
 Back to search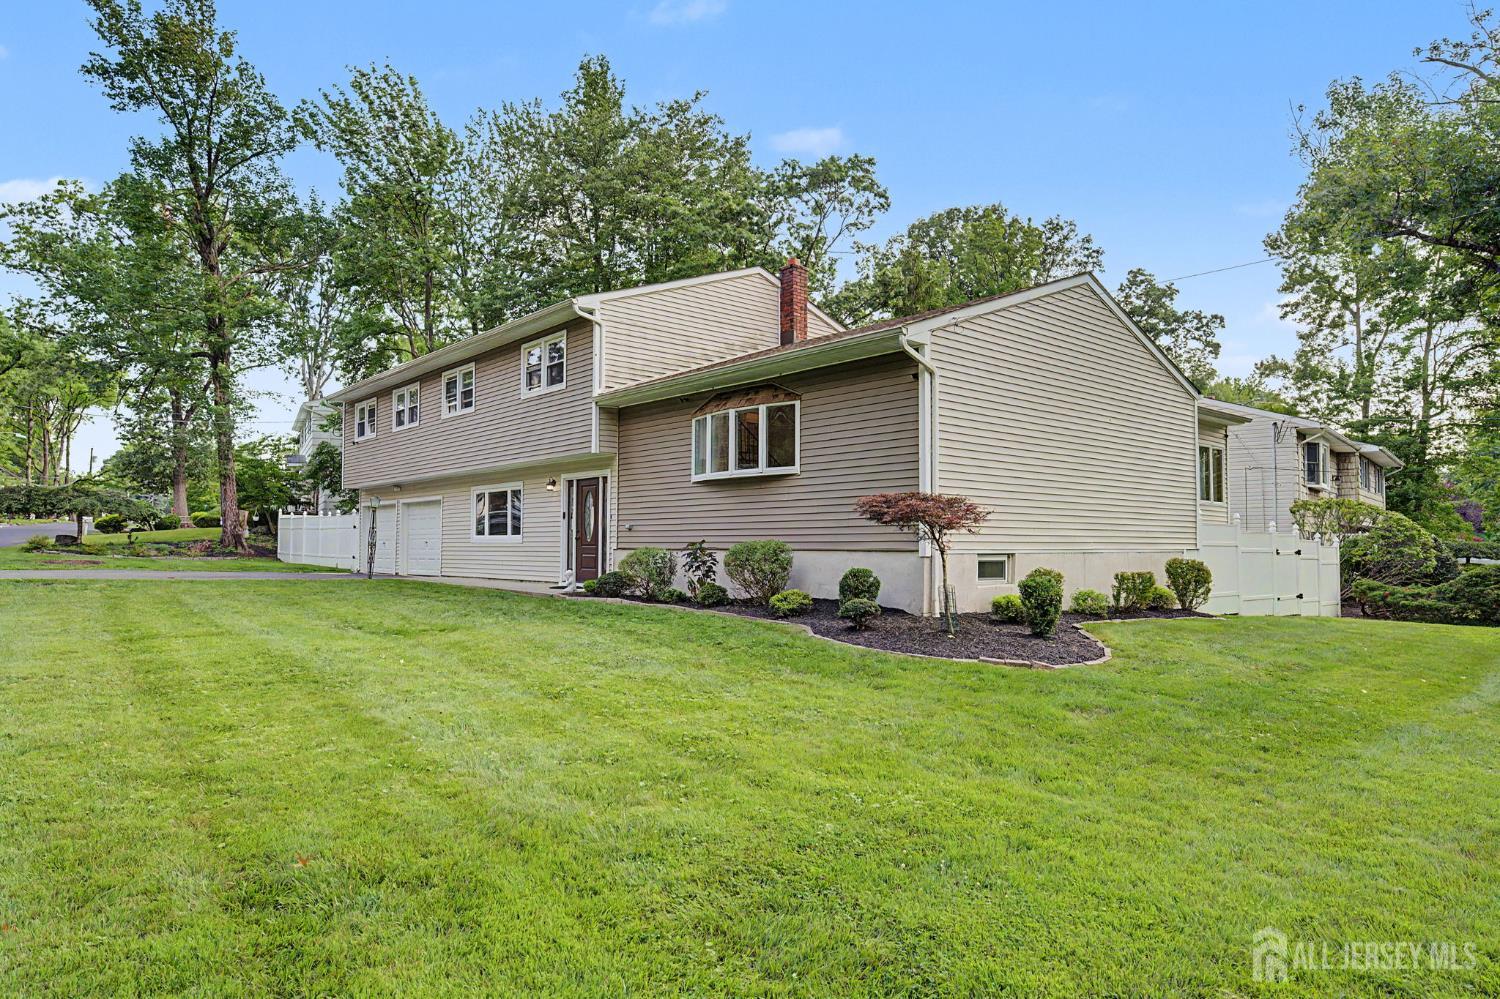
41 Montclair Avenue, Edison NJ 08820
Edison, NJ 08820
Sq. Ft.
2,488Beds
4Baths
3.00Year Built
1970Garage
2Pool
No
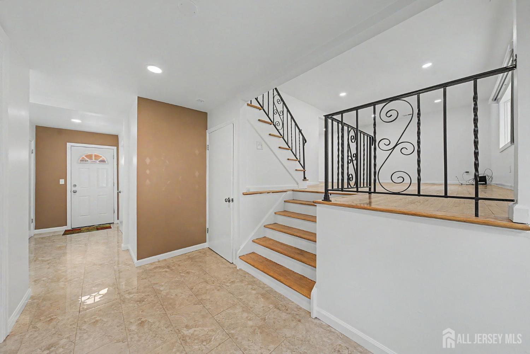
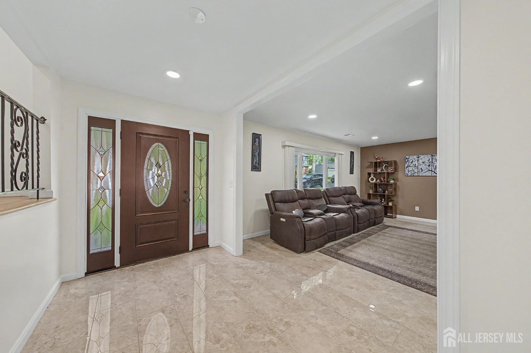
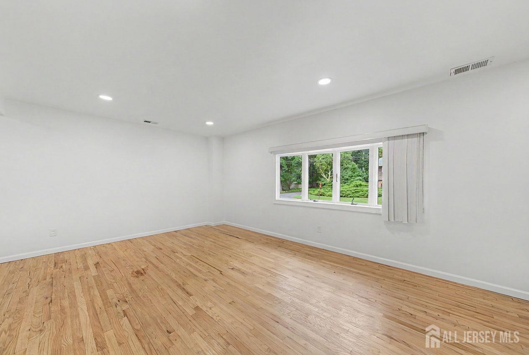
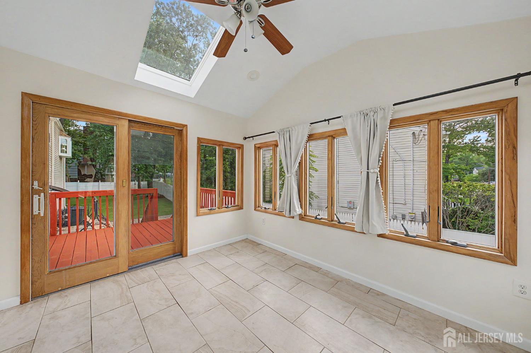
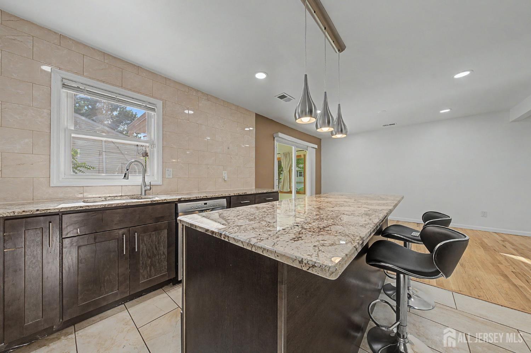
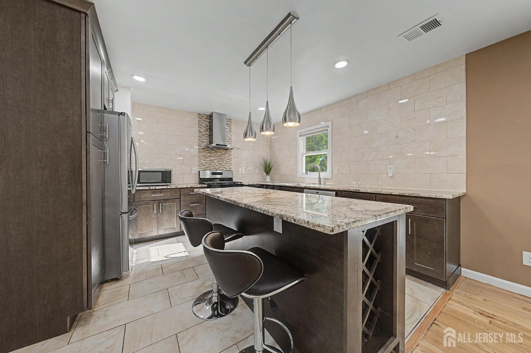
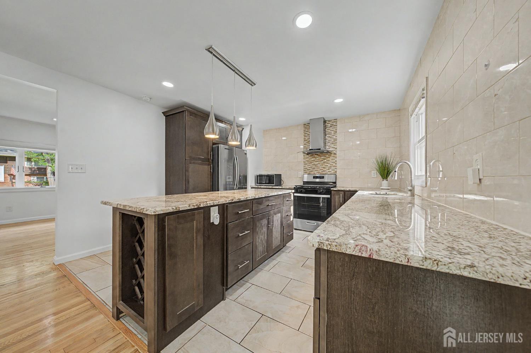
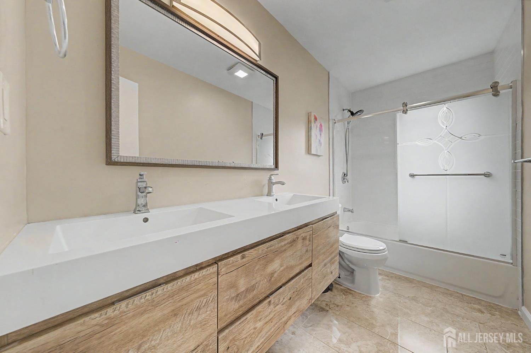
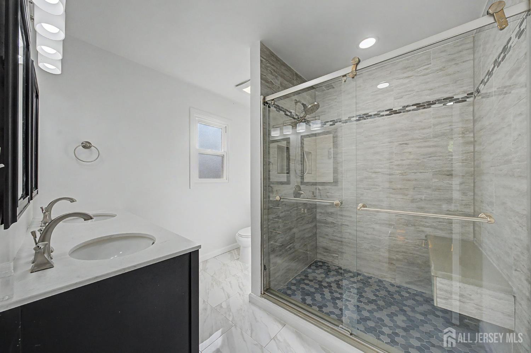
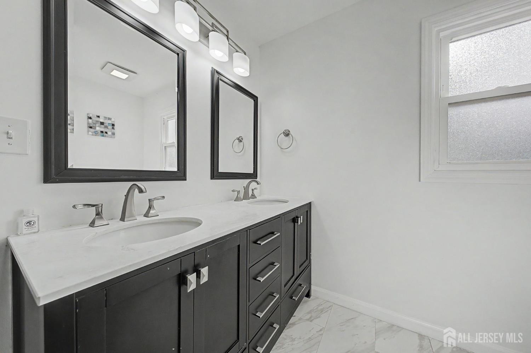
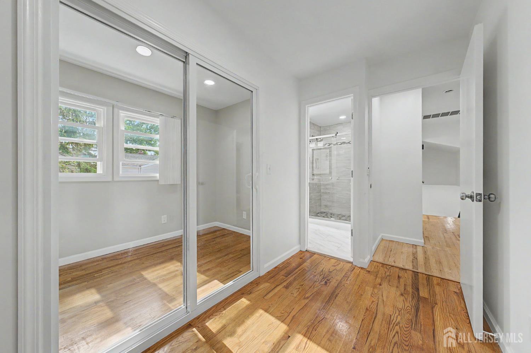
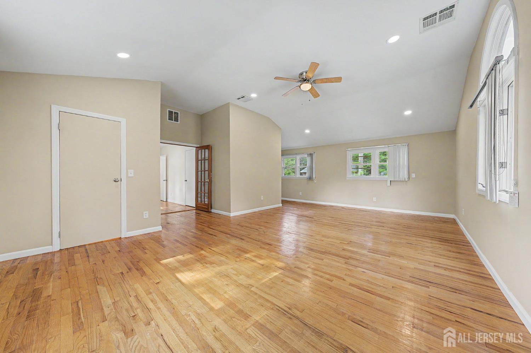
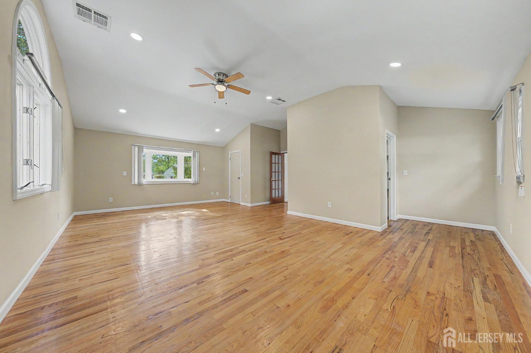
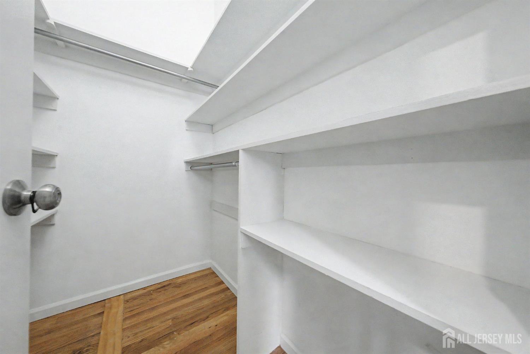
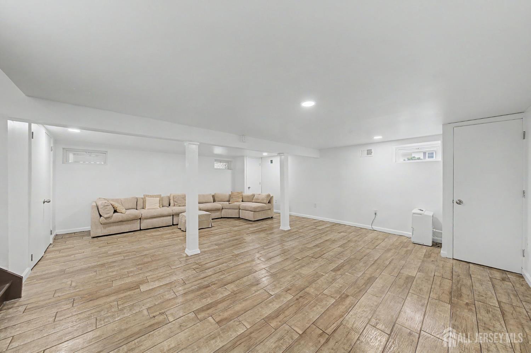
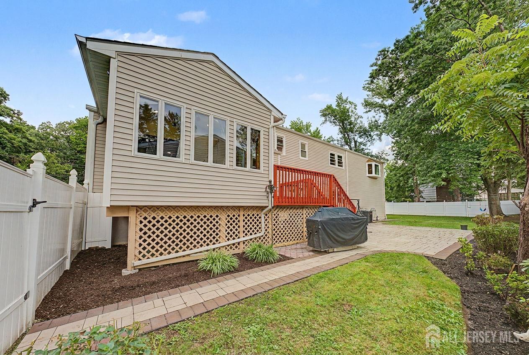
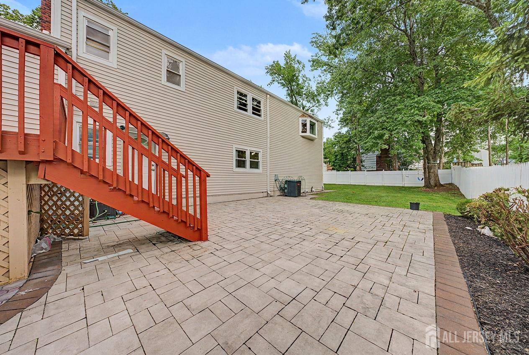
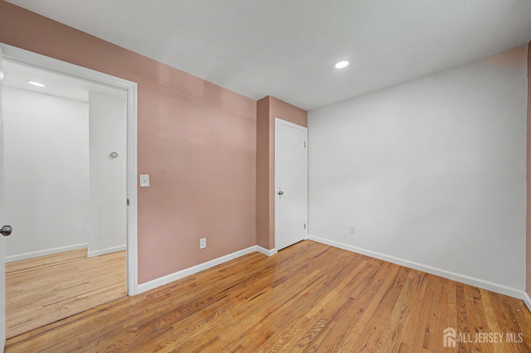

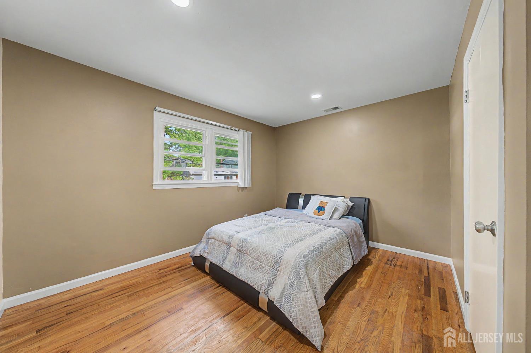
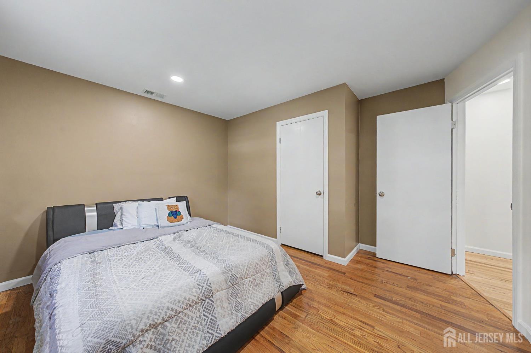
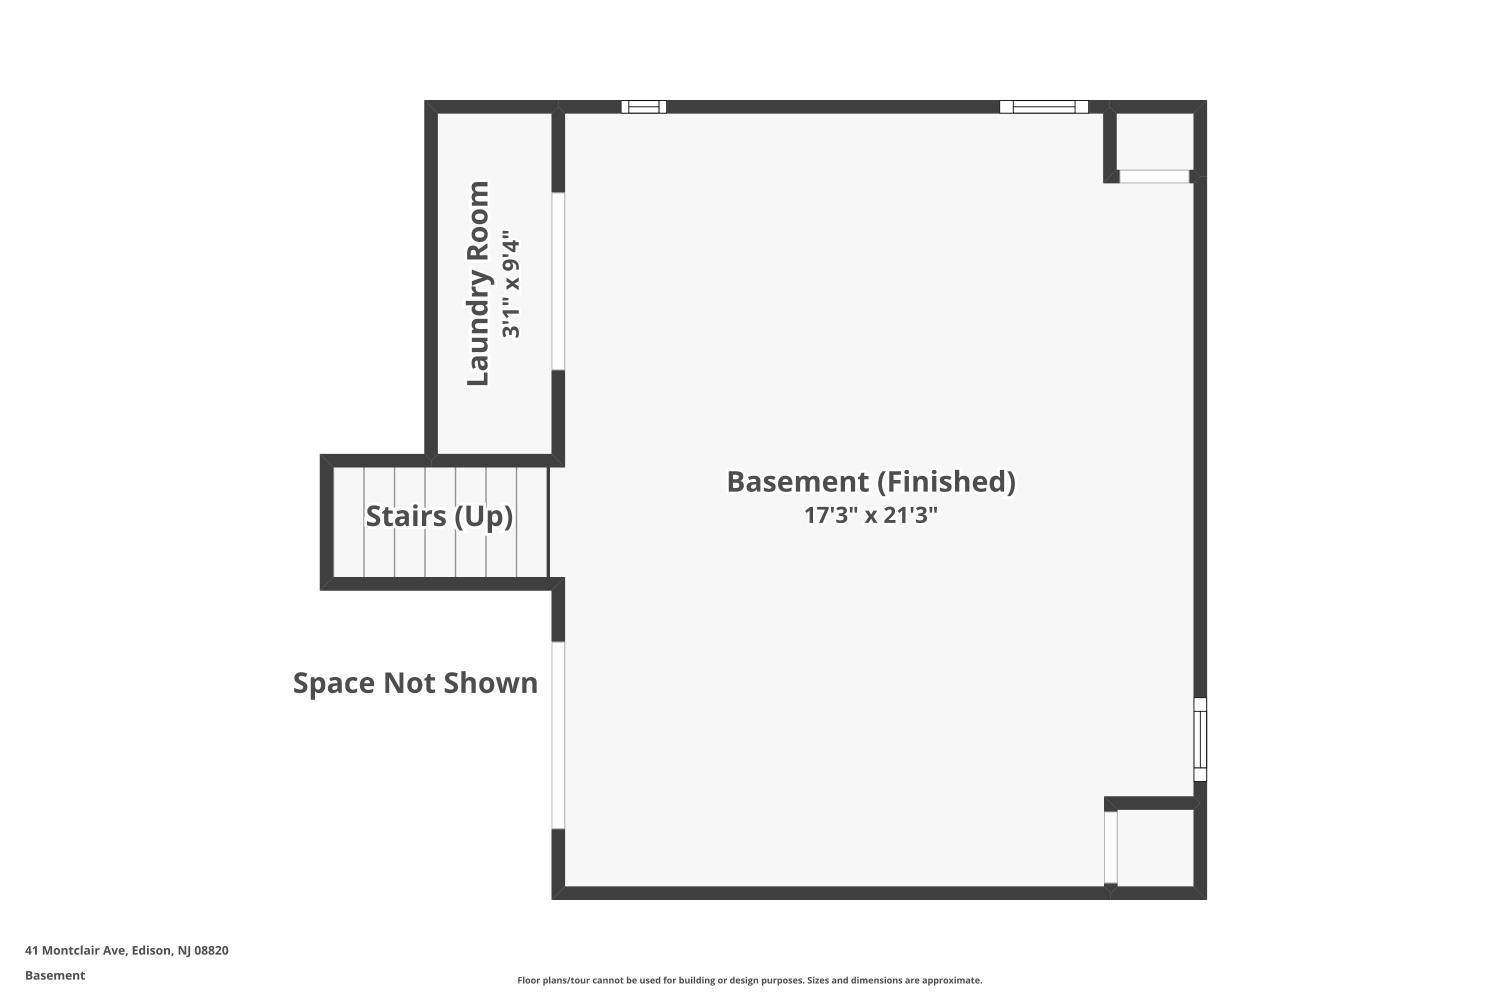
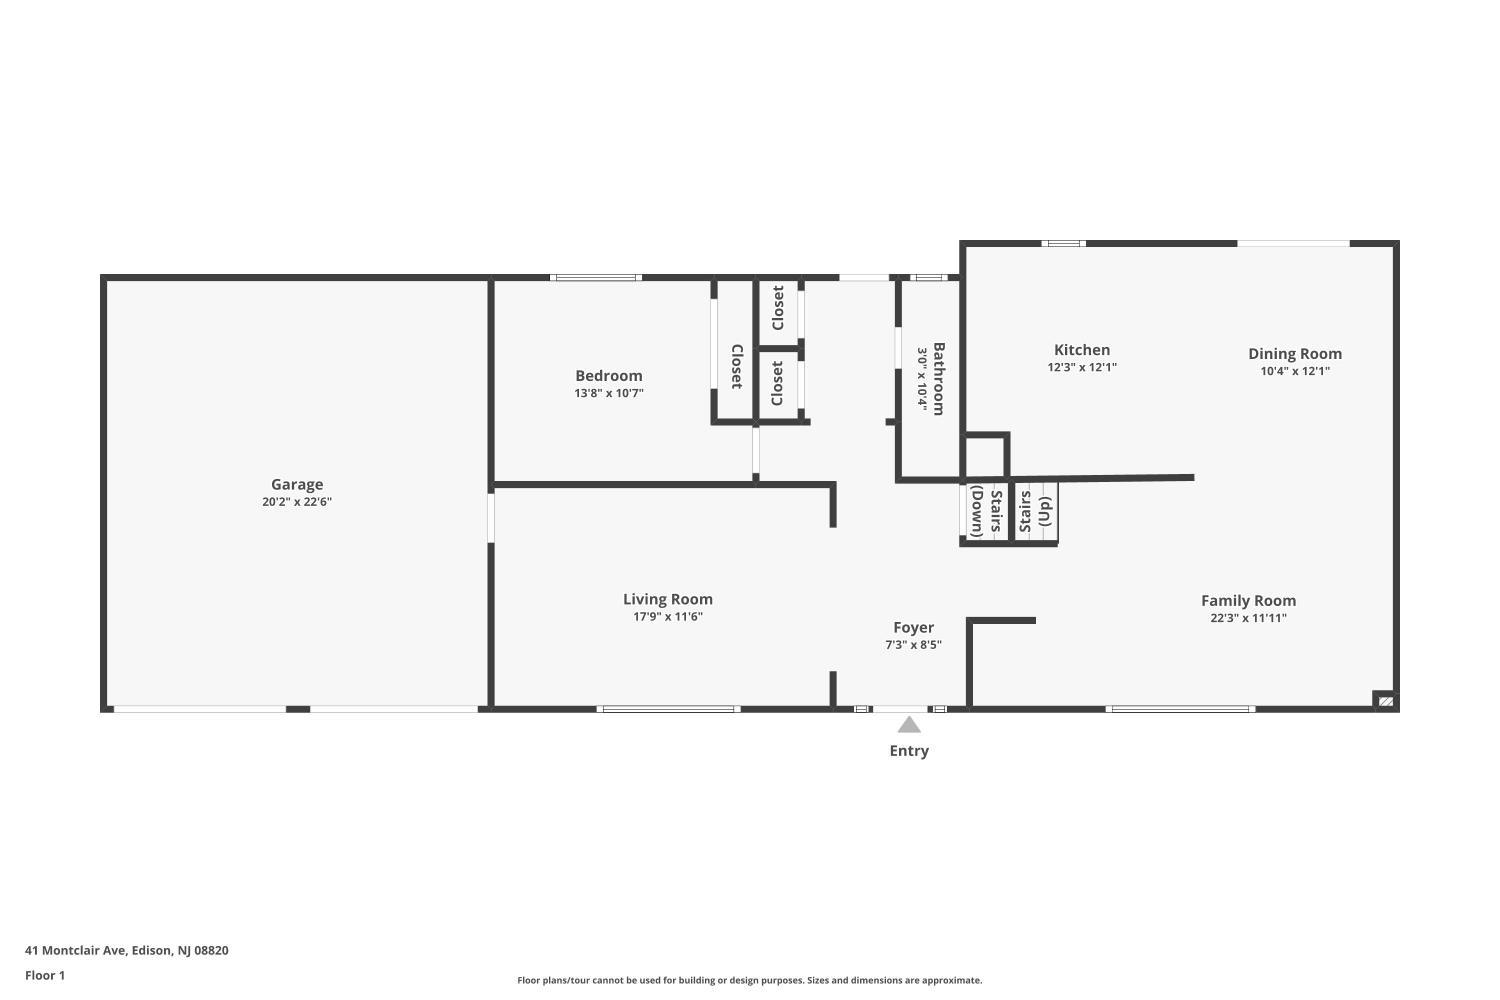

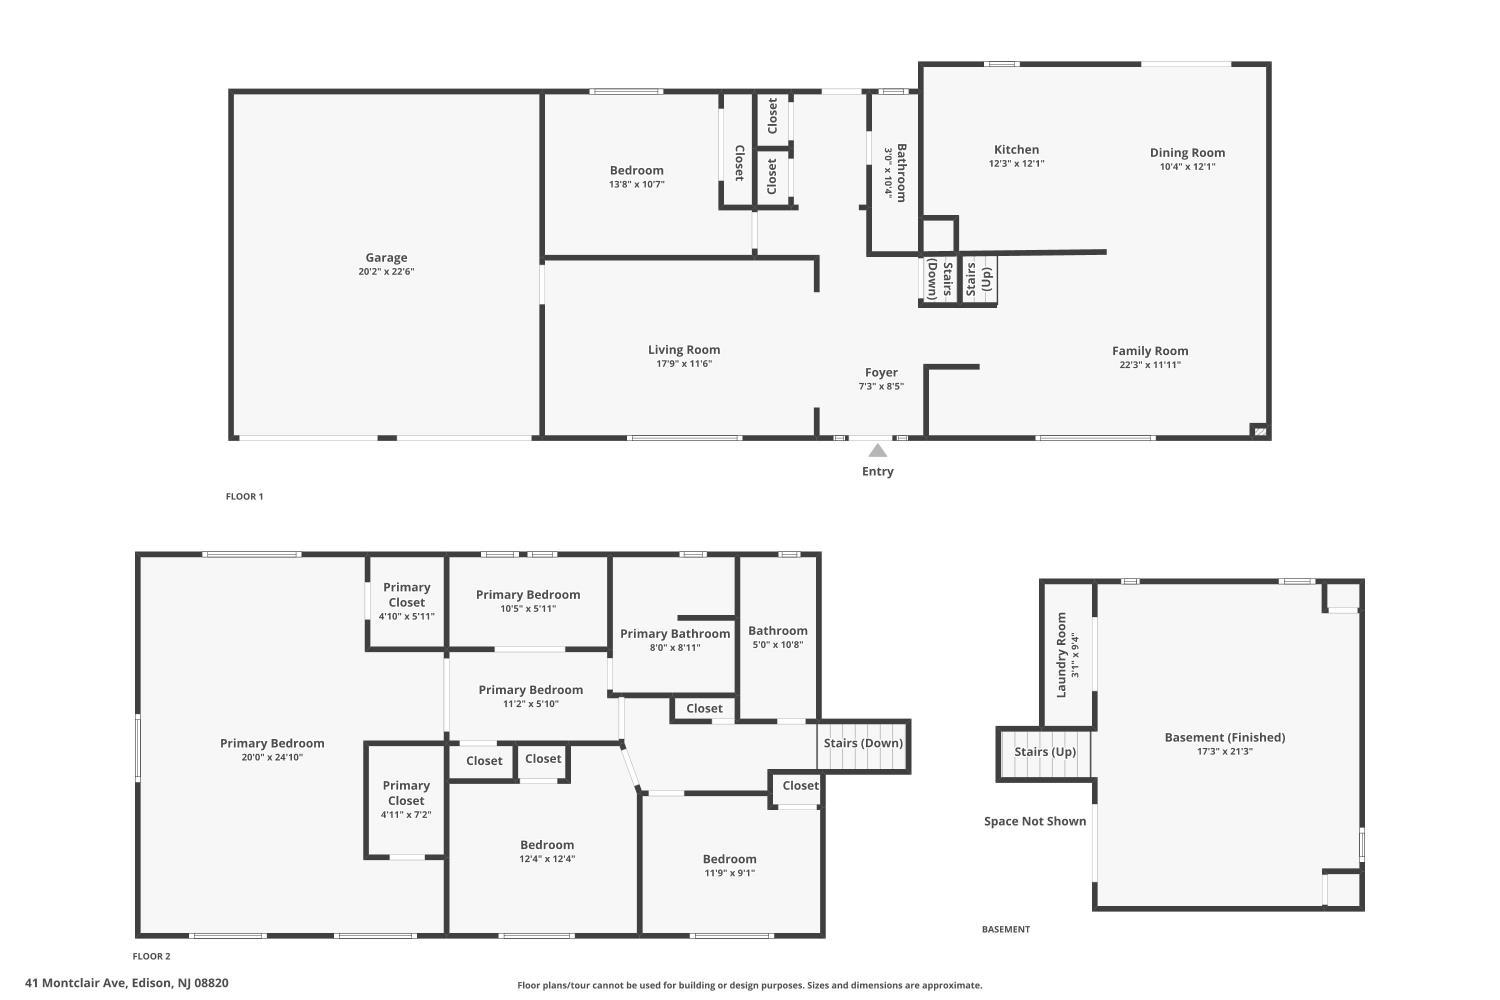
East-facing entrance welcomes you to this beautifully updated North Edison home, where modern improvements meet everyday comfort and convenience. The home underwent an extensive renovation in 2020, including the kitchen, bathrooms, flooring, HVAC, roof, siding and basement. As you enter, you'll find a bright, welcoming layout enhanced by recessed lighting and stylish finishes throughout. The updated kitchen with open layout offers a fresh, contemporary feel, while the sunroom provides a versatile space perfect for relaxing, entertaining, or enjoying views of the backyard. Upstairs, you will find a huge primary bedroom with in built office space and two spacious closets. The house also features a first-floor bedroom and bath. A fully fenced yard with a deck by the kitchen and pavers offering privacy and plenty of space for outdoor gatherings, play, or gardening. A 2-car garage adds generous parking and storage. Located in a desirable North Edison neighborhood, the home is within a mile of the middle and high schools, provides convenient access to shopping, dining, major highways, and transportation. Thoughtfully updated and exceptionally well located, 41 Montclair Ave is ready to welcome its next owner.
Courtesy of REAL
$919,000
Aug 19, 2026
$919,000
15 days on market
Listing office changed from REAL to .
Listing office changed from to REAL.
Price reduced to $919,000.
Property Details
Beds: 4
Baths: 3
Half Baths: 0
Total Number of Rooms: 10
Master Bedroom Features: Full Bath, Walk-In Closet(s)
Dining Room Features: Formal Dining Room
Kitchen Features: Kitchen Island
Appliances: Dishwasher, Dryer, Gas Range/Oven, Exhaust Fan, Microwave, Refrigerator, Washer, Gas Water Heater
Has Fireplace: No
Number of Fireplaces: 0
Has Heating: Yes
Heating: Forced Air
Cooling: Central Air
Flooring: Ceramic Tile, Wood
Basement: Finished, Recreation Room, Laundry Facilities
Accessibility Features: Shower Seat
Interior Details
Property Class: Single Family Residence
Architectural Style: Other
Building Sq Ft: 2,488
Year Built: 1970
Stories: 2
Levels: Three Or More
Is New Construction: No
Has Private Pool: No
Has Spa: No
Has View: No
Has Garage: Yes
Has Attached Garage: Yes
Garage Spaces: 2
Has Carport: No
Carport Spaces: 0
Covered Spaces: 2
Has Open Parking: Yes
Parking Features: 2 Car Width, Garage, Built-In Garage
Total Parking Spaces: 0
Exterior Details
Lot Size (Acres): 0.2539
Lot Area: 0.2539
Lot Dimensions: 140.00 x 79.00
Lot Size (Square Feet): 11,060
Exterior Features: Deck, Patio, Fencing/Wall, Yard
Fencing: Fencing/Wall
Roof: Asphalt
Patio and Porch Features: Deck, Patio
On Waterfront: No
Property Attached: No
Utilities / Green Energy Details
Gas: Natural Gas
Sewer: Public Sewer
Water Source: Public
# of Electric Meters: 0
# of Gas Meters: 0
# of Water Meters: 0
HOA and Financial Details
Annual Taxes: $13,812.00
Has Association: No
Association Fee: $0.00
Association Fee 2: $0.00
Association Fee 2 Frequency: Monthly

 Favorite
 Print
Print
 Contact


Similar Listings
- SqFt.2,275
- Beds4
- Baths2+1½
- Garage2
- PoolNo
- SqFt.2,079
- Beds4
- Baths3
- Garage2
- PoolNo
- SqFt.2,671
- Beds3
- Baths2+2½
- Garage2
- PoolNo
- SqFt.2,132
- Beds4
- Baths2+1½
- Garage1
- PoolNo

