
 Back to search


45 Pine Street, Keyport NJ 07735
Keyport, NJ 07735
Sq. Ft.
1,848Beds
3Baths
1.50Year Built
1991Garage
1Pool
No
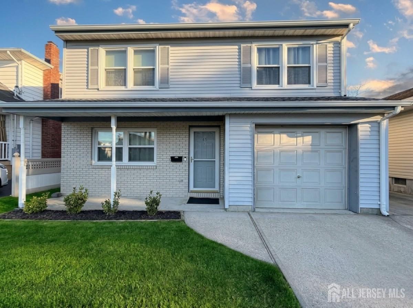
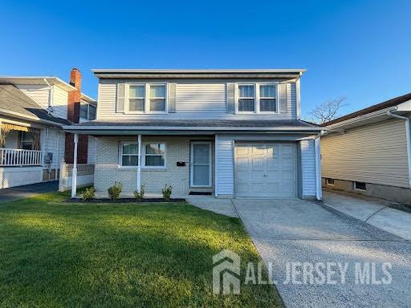
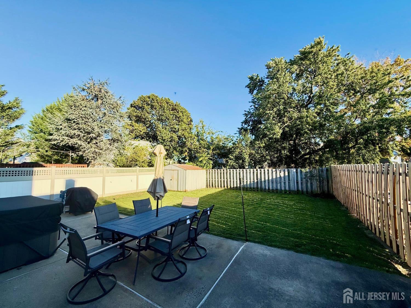
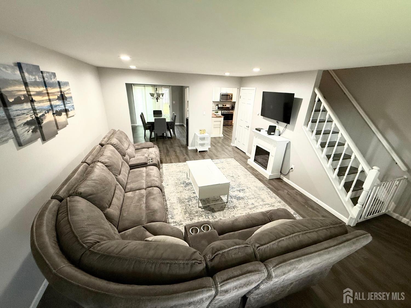
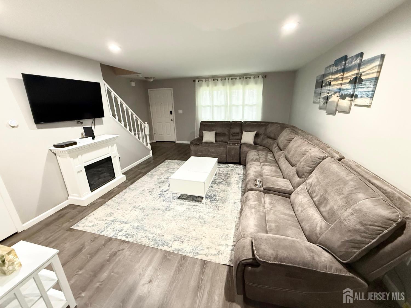
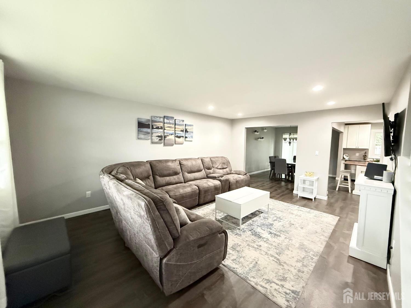
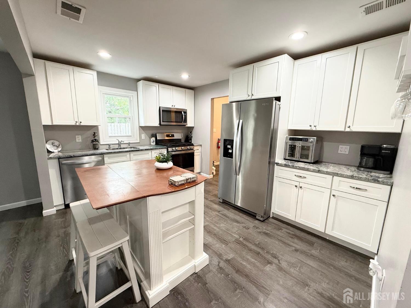
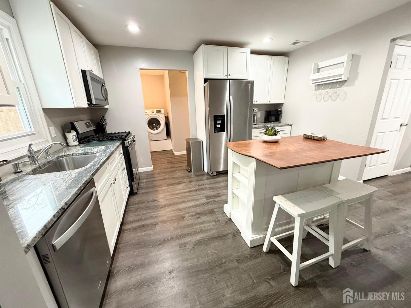
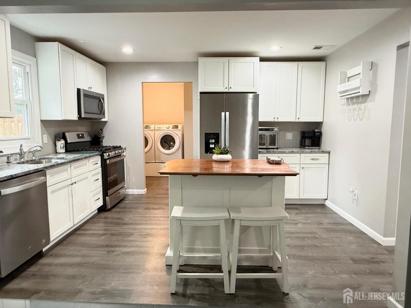
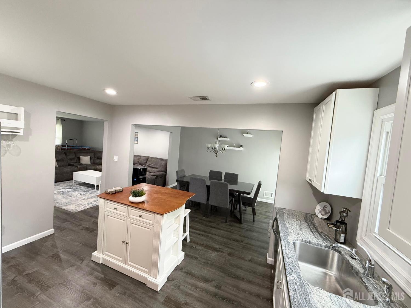
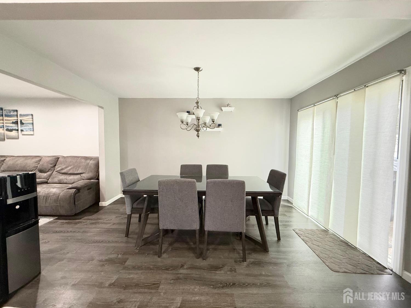
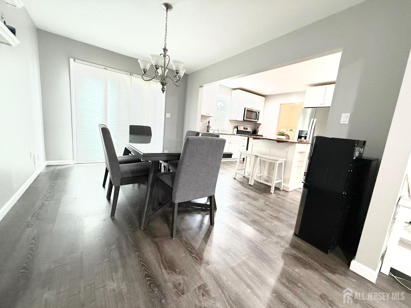
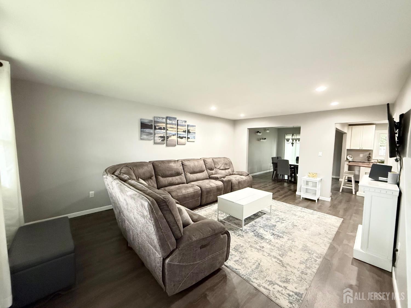
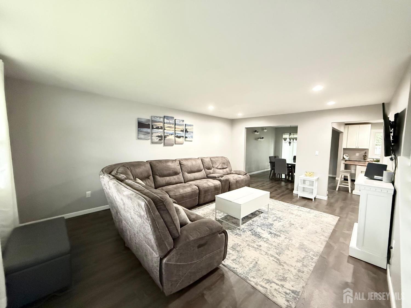
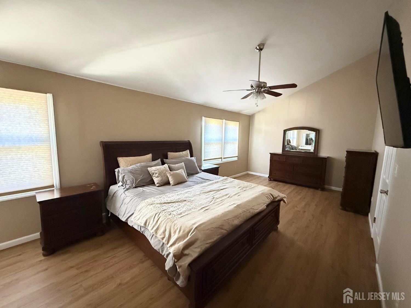
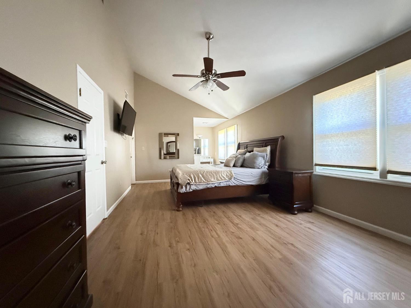
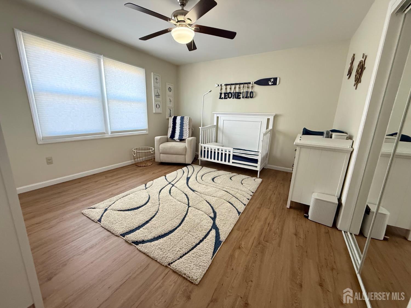
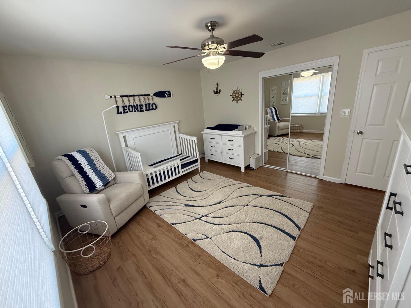
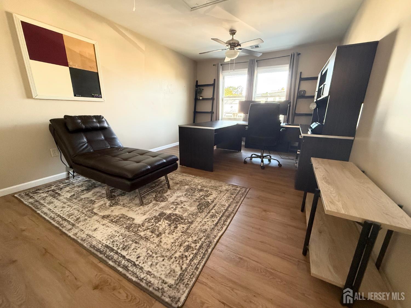
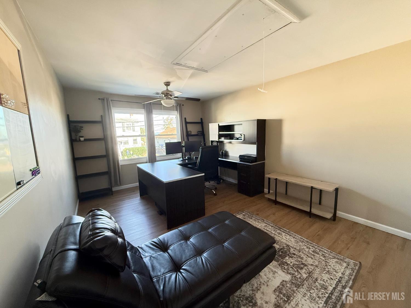
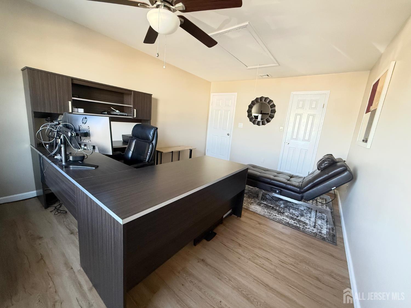
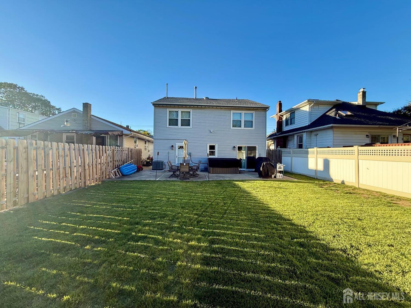
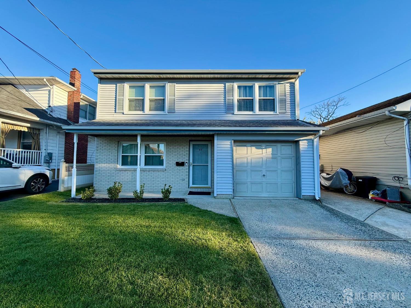
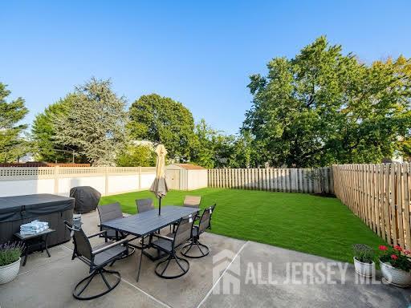
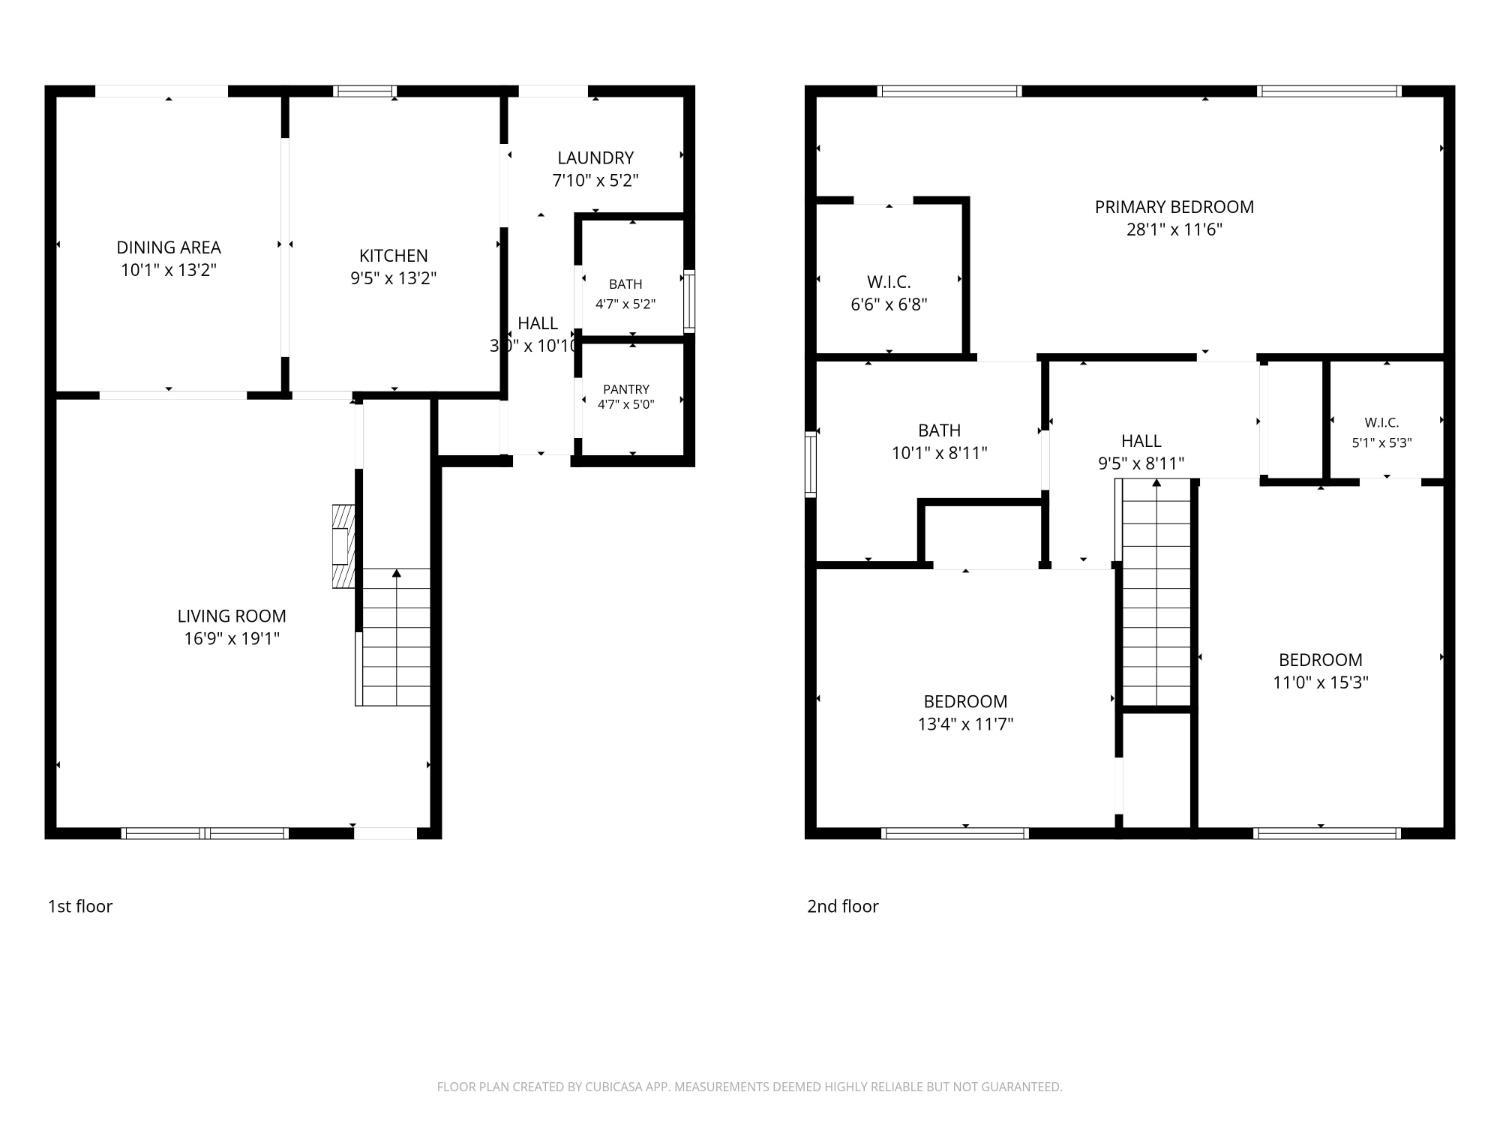
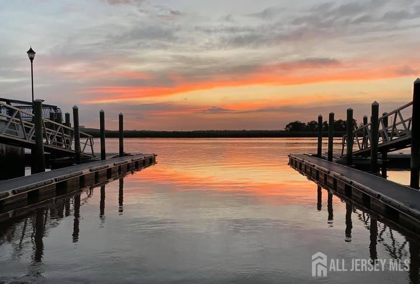
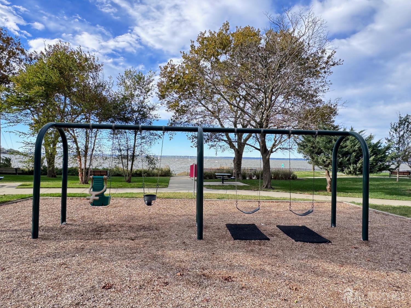
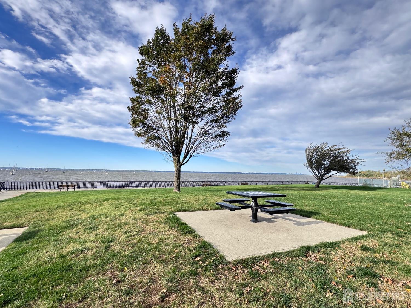
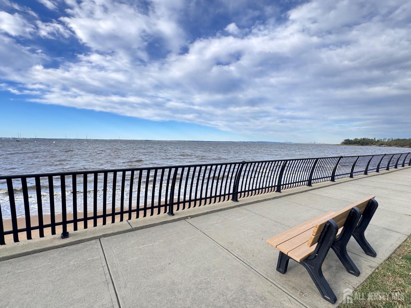
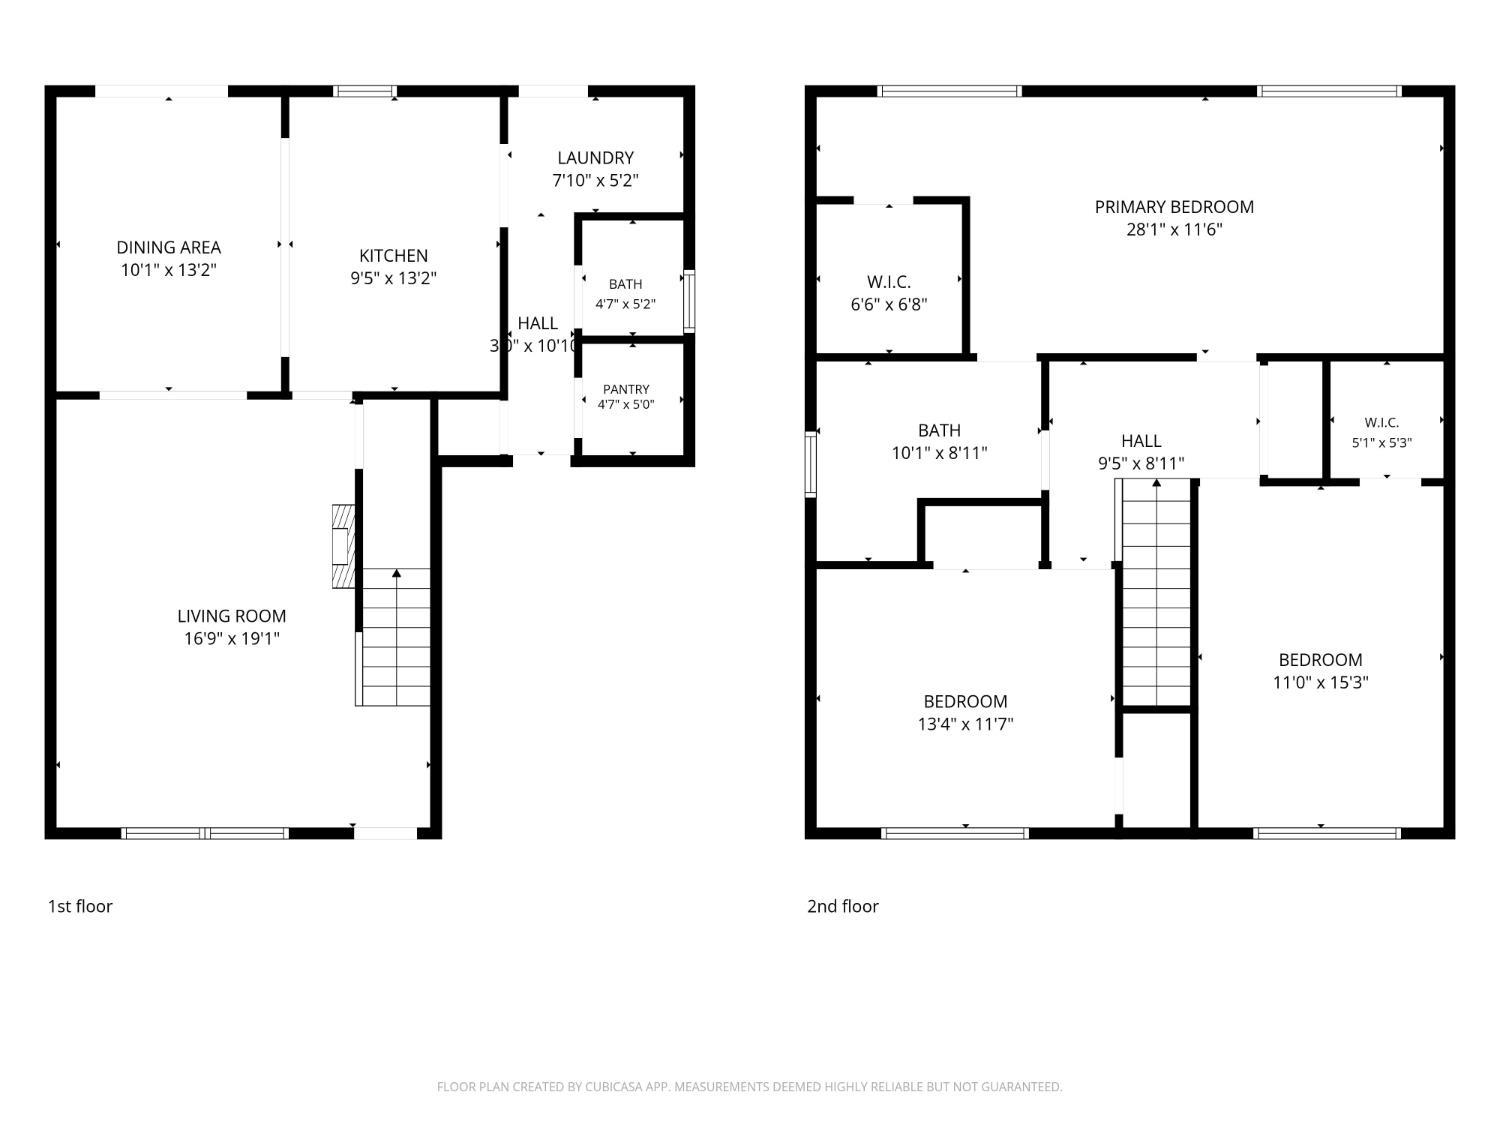
Coming Soon 10/24 Welcome home to this beautiful 1848 sq.ft. move-in ready 3-bedroom, 1.5-bath Colonial designed for effortless everyday living and exceptional entertaining! Updates include furnace, AC, flooring, hot water heater, windows, roof and kitchen. Expansive living room featuring warm recessed lighting and a fluid, open layout that flows seamlessly into the formal dining room ideal for family gatherings and hosting guests. The spacious eat-in kitchen boasts crisp white cabinetry,Granite counters, stainless steel appliances, a convenient center island with seating, and quick access to a dedicated laundry room. A main-level half bath and linen/broom closet. Upstairs, you'll find a massive primary bedroom suite complete with a custom walk-in closet and a dedicated makeup vanity area. Waterviews from the Two additional bright, generous bedrooms with walk in closets. A full hallway bath and an extra-wide, double-sized linen closet. pull down attic stairs for additional storage. Sliding doors off the DR to The impressive backyard is built for outdoor enjoyment, featuring an oversized patio perfect for summer barbecues and entertaining. Complete with off-street parking, a driveway, and garage. Downtown Keyport features small-town charm with local shops, and dining. A walkway along the bay, popular for strolling and viewing the NYC skyline.
Courtesy of C21 CHARLES SMITH AGENCY, INC
$575,000
Oct 8, 2026
$575,000
0 days on market
Listing office changed from C21 CHARLES SMITH AGENCY, INC to .
Property Details
Beds: 3
Baths: 1
Half Baths: 1
Total Number of Rooms: 6
Master Bedroom Features: Sitting Area, Walk-In Closet(s)
Dining Room Features: Formal Dining Room
Kitchen Features: Granite/Corian Countertops, Kitchen Island, Eat-in Kitchen, Separate Dining Area
Appliances: Dishwasher, Dryer, Gas Range/Oven, Microwave, Refrigerator, Washer, Gas Water Heater
Has Fireplace: Yes
Number of Fireplaces: 1
Fireplace Features: Decorative
Has Heating: Yes
Heating: Forced Air
Cooling: Central Air, Ceiling Fan(s), Attic Fan
Flooring: Laminate, Vinyl-Linoleum
Basement: Slab Only
Window Features: Screen/Storm Window, Blinds, Shades-Existing
Interior Details
Property Class: Single Family Residence
Architectural Style: Colonial, Two Story
Building Sq Ft: 1,848
Year Built: 1991
Stories: 2
Levels: Two
Is New Construction: No
Has Private Pool: No
Has Spa: No
Has View: No
Has Garage: Yes
Has Attached Garage: Yes
Garage Spaces: 1
Has Carport: No
Carport Spaces: 0
Covered Spaces: 1
Has Open Parking: Yes
Other Structures: Shed(s)
Parking Features: 1 Car Width, Concrete, Garage, Attached, Detached, Driveway
Total Parking Spaces: 0
Exterior Details
Lot Size (Acres): 0.0918
Lot Area: 0.0918
Lot Dimensions: 100.00 x 40.00
Lot Size (Square Feet): 3,999
Exterior Features: Open Porch(es), Curbs, Patio, Screen/Storm Window, Enclosed Porch(es), Sidewalk, Fencing/Wall, Storage Shed, Yard
Fencing: Fencing/Wall
Roof: Asphalt
Patio and Porch Features: Porch, Patio, Enclosed
On Waterfront: No
Property Attached: No
Utilities / Green Energy Details
Gas: Natural Gas
Sewer: Public Sewer
Water Source: Public
# of Electric Meters: 0
# of Gas Meters: 0
# of Water Meters: 0
Community and Neighborhood Details
HOA and Financial Details
Annual Taxes: $11,500.00
Has Association: No
Association Fee: $0.00
Association Fee 2: $0.00
Association Fee 2 Frequency: Monthly

 Favorite
 Print
 Contact


Similar Listings
- SqFt.2,265
- Beds3
- Baths2
- Garage0
- PoolNo
- SqFt.1,944
- Beds3
- Baths2+1½
- Garage1
- PoolNo
- SqFt.1,716
- Beds3
- Baths2+1½
- Garage2
- PoolNo
- SqFt.1,867
- Beds3
- Baths2
- Garage1
- PoolNo

