
 Back to search
48 Birch Run Drive, Piscataway NJ 08854
Piscataway, NJ 08854
Sq. Ft.
1,536Beds
3Baths
2.00Year Built
1984Garage
2Pool
No
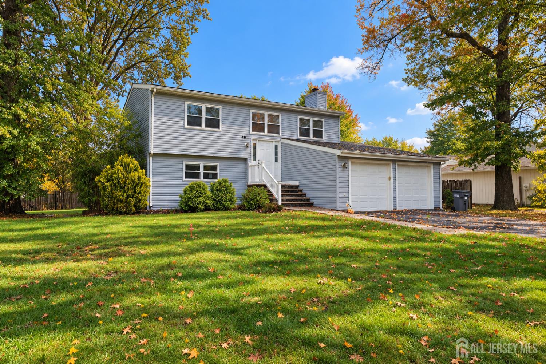
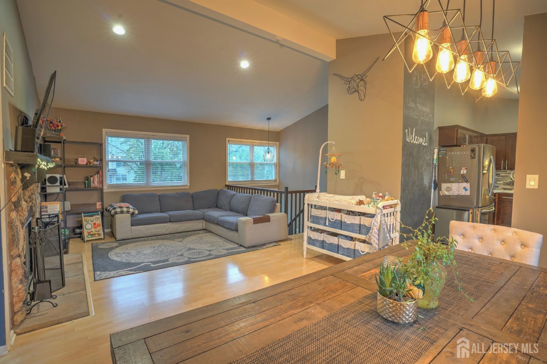
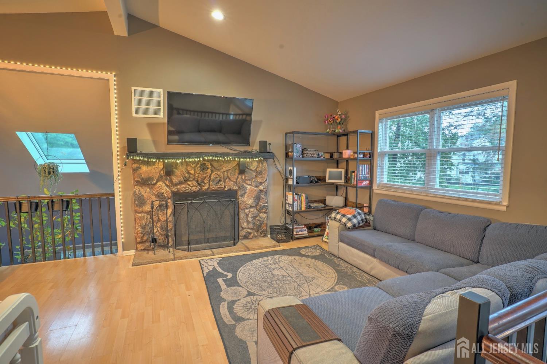
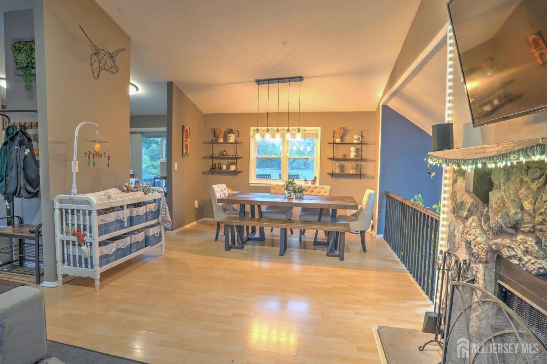
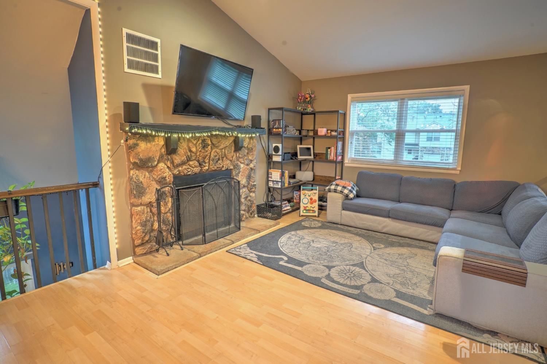
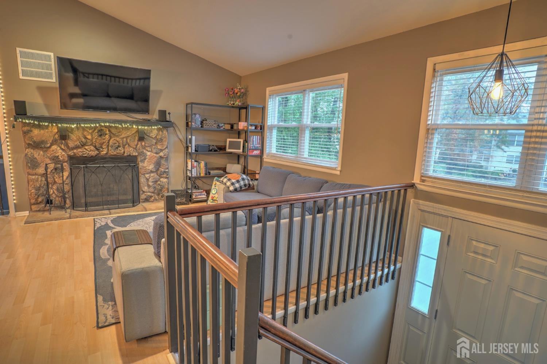
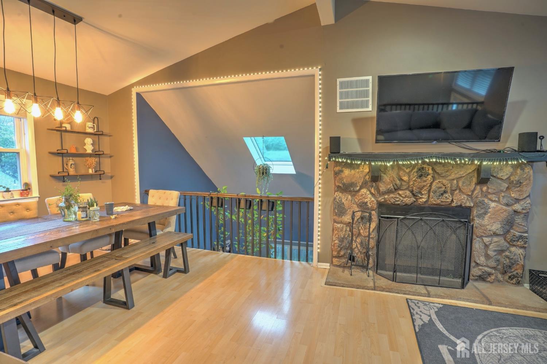
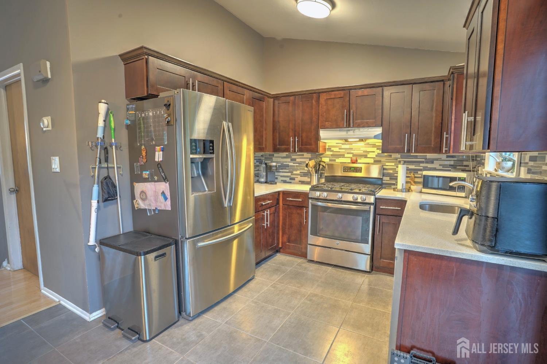
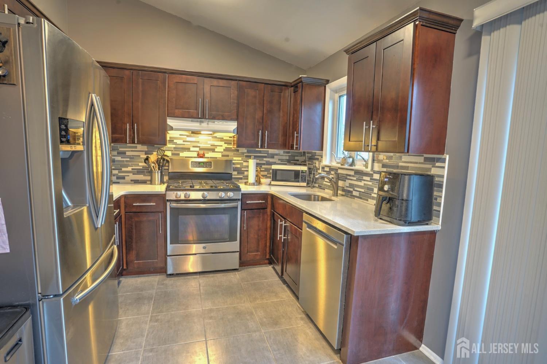
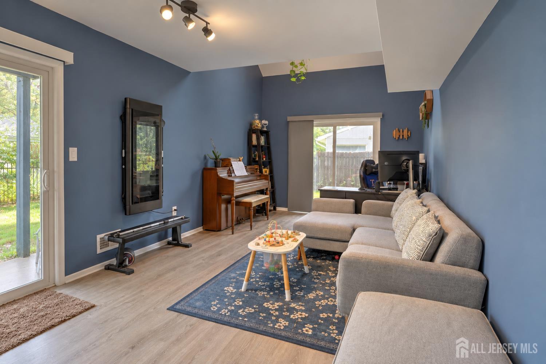
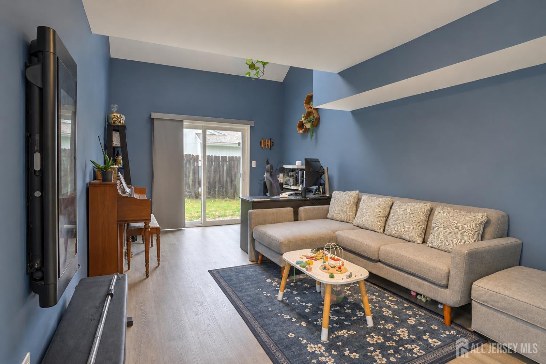
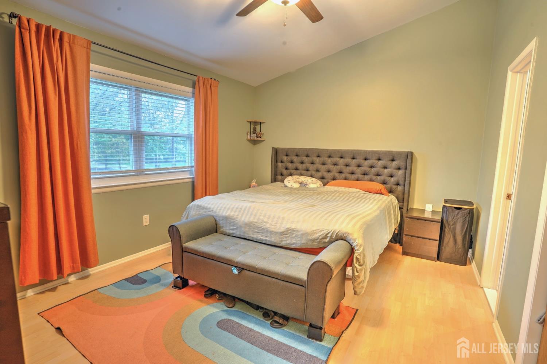
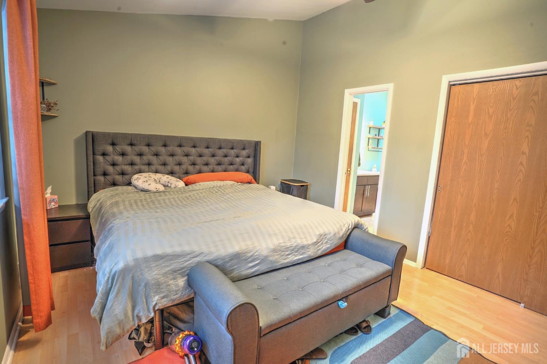
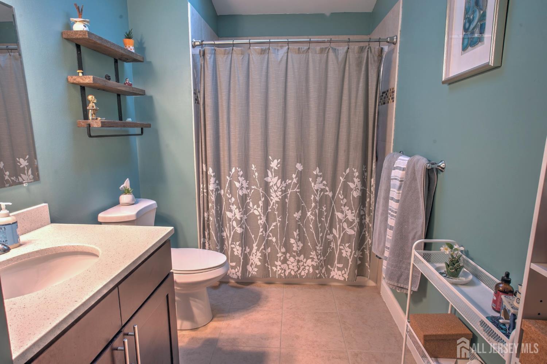
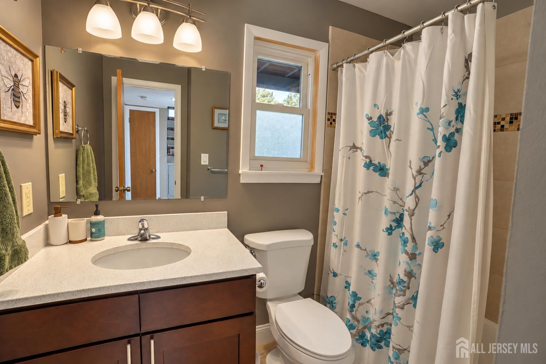
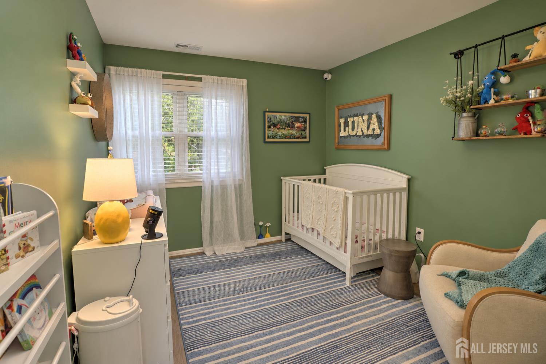
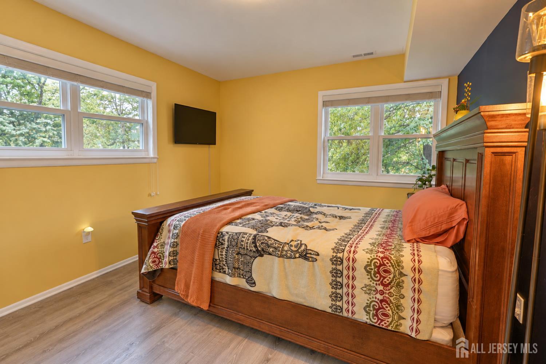
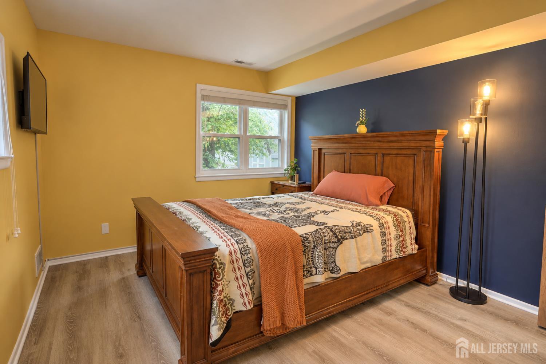
Welcome to this bright and spacious home, featuring a beautifully updated kitchen, two renovated bathrooms, and replacement windows throughout. The kitchen offers quartz countertops, a glass tile backsplash, tile flooring, and sliding doors leading to the deck. The open floor plan, vaulted ceilings, and skylights create a light-filled and inviting living space. The living room features a vaulted ceiling and wood-burning fireplace, while the dining room includes a skylight and overlooks the family room below. Completing the main level is the spacious primary bedroom, offering ample closet space and a private ensuite bathroom with a skylight. The ground level provides additional living space with a generous family room featuring two sets of sliding doors opening to the patio and backyard. This level also includes two well-sized bedrooms, a full bathroom, laundry area, and direct access to the attached two-car garage. Outside, enjoy a spacious yard that extends around the home, with a fenced backyard, patio, and storage shed. The driveway provides plenty of additional parking. With its flexible floor plan, abundant natural light, and inviting indoor and outdoor living spaces, this home has much to offer. Fireplace and chimney are being sold as is. All measurements are approximate. Square footage from tax record.
Courtesy of RE/MAX SELECT
$649,000
Oct 13, 2026
$649,000
7 days on market
Listing office changed from RE/MAX SELECT to .
Listing office changed from to RE/MAX SELECT.
Price reduced to $649,000.
Listing office changed from RE/MAX SELECT to .
Price reduced to $649,000.
Price reduced to $649,000.
Price reduced to $649,000.
Listing office changed from to RE/MAX SELECT.
Price reduced to $649,000.
Listing office changed from RE/MAX SELECT to .
Listing office changed from to RE/MAX SELECT.
Listing office changed from RE/MAX SELECT to .
Property Details
Beds: 3
Baths: 2
Half Baths: 0
Total Number of Rooms: 7
Dining Room Features: Formal Dining Room
Kitchen Features: Not Eat-in Kitchen
Appliances: Dishwasher, Dryer, Gas Range/Oven, Microwave, Refrigerator, Range, Washer, Gas Water Heater
Has Fireplace: Yes
Number of Fireplaces: 1
Fireplace Features: Wood Burning
Has Heating: Yes
Heating: Forced Air
Cooling: Central Air
Flooring: Carpet, Ceramic Tile, Vinyl-Linoleum
Window Features: Insulated Windows
Interior Details
Property Class: Single Family Residence
Architectural Style: Bi-Level
Building Sq Ft: 1,536
Year Built: 1984
Stories: 2
Levels: Two, Bi-Level
Is New Construction: No
Has Private Pool: No
Has Spa: No
Has View: No
Has Garage: Yes
Has Attached Garage: Yes
Garage Spaces: 2
Has Carport: No
Carport Spaces: 0
Covered Spaces: 2
Has Open Parking: Yes
Parking Features: 2 Car Width, Garage, Attached, Built-In Garage, Detached
Total Parking Spaces: 0
Exterior Details
Lot Size (Acres): 0.2342
Lot Area: 0.2342
Lot Dimensions: 100.00 x 102.00
Lot Size (Square Feet): 10,202
Exterior Features: Deck, Sidewalk, Yard, Insulated Pane Windows
Roof: Asphalt
Patio and Porch Features: Deck
On Waterfront: No
Property Attached: No
Utilities / Green Energy Details
Gas: Natural Gas
Sewer: Public Sewer
Water Source: Public
# of Electric Meters: 0
# of Gas Meters: 0
# of Water Meters: 0
Community and Neighborhood Details
HOA and Financial Details
Annual Taxes: $10,666.00
Has Association: No
Association Fee: $0.00
Association Fee 2: $0.00
Association Fee 2 Frequency: Monthly

 Favorite
 Print
 Contact


Similar Listings
- SqFt.1,872
- Beds3
- Baths2+1½
- Garage2
- PoolNo
- SqFt.1,689
- Beds4
- Baths3
- Garage2
- PoolNo
- SqFt.1,872
- Beds3
- Baths2+1½
- Garage2
- PoolNo
- SqFt.1,571
- Beds4
- Baths3
- Garage2
- PoolNo

