
 Back to search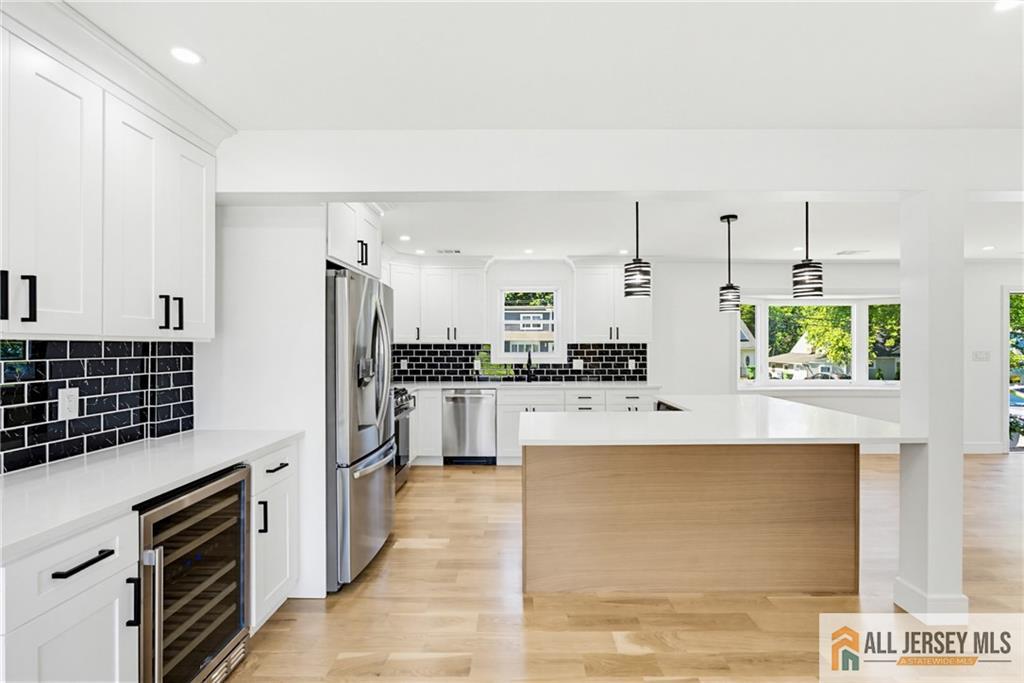
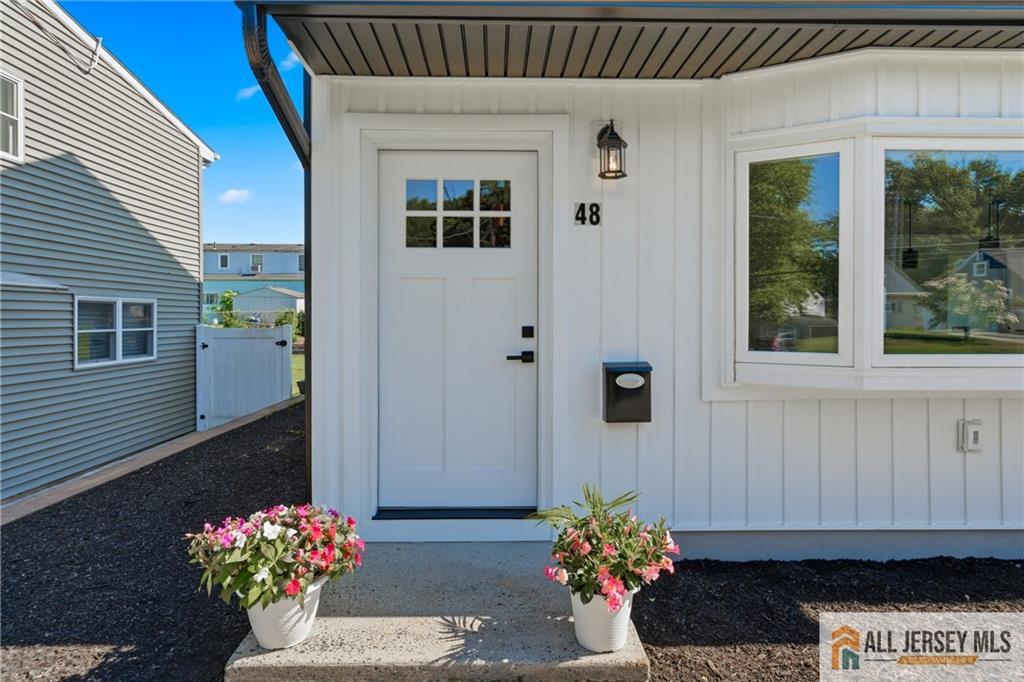
48 Kendall Drive, Sayreville NJ 08859
Sayreville, NJ 08859
Sq. Ft.
2,200Beds
4Baths
2.00Year Built
UnknownPool
No
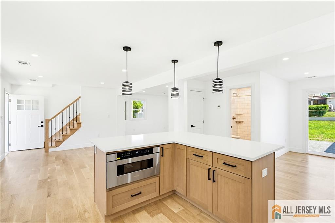
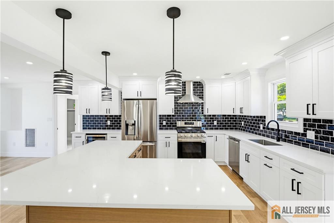
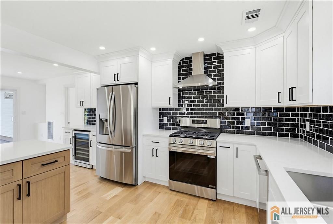
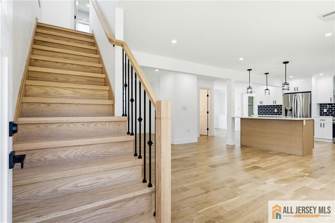
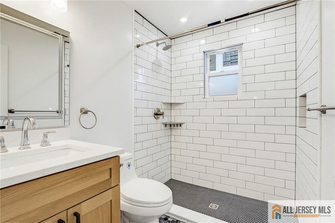
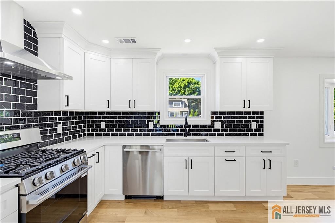
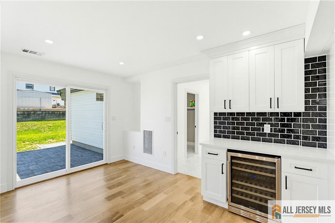
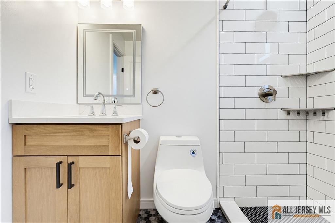
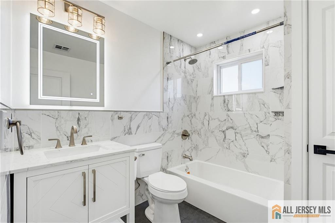
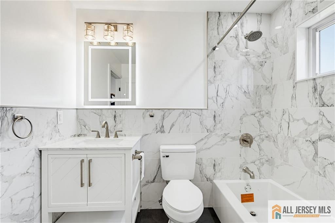
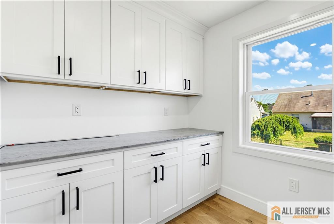
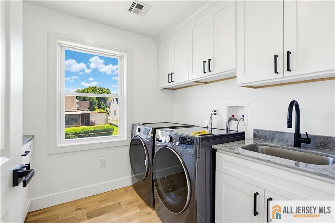
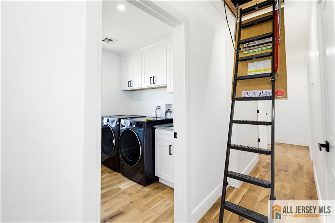
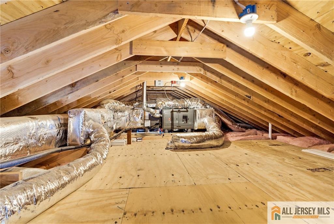
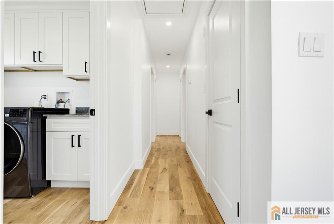
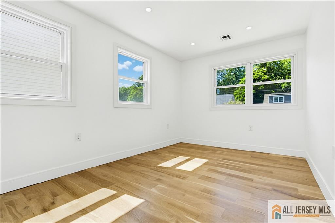
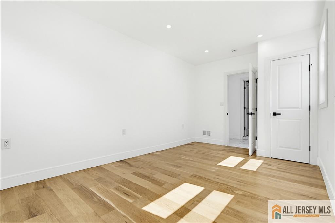
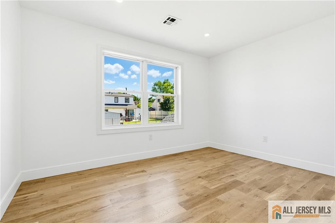
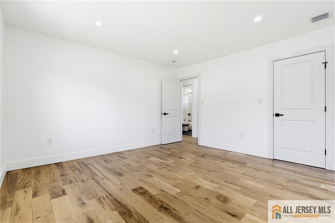
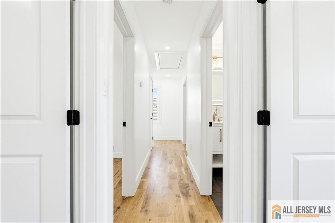
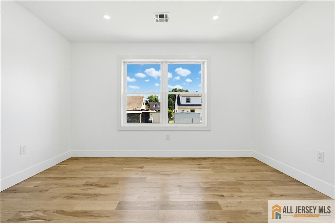
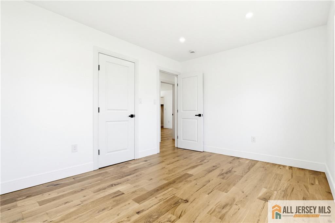
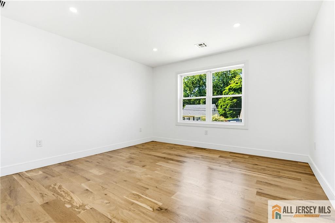
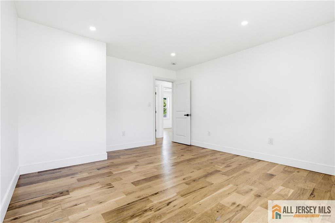
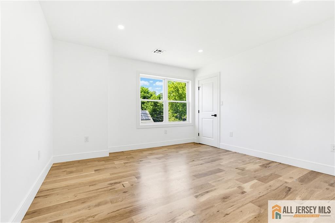
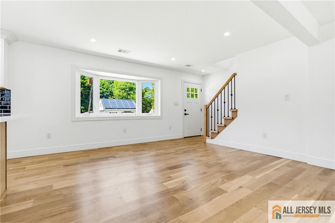
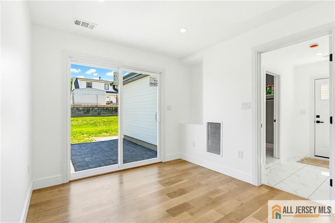
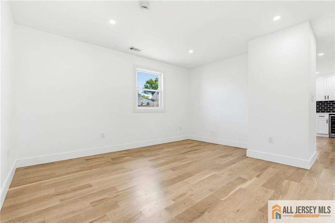
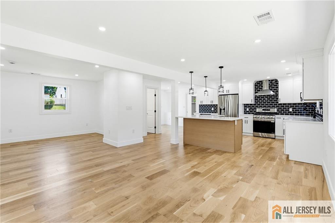
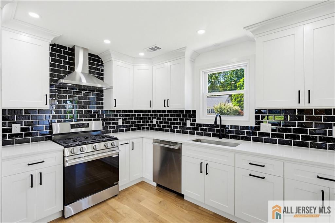
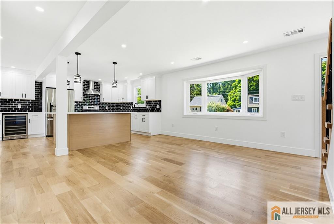
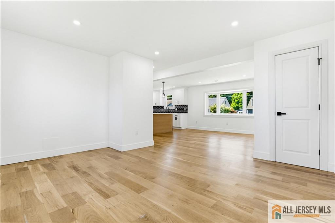
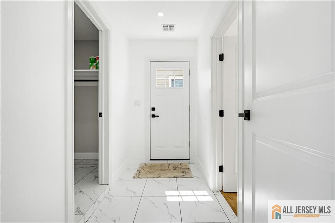
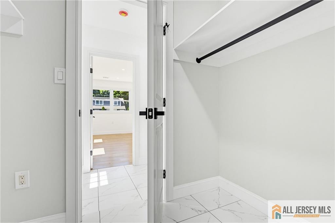
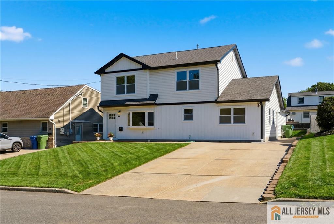
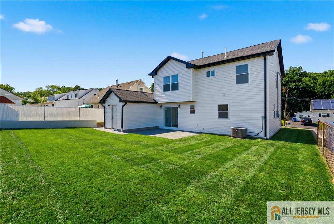
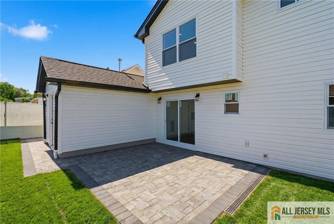
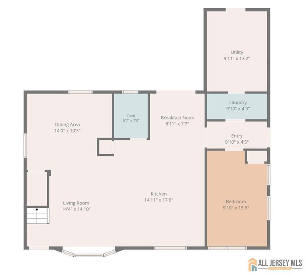
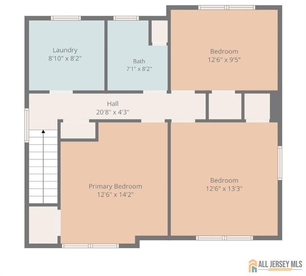

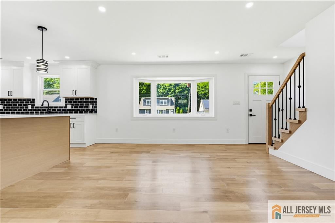
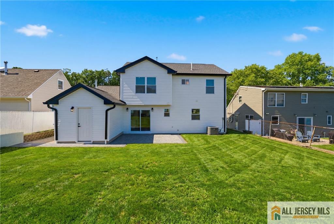
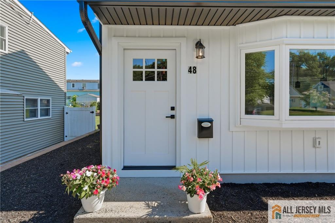
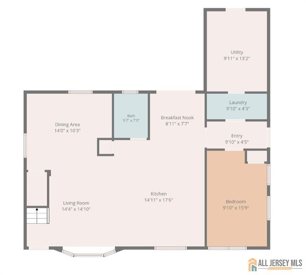
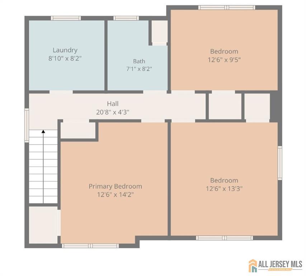
Welcome to this stunning brand-new custom home in one of Parlin's most desirable neighborhoods. Situated on a 55' x 100' lot, this beautifully crafted residence offers approximately 2,200 square feet of thoughtfully designed living space, built with exceptional quality and attention to detail. The open-concept first floor is filled with natural light from oversized windows, creating a bright and inviting atmosphere. A gourmet kitchen features premium finishes, a large center island with seating for six, and flows seamlessly into the main living and dining areasperfect for everyday living and entertaining. An additional flexible room with a private side entrance offers endless possibilities as a home office, guest suite, or extra bedroom. Elegant wood staircase treads lead to the second floor, where you'll find three generously sized bedrooms, a convenient laundry room, and a beautifully appointed full bathroom. The finished attic provides additional versatile space with finished flooring, ideal for storage, a playroom, home office, or recreation area. Possible M/D set up with 2 private entrances. Outside, enjoy a spacious backyard designed for relaxation and entertaining. This exceptional home offers the perfect blend of privacy, comfort, and modern convenience. Now is the perfect time to personalize select finishes and make this home uniquely yours. Conveniently located near NYC bus, train, and ferry transportation, Kennedy Park, and the Sayrebrook ShopRite Plaza, this home combines luxury living with an unbeatable location. Don't miss this rare opportunity to own a brand-new custom home in the heart of Parlin!
Courtesy of RE/MAX CENTRAL
$749,000
Jun 3, 2026
$725,000
78 days on market
Price reduced to $725,000.
Listing office changed from to RE/MAX CENTRAL.
Price reduced to $725,000.
Price reduced to $725,000.
Price reduced to $725,000.
Price reduced to $725,000.
Price reduced to $725,000.
Price reduced to $725,000.
Listing office changed from RE/MAX CENTRAL to .
Listing office changed from to RE/MAX CENTRAL.
Listing office changed from RE/MAX CENTRAL to .
Listing office changed from to RE/MAX CENTRAL.
Listing office changed from RE/MAX CENTRAL to .
Listing office changed from to RE/MAX CENTRAL.
Listing office changed from RE/MAX CENTRAL to .
Listing office changed from to RE/MAX CENTRAL.
Listing office changed from RE/MAX CENTRAL to .
Listing office changed from to RE/MAX CENTRAL.
Listing office changed from RE/MAX CENTRAL to .
Listing office changed from to RE/MAX CENTRAL.
Listing office changed from RE/MAX CENTRAL to .
Listing office changed from to RE/MAX CENTRAL.
Listing office changed from RE/MAX CENTRAL to .
Listing office changed from to RE/MAX CENTRAL.
Listing office changed from RE/MAX CENTRAL to .
Listing office changed from to RE/MAX CENTRAL.
Listing office changed from RE/MAX CENTRAL to .
Listing office changed from to RE/MAX CENTRAL.
Listing office changed from RE/MAX CENTRAL to .
Listing office changed from to RE/MAX CENTRAL.
Listing office changed from RE/MAX CENTRAL to .
Listing office changed from to RE/MAX CENTRAL.
Listing office changed from RE/MAX CENTRAL to .
Listing office changed from to RE/MAX CENTRAL.
Listing office changed from RE/MAX CENTRAL to .
Listing office changed from to RE/MAX CENTRAL.
Listing office changed from RE/MAX CENTRAL to .
Listing office changed from to RE/MAX CENTRAL.
Listing office changed from RE/MAX CENTRAL to .
Listing office changed from to RE/MAX CENTRAL.
Listing office changed from RE/MAX CENTRAL to .
Listing office changed from to RE/MAX CENTRAL.
Listing office changed from RE/MAX CENTRAL to .
Price reduced to $725,000.
Listing office changed from to RE/MAX CENTRAL.
Price reduced to $725,000.
Listing office changed from RE/MAX CENTRAL to .
Listing office changed from to RE/MAX CENTRAL.
Listing office changed from RE/MAX CENTRAL to .
Listing office changed from to RE/MAX CENTRAL.
Listing office changed from RE/MAX CENTRAL to .
Listing office changed from to RE/MAX CENTRAL.
Listing office changed from RE/MAX CENTRAL to .
Listing office changed from to RE/MAX CENTRAL.
Price reduced to $725,000.
Listing office changed from RE/MAX CENTRAL to .
Listing office changed from to RE/MAX CENTRAL.
Listing office changed from RE/MAX CENTRAL to .
Listing office changed from to RE/MAX CENTRAL.
Listing office changed from RE/MAX CENTRAL to .
Price reduced to $725,000.
Listing office changed from to RE/MAX CENTRAL.
Listing office changed from RE/MAX CENTRAL to .
Listing office changed from to RE/MAX CENTRAL.
Listing office changed from RE/MAX CENTRAL to .
Listing office changed from to RE/MAX CENTRAL.
Listing office changed from RE/MAX CENTRAL to .
Price reduced to $725,000.
Listing office changed from to RE/MAX CENTRAL.
Listing office changed from RE/MAX CENTRAL to .
Listing office changed from to RE/MAX CENTRAL.
Listing office changed from RE/MAX CENTRAL to .
Listing office changed from to RE/MAX CENTRAL.
Listing office changed from RE/MAX CENTRAL to .
Listing office changed from to RE/MAX CENTRAL.
Listing office changed from RE/MAX CENTRAL to .
Listing office changed from to RE/MAX CENTRAL.
Listing office changed from RE/MAX CENTRAL to .
Listing office changed from to RE/MAX CENTRAL.
Listing office changed from RE/MAX CENTRAL to .
Listing office changed from to RE/MAX CENTRAL.
Listing office changed from RE/MAX CENTRAL to .
Listing office changed from to RE/MAX CENTRAL.
Listing office changed from RE/MAX CENTRAL to .
Price reduced to $725,000.
Listing office changed from to RE/MAX CENTRAL.
Listing office changed from RE/MAX CENTRAL to .
Listing office changed from to RE/MAX CENTRAL.
Listing office changed from RE/MAX CENTRAL to .
Listing office changed from to RE/MAX CENTRAL.
Price reduced to $725,000.
Listing office changed from RE/MAX CENTRAL to .
Price reduced to $725,000.
Listing office changed from to RE/MAX CENTRAL.
Listing office changed from RE/MAX CENTRAL to .
Listing office changed from to RE/MAX CENTRAL.
Listing office changed from RE/MAX CENTRAL to .
Listing office changed from to RE/MAX CENTRAL.
Listing office changed from RE/MAX CENTRAL to .
Price reduced to $725,000.
Listing office changed from to RE/MAX CENTRAL.
Price reduced to $725,000.
Listing office changed from RE/MAX CENTRAL to .
Price reduced to $725,000.
Listing office changed from to RE/MAX CENTRAL.
Price reduced to $725,000.
Listing office changed from RE/MAX CENTRAL to .
Price reduced to $725,000.
Listing office changed from to RE/MAX CENTRAL.
Price reduced to $725,000.
Listing office changed from RE/MAX CENTRAL to .
Listing office changed from to RE/MAX CENTRAL.
Price reduced to $725,000.
Listing office changed from RE/MAX CENTRAL to .
Status changed to active under contract.
Listing office changed from to RE/MAX CENTRAL.
Price reduced to $725,000.
Listing office changed from RE/MAX CENTRAL to .
Listing office changed from to RE/MAX CENTRAL.
Price reduced to $725,000.
Listing office changed from RE/MAX CENTRAL to .
Price reduced to $725,000.
Listing office changed from to RE/MAX CENTRAL.
Price reduced to $725,000.
Listing office changed from RE/MAX CENTRAL to .
Listing office changed from to RE/MAX CENTRAL.
Price reduced to $725,000.
Listing office changed from RE/MAX CENTRAL to .
Price reduced to $725,000.
Listing office changed from to RE/MAX CENTRAL.
Price reduced to $725,000.
Listing office changed from RE/MAX CENTRAL to .
Price reduced to $725,000.
Listing office changed from to RE/MAX CENTRAL.
Price reduced to $725,000.
Listing office changed from RE/MAX CENTRAL to .
Price reduced to $725,000.
Price reduced to $725,000.
Listing office changed from to RE/MAX CENTRAL.
Price reduced to $725,000.
Listing office changed from RE/MAX CENTRAL to .
Price reduced to $725,000.
Listing office changed from to RE/MAX CENTRAL.
Price reduced to $725,000.
Listing office changed from RE/MAX CENTRAL to .
Price reduced to $725,000.
Listing office changed from to RE/MAX CENTRAL.
Price reduced to $725,000.
Price reduced to $725,000.
Listing office changed from RE/MAX CENTRAL to .
Price reduced to $725,000.
Listing office changed from to RE/MAX CENTRAL.
Price reduced to $725,000.
Listing office changed from RE/MAX CENTRAL to .
Property Details
Beds: 4
Baths: 2
Half Baths: 0
Total Number of Rooms: 8
Dining Room Features: Dining L
Kitchen Features: Kitchen Island
Appliances: Dishwasher, Dryer, Gas Range/Oven, Refrigerator, Washer, Gas Water Heater
Has Fireplace: No
Number of Fireplaces: 0
Has Heating: Yes
Heating: Forced Air, Zoned
Cooling: Central Air, Zoned
Flooring: Wood
Basement: Slab, None
Interior Details
Property Class: Single Family Residence
Structure Type: Custom Home
Architectural Style: Custom Home
Building Sq Ft: 2,200
Year Built: 0
Stories: 2
Levels: Two
Is New Construction: No
Has Private Pool: No
Has Spa: No
Has View: No
Has Garage: No
Has Attached Garage: No
Garage Spaces: 0
Has Carport: No
Carport Spaces: 0
Covered Spaces: 0
Has Open Parking: Yes
Parking Features: 2 Car Width
Total Parking Spaces: 0
Exterior Details
Lot Size (Acres): 0.1300
Lot Area: 0.1300
Lot Dimensions: 55x100
Lot Size (Square Feet): 5,662
Exterior Features: Patio, Yard
Roof: Asphalt
Patio and Porch Features: Patio
On Waterfront: No
Property Attached: No
Utilities / Green Energy Details
Gas: Natural Gas
Sewer: Public Sewer
Water Source: Public
# of Electric Meters: 0
# of Gas Meters: 0
# of Water Meters: 0
HOA and Financial Details
Annual Taxes: $7,311.00
Has Association: No
Association Fee: $0.00
Association Fee 2: $0.00
Association Fee 2 Frequency: Monthly

 Favorite
 Print
Print
 Contact


Similar Listings
- SqFt.2,149
- Beds4
- Baths3+1½
- Garage2
- PoolNo
- SqFt.2,645
- Beds4
- Baths3+1½
- Garage2
- PoolNo
- SqFt.2,500
- Beds5
- Baths3
- Garage2
- PoolNo
- SqFt.2,470
- Beds4
- Baths3+1½
- Garage2
- PoolNo

