
 Back to search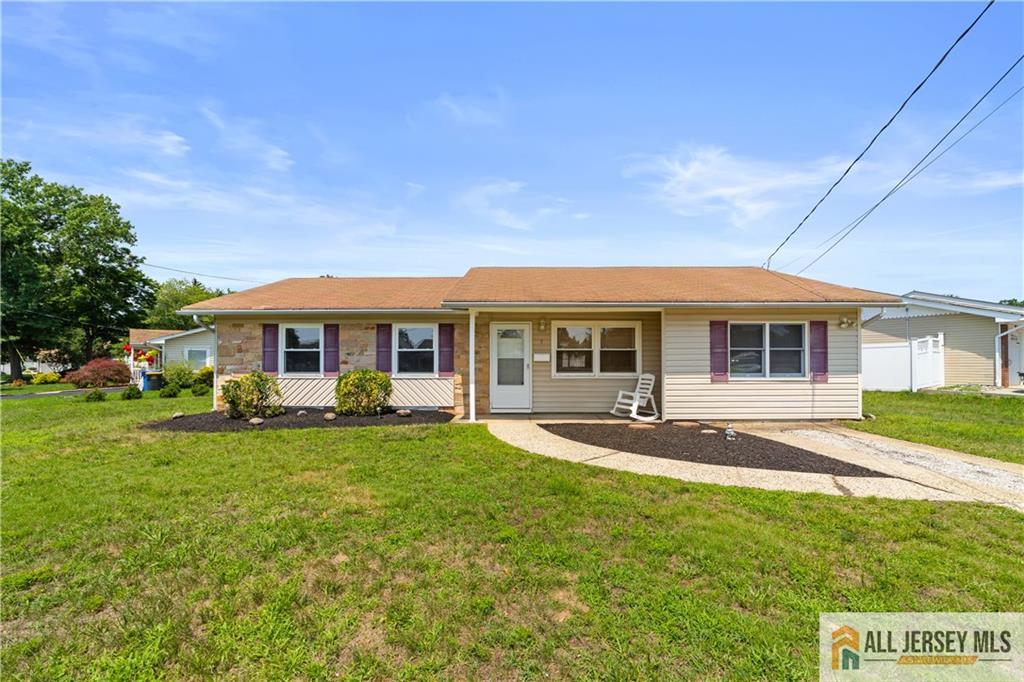
5 Forest Park Terrace, Monroe NJ 08831
Monroe, NJ 08831
Sq. Ft.
1,392Beds
3Baths
2.00Year Built
1969Pool
No
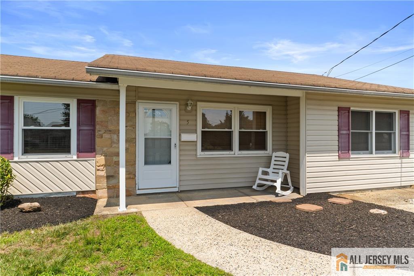
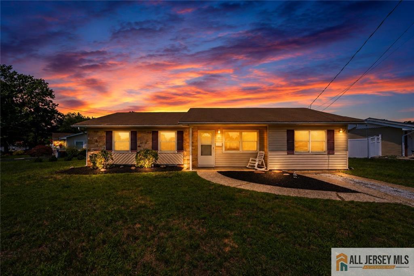
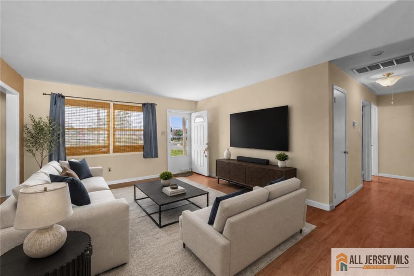
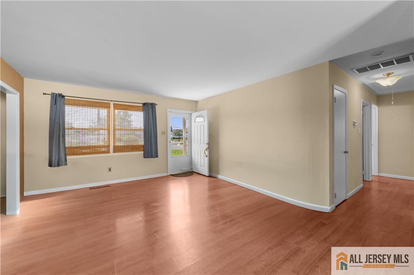
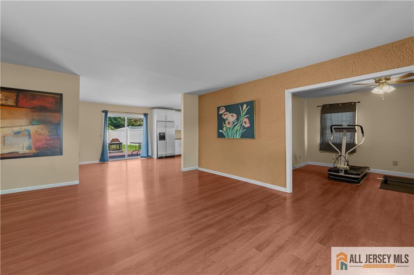
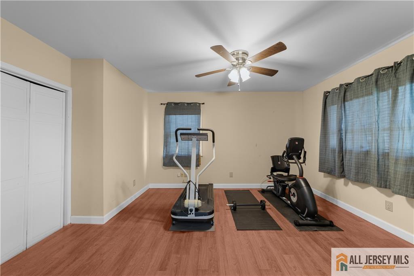
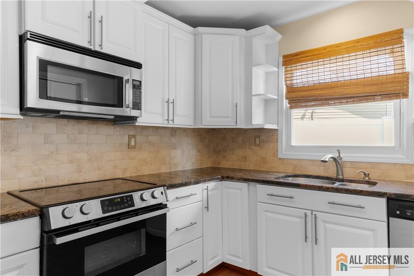
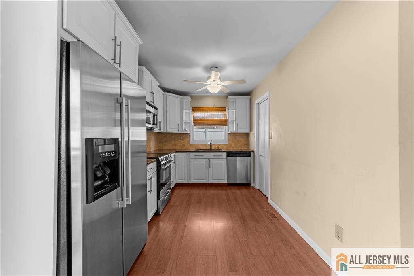
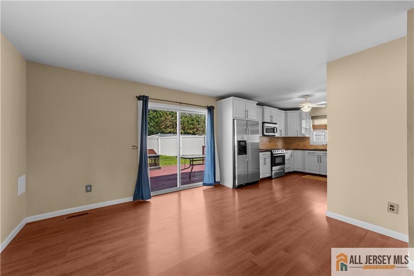
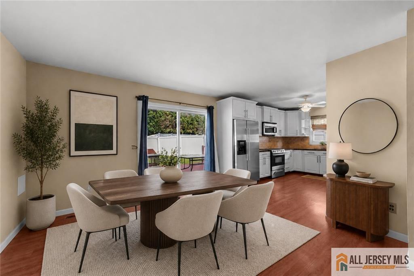
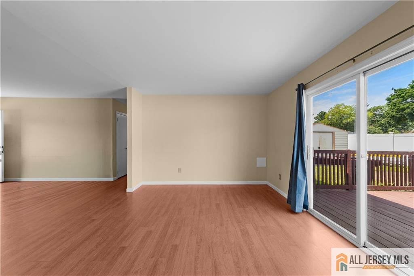
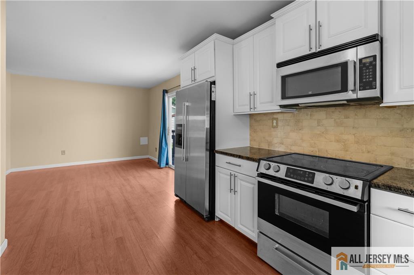
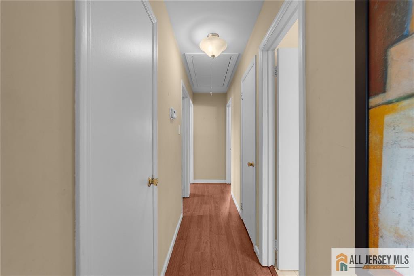
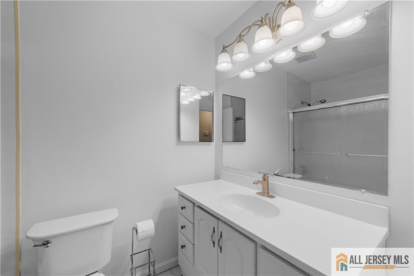
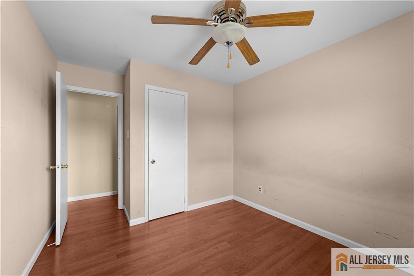
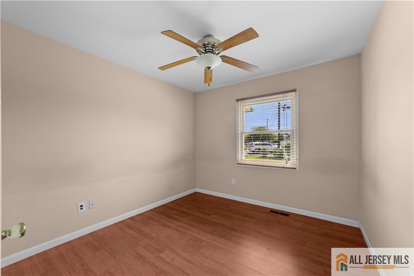
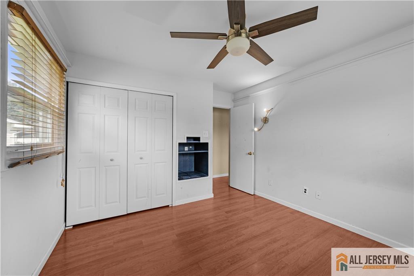
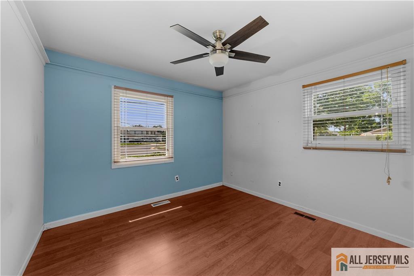
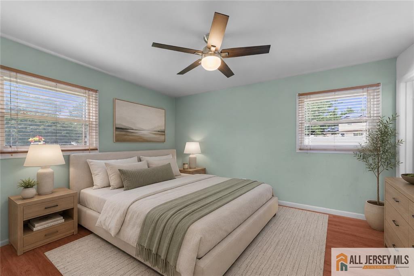
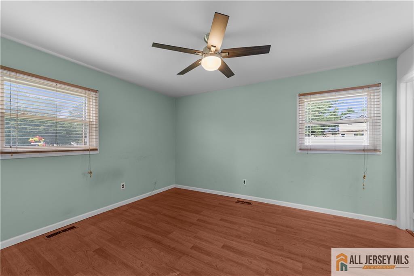
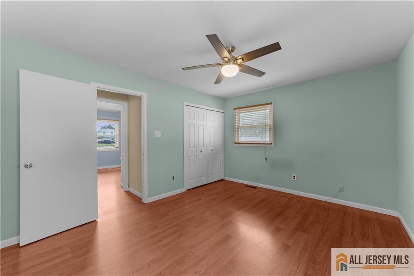
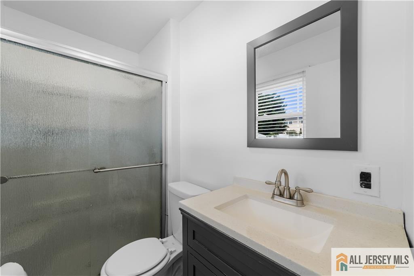
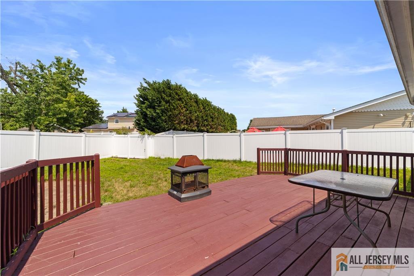
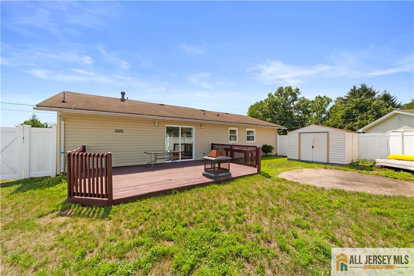
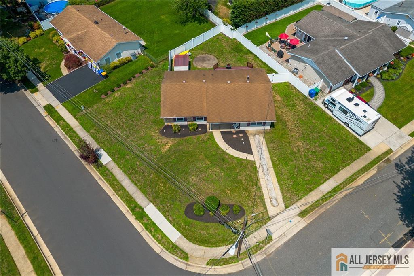
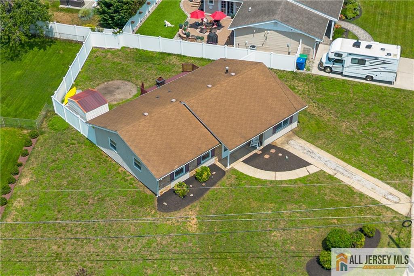
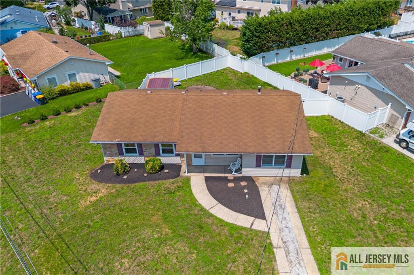
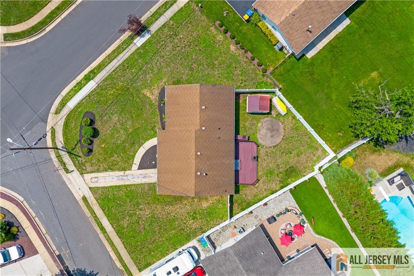
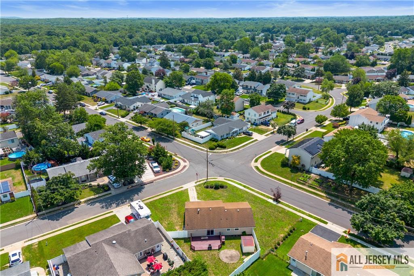
Welcome home to this beautifully maintained ranch nestled in sought-after Mill Lake Manor. A charming covered front porch sets the tone for the warm and inviting interior, where a spacious living room welcomes you inside and flows seamlessly into the converted garageoffering incredible flexibility as a family room, home office, playroom, or even a potential fourth bedroom. The formal dining room is perfectly positioned for entertaining, featuring sliding doors to the expansive deck and an open layout to the updated kitchen. Here you'll find granite countertops, classic white cabinetry, a subway tile backsplash, stainless steel appliances, and plenty of workspace for everyday living. Down the hall, you'll appreciate thoughtful storage with both a coat closet and linen closet, as well as pull-down attic stairs for additional storage. The updated main bath features a stylish fiberglass shower with glass doors and a spacious vanity. Two generously sized bedrooms offer ceiling fans and large closets, while the primary suite provides a peaceful retreat with a huge double closet, ceiling fan, and a private en suite bath complete with a stall shower and modern vanity. A convenient laundry room just off the kitchen adds to the home's functionality. Step outside to enjoy the fully fenced backyard featuring a spacious deckperfect for entertaining, relaxing, or summer barbecuesalong with a storage shed for all your outdoor essentials. Enhanced by updated vinyl siding with attractive stone accents, this move-in-ready home is ideally located just moments from the Community Center, scenic Mill Lake, and Woodland Schools. Commuters will appreciate the easy access to the New Jersey Turnpike, Route 18, Route 9, and nearby NYC Park & Ride locations. This is the perfect place to call home!
Courtesy of RE/MAX FIRST REALTY, INC.
Property Details
Beds: 3
Baths: 2
Half Baths: 0
Total Number of Rooms: 7
Dining Room Features: Formal Dining Room
Kitchen Features: Eat-in Kitchen, Separate Dining Area
Appliances: Dishwasher, Dryer, Electric Range/Oven, Microwave, Refrigerator, Washer, Gas Water Heater
Has Fireplace: No
Number of Fireplaces: 0
Has Heating: Yes
Heating: Forced Air
Cooling: Central Air
Flooring: Ceramic Tile, Laminate
Interior Details
Property Class: Single Family Residence
Architectural Style: Ranch
Building Sq Ft: 1,392
Year Built: 1969
Stories: 1
Levels: One
Is New Construction: No
Has Private Pool: No
Has Spa: No
Has View: No
Has Garage: No
Has Attached Garage: No
Garage Spaces: 0
Has Carport: No
Carport Spaces: 0
Covered Spaces: 0
Has Open Parking: Yes
Parking Features: 1 Car Width
Total Parking Spaces: 0
Exterior Details
Lot Size (Acres): 0.2220
Lot Area: 0.2220
Lot Dimensions: 104X93
Lot Size (Square Feet): 9,670
Exterior Features: Curbs, Deck, Sidewalk
Roof: Asphalt
Patio and Porch Features: Deck
On Waterfront: No
Property Attached: No
Utilities / Green Energy Details
Gas: Natural Gas
Sewer: Public Sewer
Water Source: Public
# of Electric Meters: 0
# of Gas Meters: 0
# of Water Meters: 0
Community and Neighborhood Details
HOA and Financial Details
Annual Taxes: $7,921.00
Has Association: No
Association Fee: $0.00
Association Fee 2: $0.00
Association Fee 2 Frequency: Monthly

 Favorite
 Print
Print
 Contact


Similar Listings
- SqFt.1,505
- Beds3
- Baths1+1½
- Garage1
- PoolNo
- SqFt.1,505
- Beds3
- Baths1+1½
- Garage1
- PoolNo
- SqFt.1,560
- Beds4
- Baths2
- Garage1
- PoolNo
- SqFt.1,210
- Beds3
- Baths2
- Garage2
- PoolNo

