
 Back to search
5 Lonnie Court, East Brunswick NJ 08816
East Brunswick, NJ 08816
Sq. Ft.
2,864Beds
5Baths
2.50Year Built
1986Garage
2Pool
No
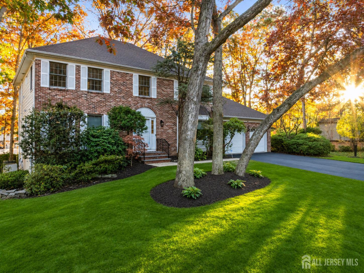
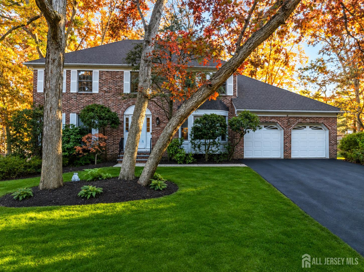
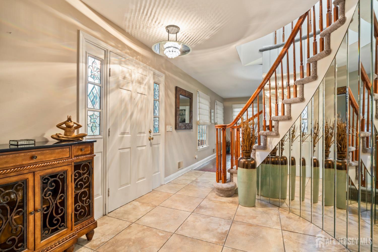
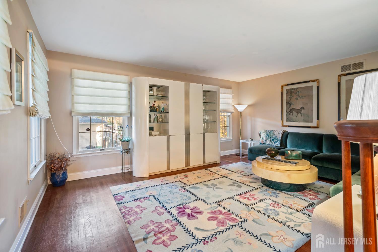
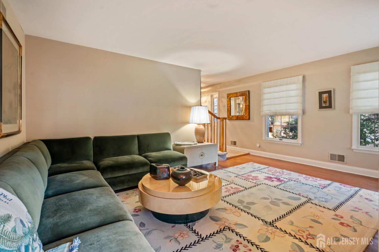
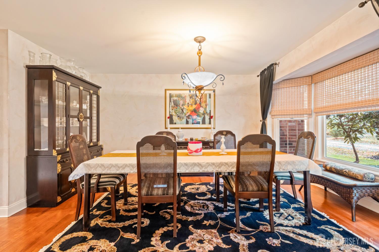
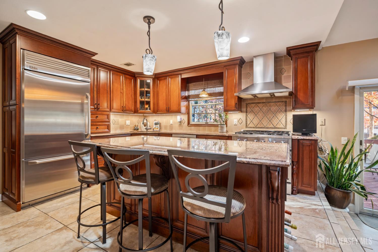
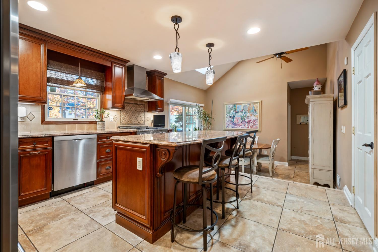
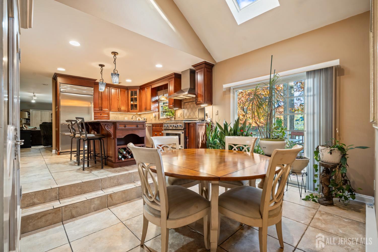
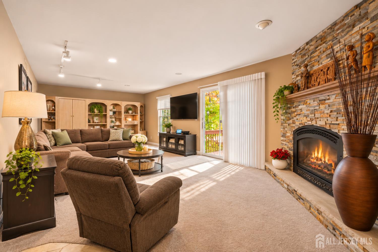
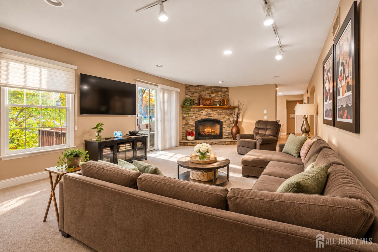
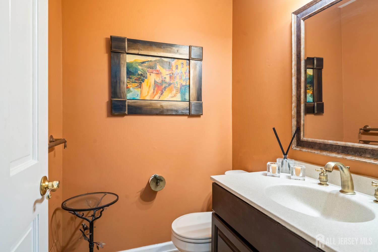
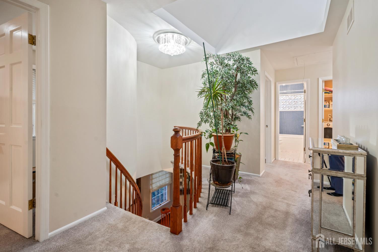
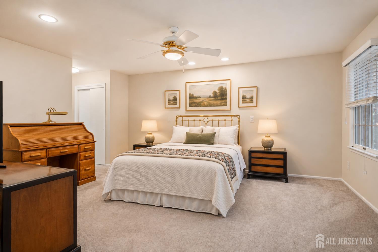
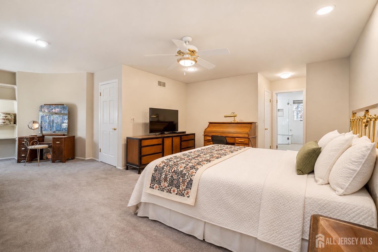
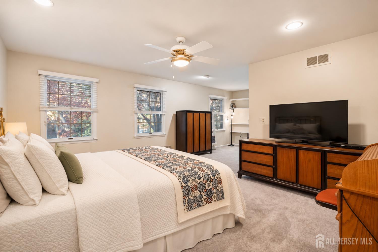
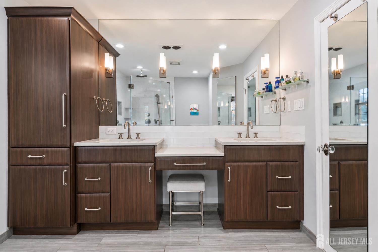
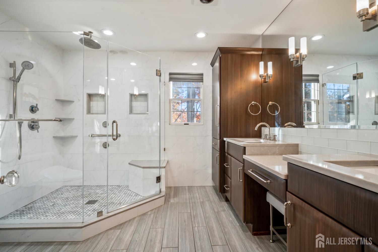
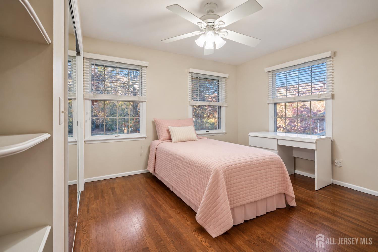
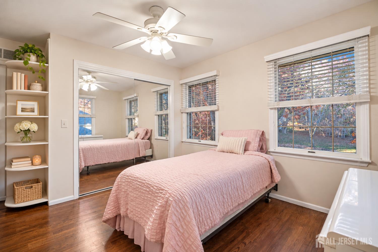
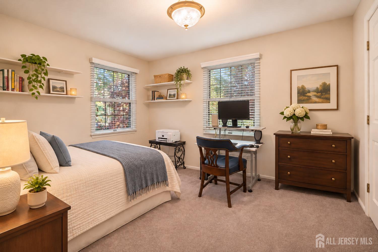
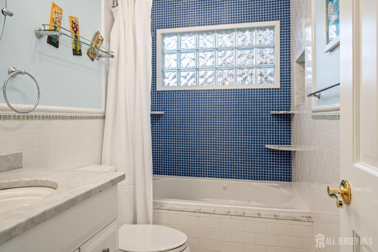
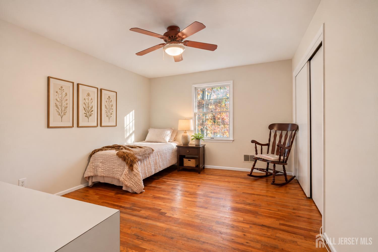
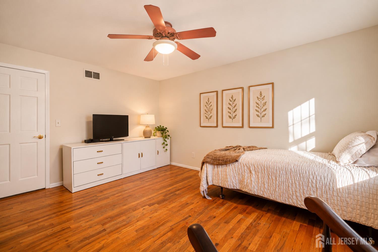
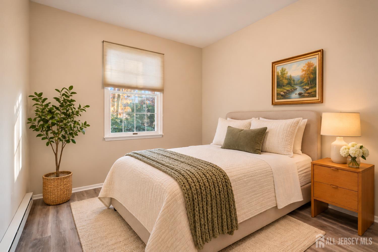
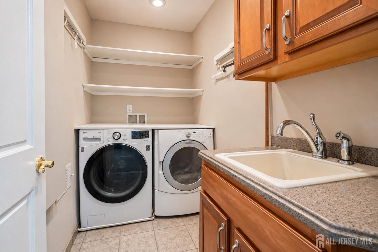
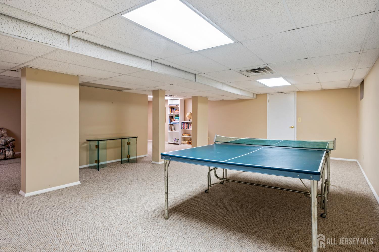
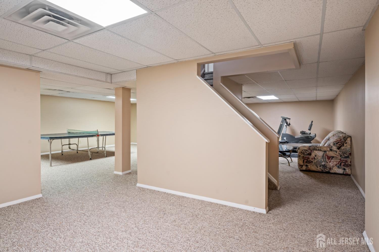
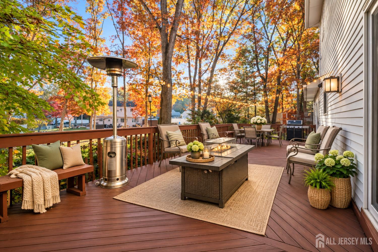
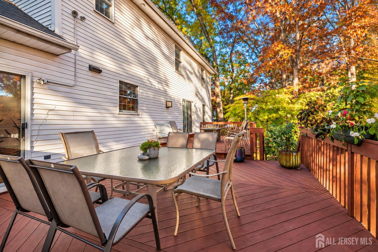
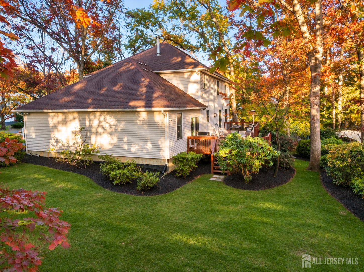
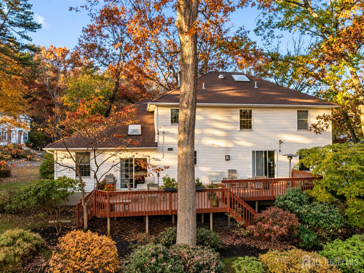
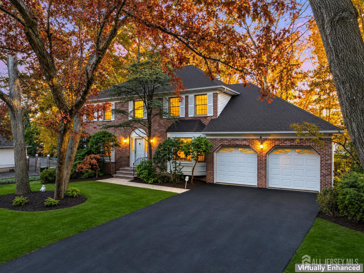
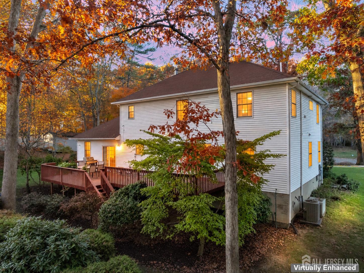
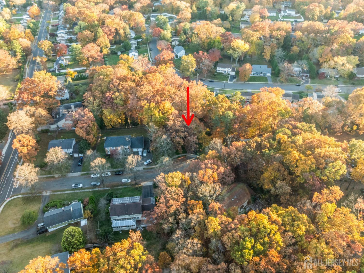
Welcome to this beautiful North-facing home, ideally situated on a peaceful cul-de-sac in a desirable East Brunswick neighborhood. Featuring an attractive brick exterior and a two-car garage, this home offers generous living spaces and timeless charm. An inviting foyer showcases an elegant curved staircase, while the spacious formal dining room with French doors provides the perfect setting for gatherings. The first floor features a welcoming living room, a family room with a cozy fireplace, and a well-appointed eat-in kitchen with rich wood cabinetry, a center island, oversized pantry, commercial grade style stove, microwave, and warming drawer. Sliding glass doors from both the kitchen and family room lead to a backyard deck, ideal for indoor-outdoor entertaining. A guest bedroom and powder room complete the main level. Upstairs, a skylight illuminates the staircase landing. The spacious primary suite features walk-in closets and an updated private bathroom with a large walk-in shower and double vanity. Three additional bedrooms, a full bathroom, and a comfortable second-floor laundry room with convenient shelving complete the upper level. The finished basement offers versatile space for recreation, fitness, or entertainment. Step outside to a picturesque backyard surrounded by mature trees, colorful landscaping, and beautiful seasonal foliage. The expansive multi-level deck offers plenty of room for outdoor dining, entertaining, or simply relaxing while enjoying the peaceful, natural setting. A wonderful outdoor retreat with inviting spaces to gather and unwind. Private setting, yet easy access to Rt 18, Rt 1, NJ Tpk, Downtown New Brunswick, Rutgers University, & Hospitals. Close to houses of worship. Very close to NYC buses, shopping, dining & recreation. East Brunswick Award-Winning Blue Ribbon Schools!
Courtesy of RE/MAX FIRST REALTY, INC.
Property Details
Beds: 5
Baths: 2
Half Baths: 1
Total Number of Rooms: 10
Master Bedroom Features: Sitting Area, Two Sinks, Full Bath, Walk-In Closet(s)
Dining Room Features: Formal Dining Room
Kitchen Features: Granite/Corian Countertops, Breakfast Bar, Kitchen Exhaust Fan, Pantry, Eat-in Kitchen, Separate Dining Area
Appliances: Dishwasher, Dryer, Gas Range/Oven, Exhaust Fan, Microwave, Refrigerator, Washer, Kitchen Exhaust Fan
Has Fireplace: Yes
Number of Fireplaces: 1
Fireplace Features: See Remarks
Has Heating: Yes
Heating: Baseboard, Forced Air
Cooling: Central Air, Zoned
Flooring: Carpet, Ceramic Tile, Wood, Laminate
Basement: Finished, Storage Space, Utility Room
Interior Details
Property Class: Single Family Residence
Architectural Style: Colonial
Building Sq Ft: 2,864
Year Built: 1986
Stories: 2
Levels: Two
Is New Construction: No
Has Private Pool: No
Has Spa: No
Has View: No
Direction Faces: North
Has Garage: Yes
Has Attached Garage: Yes
Garage Spaces: 2
Has Carport: No
Carport Spaces: 0
Covered Spaces: 2
Has Open Parking: Yes
Parking Features: 2 Car Width, 2 Cars Deep, Asphalt, Garage, Attached
Total Parking Spaces: 0
Exterior Details
Lot Size (Acres): 0.3977
Lot Area: 0.3977
Lot Dimensions: 142.00 x 122.00
Lot Size (Square Feet): 17,324
Roof: Asphalt
On Waterfront: No
Property Attached: No
Utilities / Green Energy Details
Sewer: Public Sewer
Water Source: Public
# of Electric Meters: 0
# of Gas Meters: 0
# of Water Meters: 0
HOA and Financial Details
Annual Taxes: $17,223.00
Has Association: No
Association Fee: $0.00
Association Fee 2: $0.00
Association Fee 2 Frequency: Monthly

 Favorite
 Print
 Contact


Similar Listings
- SqFt.3,364
- Beds5
- Baths3+1½
- Garage2
- PoolNo
- SqFt.2,840
- Beds5
- Baths2+1½
- Garage2
- PoolNo
- SqFt.3,400
- Beds5
- Baths4
- Garage2
- PoolNo
- SqFt.3,010
- Beds5
- Baths3
- Garage2
- PoolNo

