
 Back to search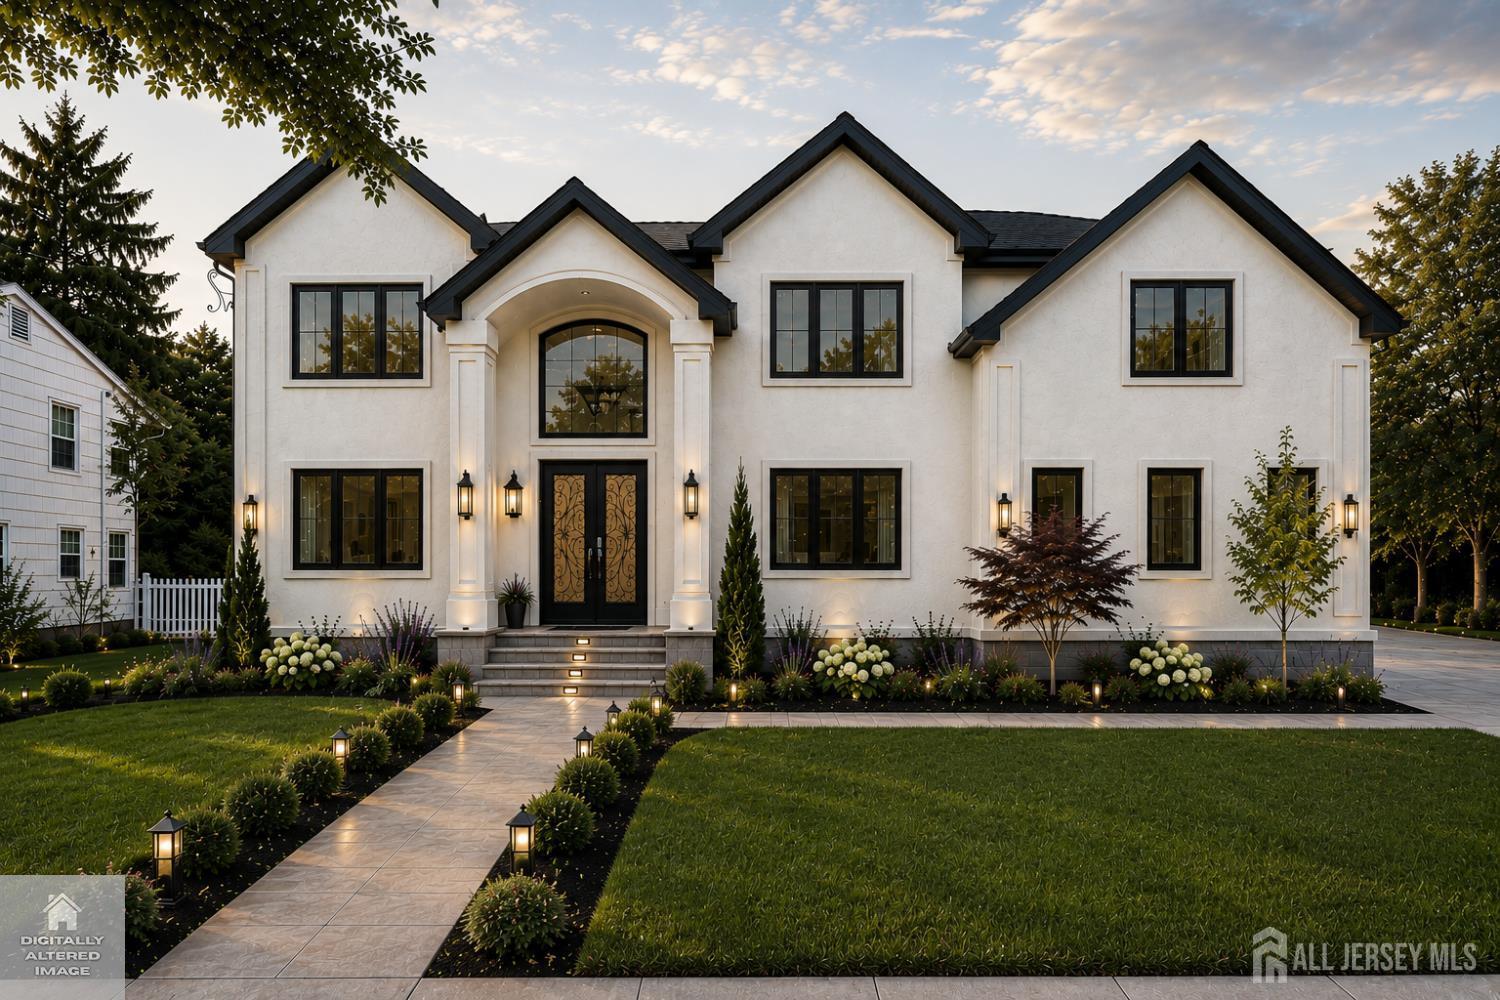
54 Nevsky Street, Edison NJ 08820
Edison, NJ 08820
Sq. Ft.
4,000Beds
5Baths
4.50Year Built
2026Garage
2Pool
No
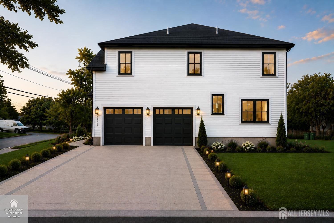
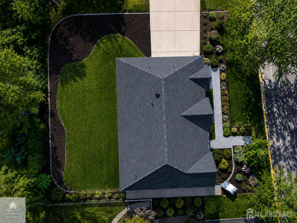
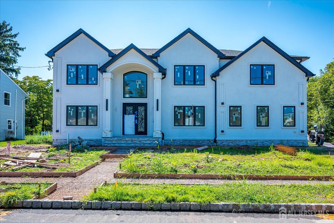
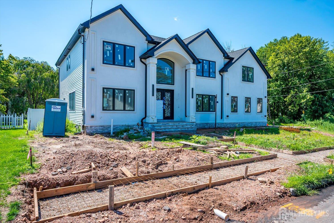
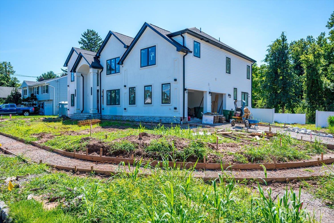
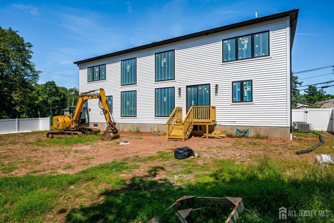
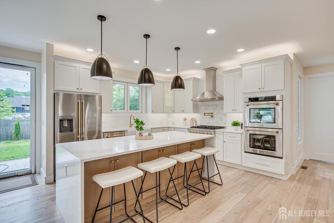
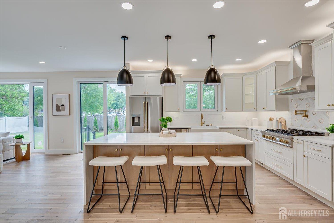
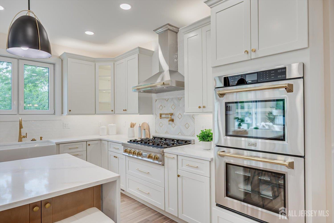
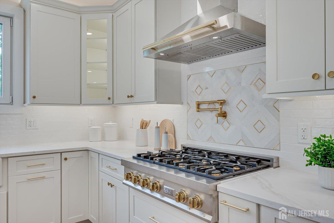
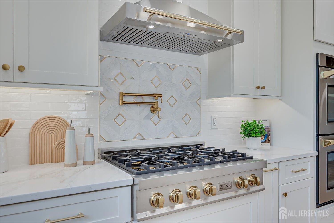
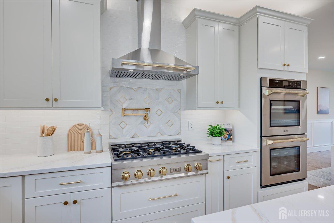
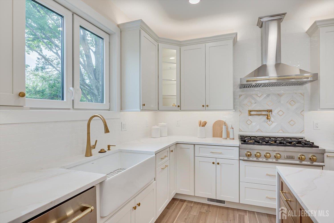
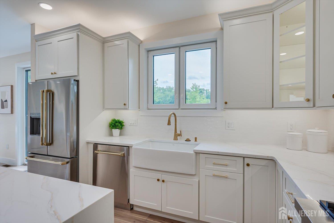
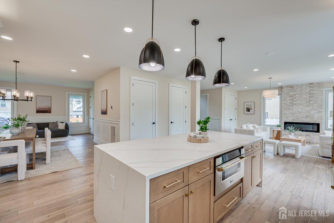
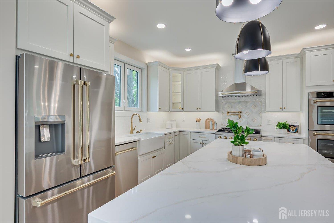
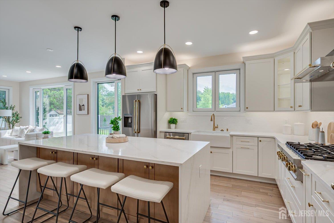
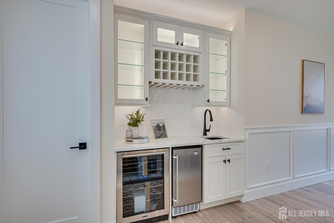
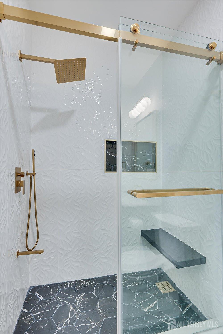
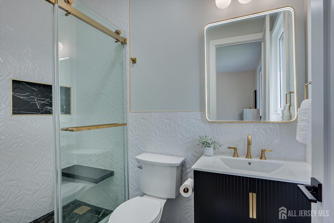
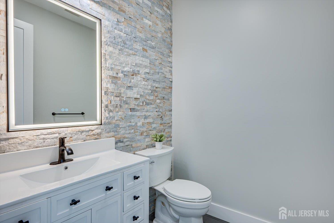
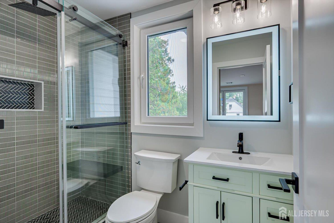
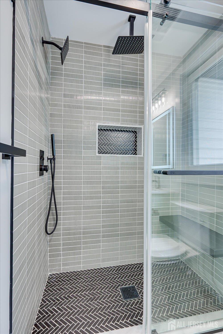
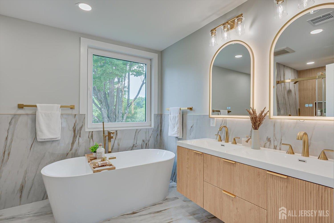
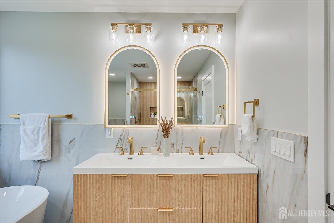
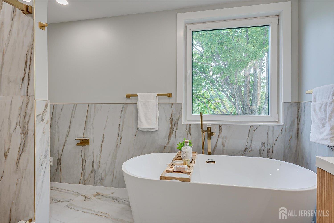
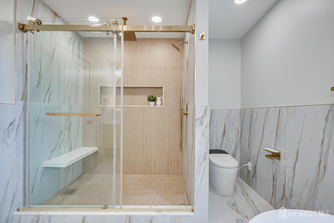
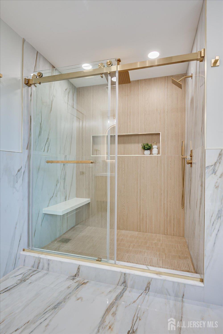
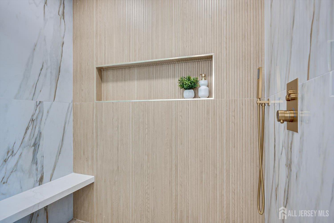
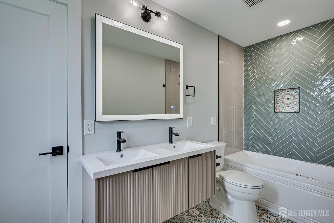
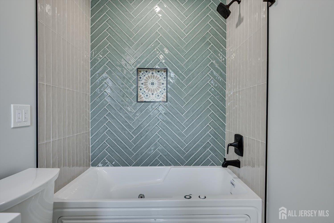
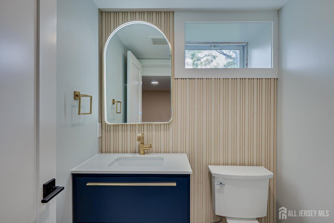
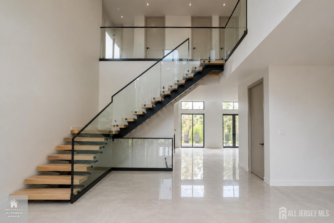
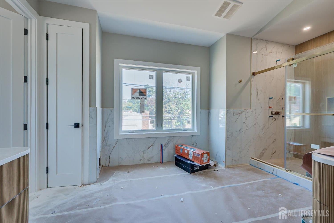
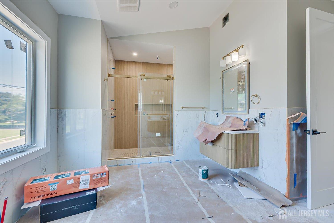
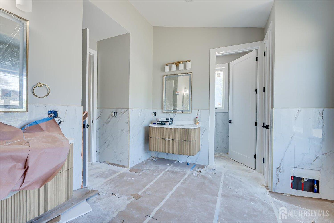
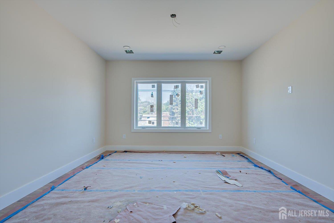
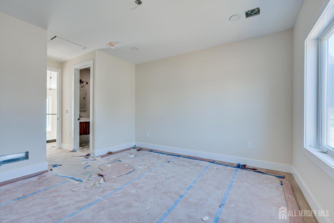
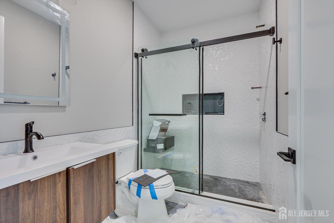
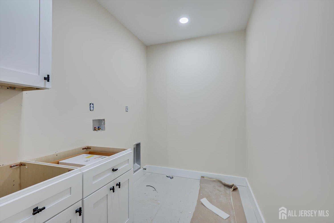
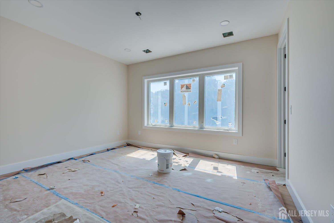
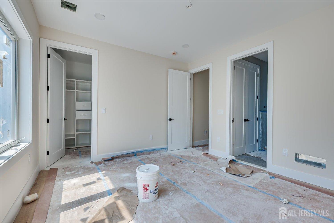
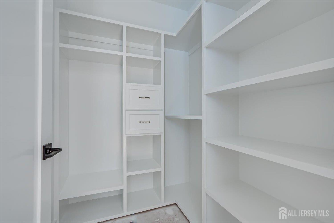
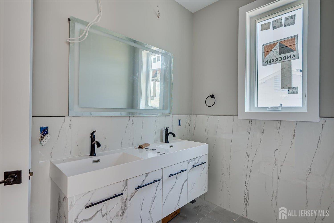
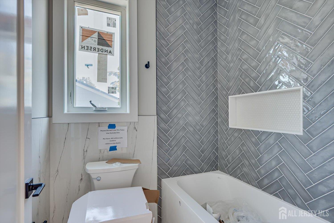
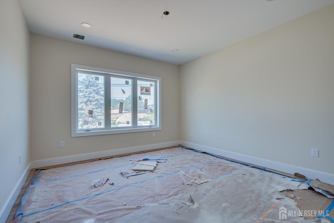
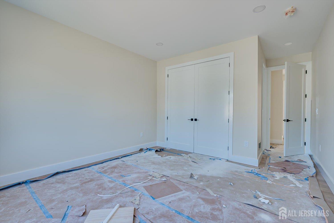
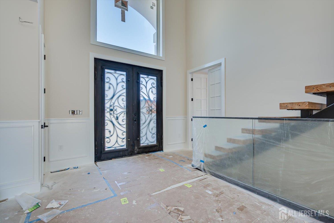
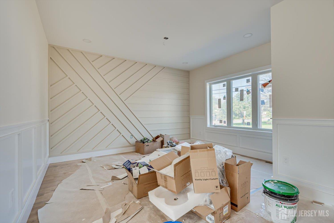
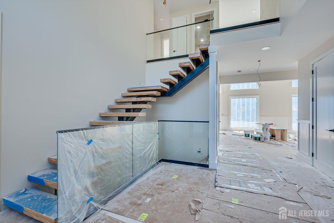
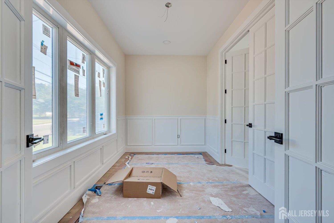
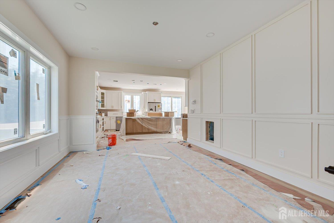
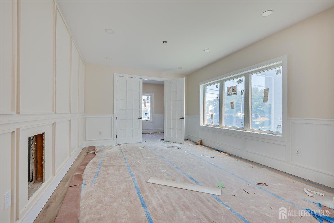
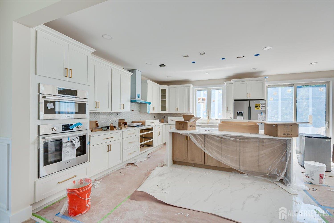
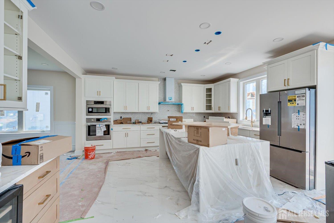
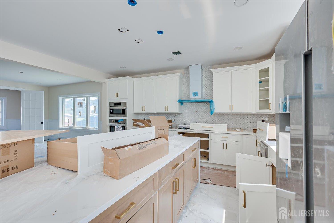
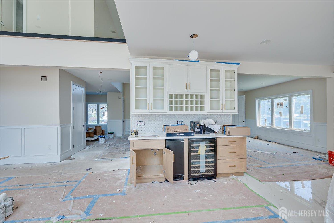
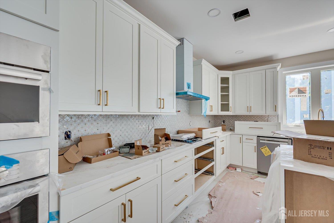
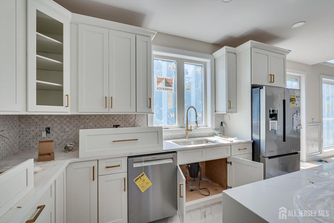
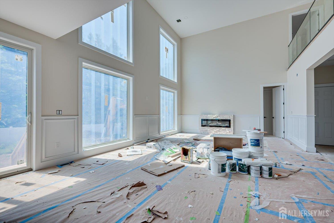
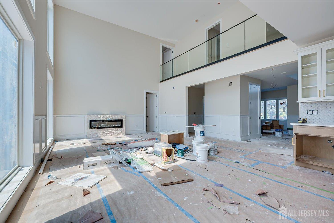
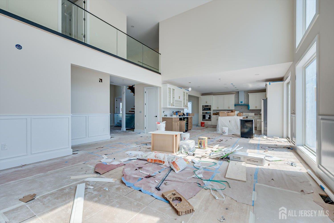
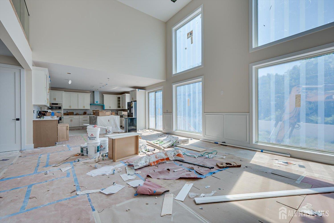
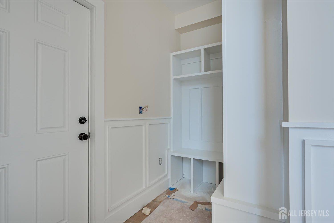
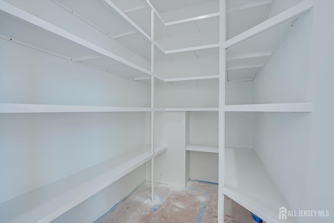
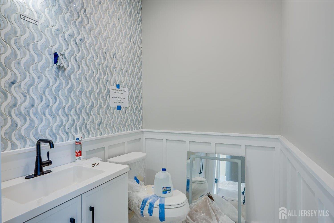
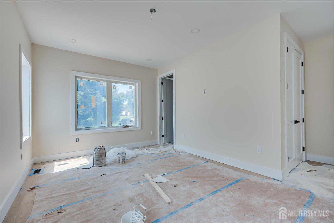
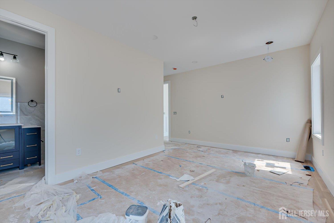
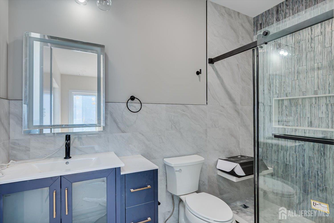
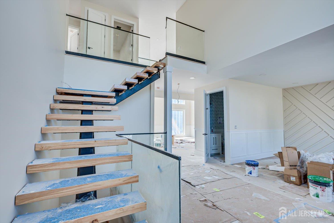
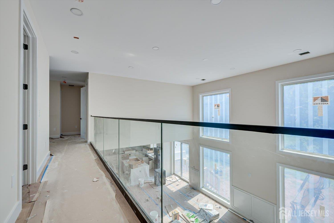
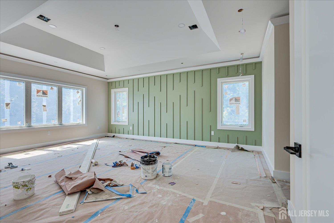
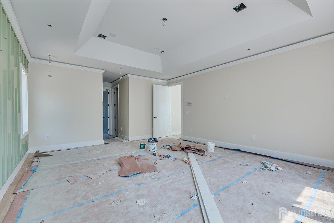
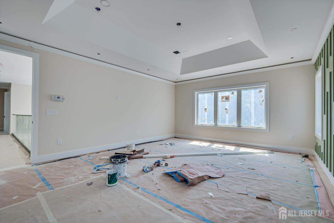
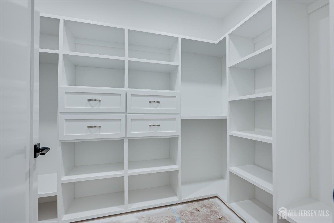
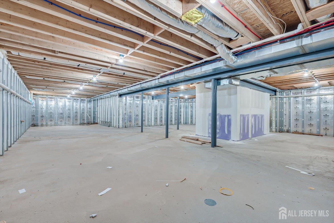
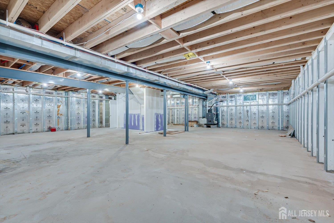
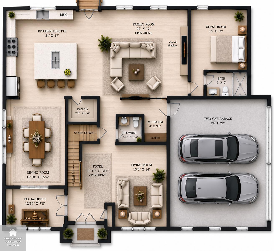
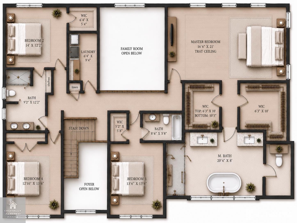
**** This Beautiful New Home will be ready September 15th 2026!!! Stunning North-Facing New Construction Luxury Home in North Edison - Approx. 4,000 Sq Ft (plus garage 500 Sqft) 10-Year Builder Warranty. This Beautiful Property comes with so many Upgrades. 5 spacious Bedrooms Suites, with Walkng Custom Closets, 4 Full Bathrooms, Half bathroom. The luxurious primary suite offers a spa-like experience with a stunning master bath featuring a Jacuzzi tub, bidet, oversized spa stall shower, and double vanity sinks. 9 foot High Ceilings in all 3 Floors, Recessed lighting, Electric Fireplace, Anderson Windows, Sliding Patio door, 6x8 Cast Iron Main entry door, Gourmet Eat in Kitchen with a full high end appliances package, Wet Bar with a built in refreshments/ Wine fridge, Laundry Room, Large Pantry room, Pooja room, Office Room, Full Unfinished Basement, Floor to ceiling & double height family room windows, 2 heating & cooling equipment for each Floor. 2 Car Garage. Beautiful Backyard Fully Fenced in Vinyl Fence. Great Location. North Edison Schools. Close to Train, Oak tree Rd downtown, Metuchen, Whole Foods, Highways, Shopping areas, Hospital JFK and more.
Courtesy of FOX & FOXX REALTY, LLC
Property Details
Beds: 5
Baths: 4
Half Baths: 1
Total Number of Rooms: 13
Master Bedroom Features: Two Sinks, Full Bath, Walk-In Closet(s)
Dining Room Features: Formal Dining Room
Kitchen Features: Granite/Corian Countertops, Kitchen Exhaust Fan, Kitchen Island, Pantry, Eat-in Kitchen, Separate Dining Area
Appliances: Self Cleaning Oven, Dishwasher, Exhaust Fan, Microwave, Refrigerator, Range, Trash Compactor, Oven, Kitchen Exhaust Fan, Gas Water Heater
Has Fireplace: Yes
Number of Fireplaces: 1
Fireplace Features: Fireplace Equipment
Has Heating: Yes
Heating: Zoned, Central, Forced Air
Cooling: Zoned, Attic Fan
Flooring: Carpet, Ceramic Tile, Wood
Basement: Full, Storage Space, Interior Entry, Utility Room
Window Features: Insulated Windows
Interior Details
Property Class: Single Family Residence
Structure Type: Custom Home
Architectural Style: Colonial, Custom Home, Two Story
Building Sq Ft: 4,000
Year Built: 2026
Stories: 2
Levels: Two, Three Or More
Condition: Under Construction
Is New Construction: Yes
Has Private Pool: No
Has Spa: Yes
Spa Features: Bath
Has View: No
Has Garage: Yes
Has Attached Garage: Yes
Garage Spaces: 2
Has Carport: No
Carport Spaces: 0
Covered Spaces: 2
Has Open Parking: Yes
Parking Features: 2 Car Width, Asphalt, Garage, Attached, Built-In Garage, Oversized, Detached
Total Parking Spaces: 0
Exterior Details
Lot Size (Acres): 0.2617
Lot Area: 0.2617
Lot Dimensions: 0.00 x 0.00
Lot Size (Square Feet): 11,400
Exterior Features: Open Porch(es), Curbs, Patio, Sidewalk, Fencing/Wall, Yard, Insulated Pane Windows
Fencing: Fencing/Wall
Roof: Asphalt
Patio and Porch Features: Porch, Patio
On Waterfront: No
Property Attached: No
Utilities / Green Energy Details
Electric: 200 Amp(s)
Gas: Natural Gas
Sewer: Sewer Charge, Public Sewer
Water Source: Public
# of Electric Meters: 0
# of Gas Meters: 0
# of Water Meters: 0
Community and Neighborhood Details
HOA and Financial Details
Annual Taxes: $9,922.00
Has Association: No
Association Fee: $0.00
Association Fee 2: $0.00
Association Fee 2 Frequency: Monthly

 Favorite
 Print
Print
 Contact


Similar Listings
- SqFt.4,000
- Beds5
- Baths4+1½
- Garage2
- PoolNo
- SqFt.4,000
- Beds5
- Baths4+1½
- Garage2
- PoolNo
- SqFt.4,228
- Beds5
- Baths5+1½
- Garage2
- PoolNo
- SqFt.5,000
- Beds5
- Baths4+1½
- Garage2
- PoolNo

