
 Back to search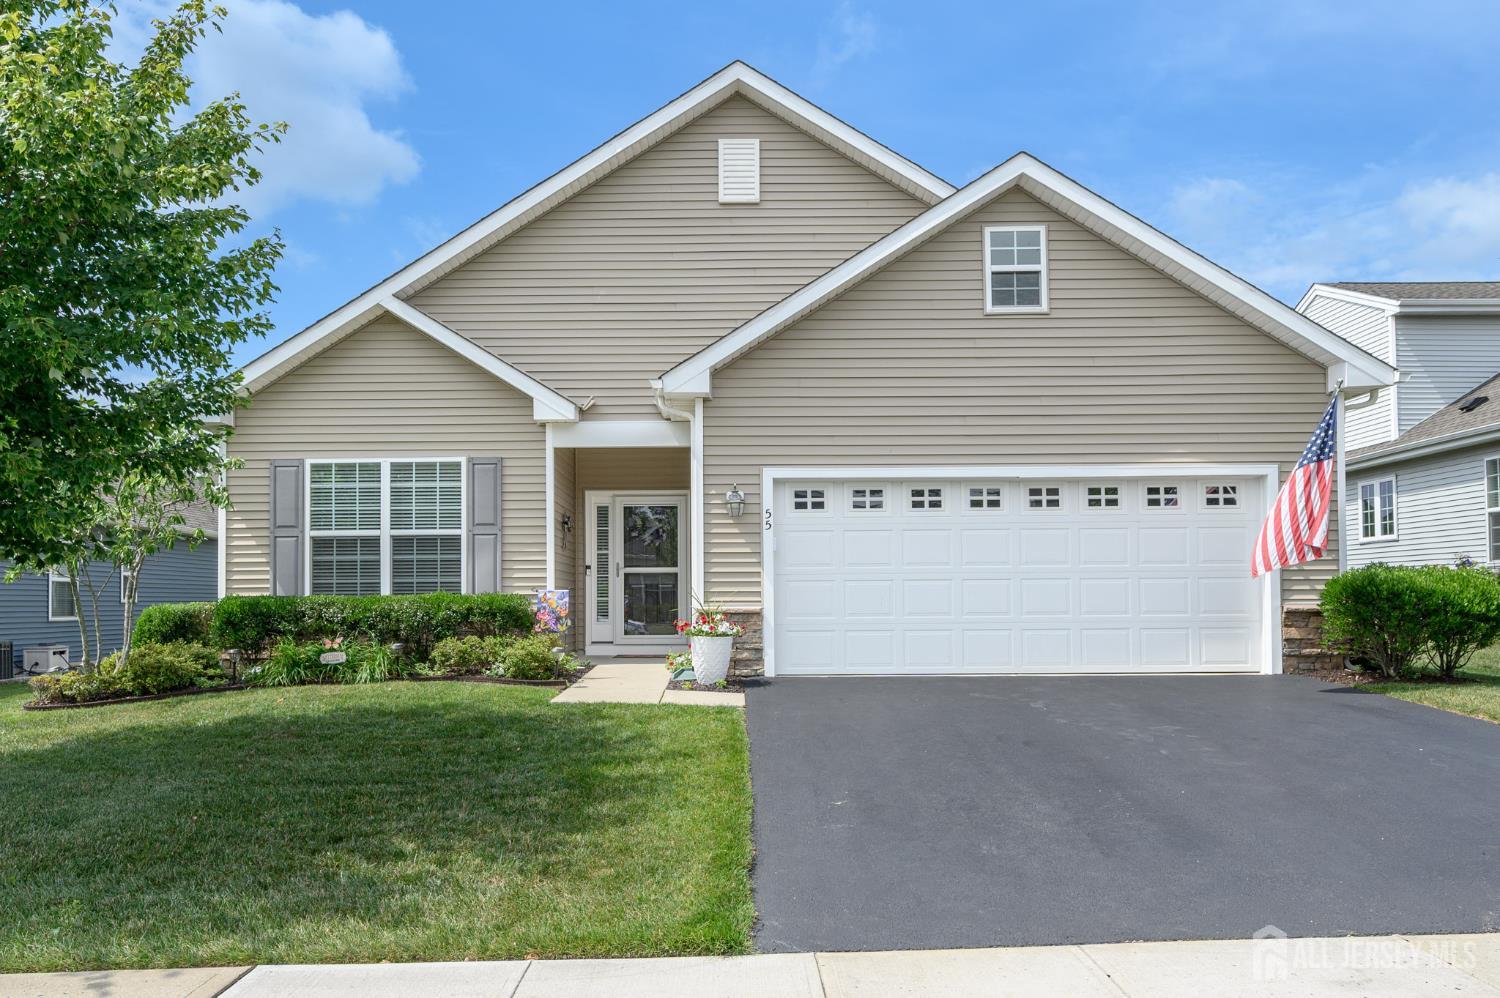
55 Butler Drive, Barnegat NJ 08005
Barnegat, NJ 08005
Sq. Ft.
2,080Beds
3Baths
2.00Year Built
2018Garage
2Pool
No
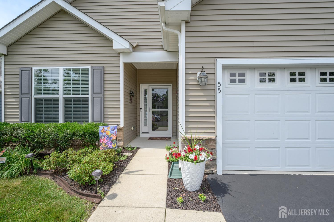
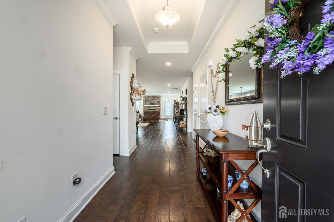
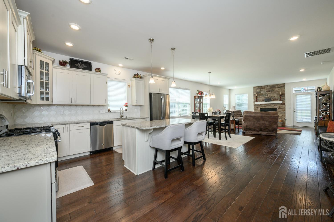
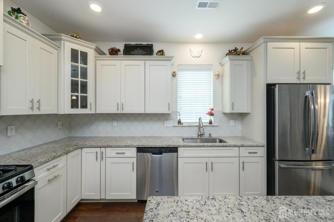
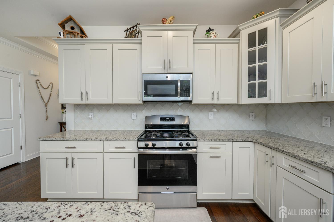
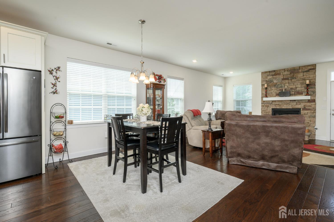
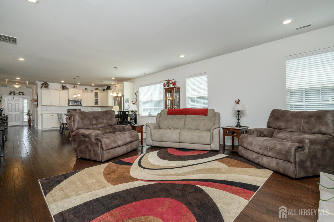
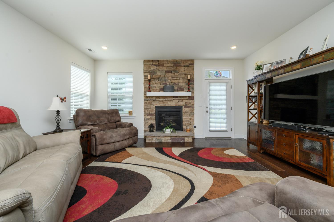
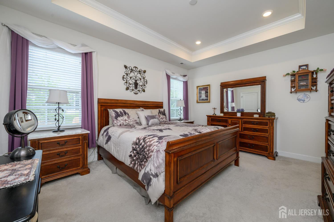
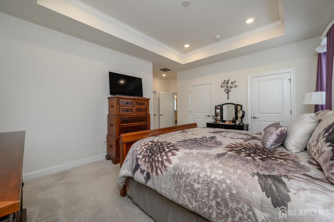
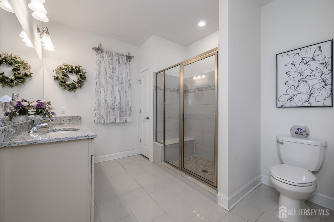
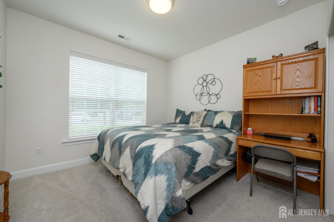
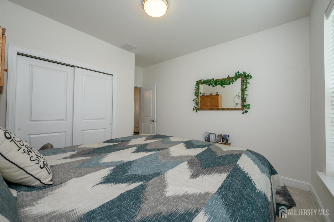
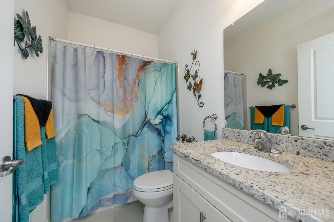
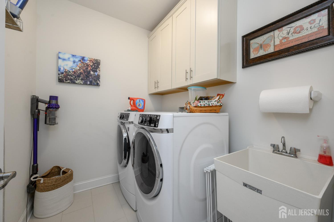
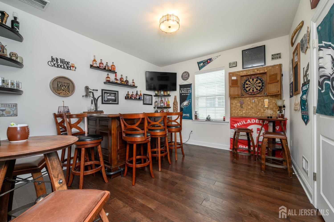
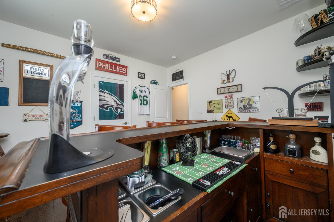
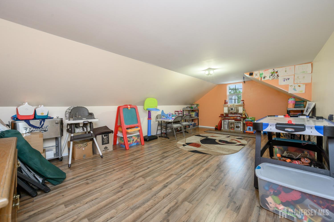
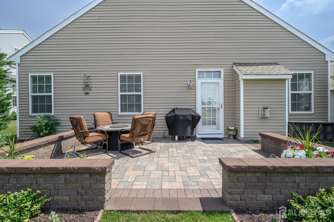
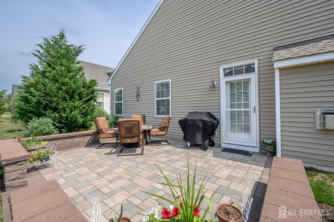
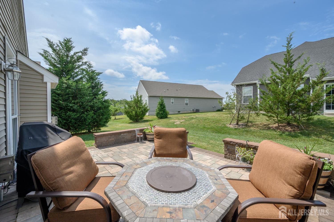
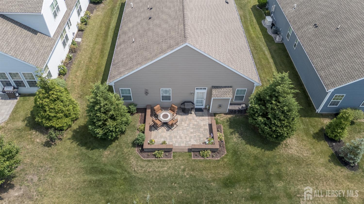
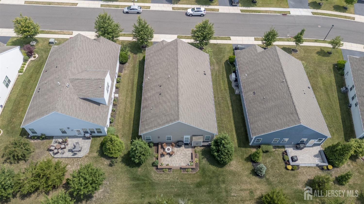
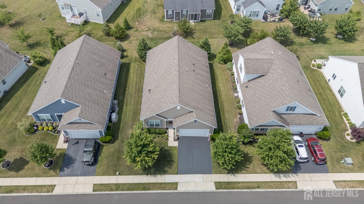
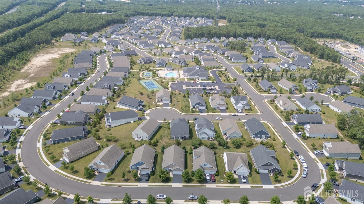
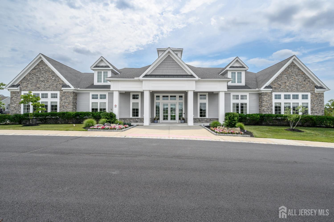
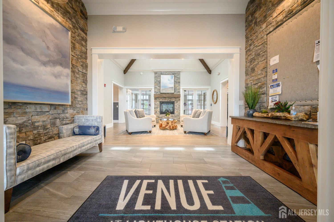
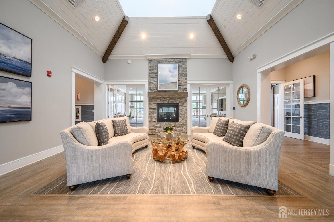
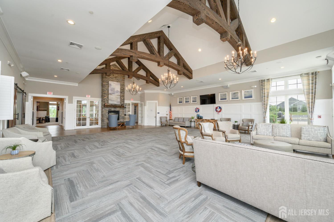
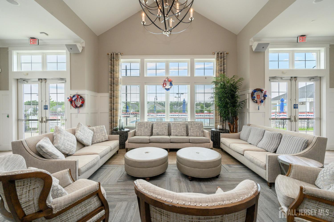
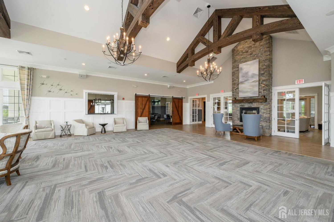
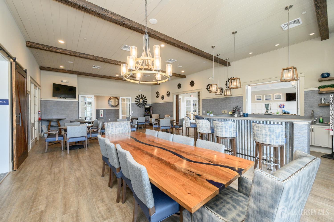
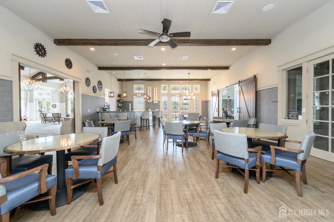
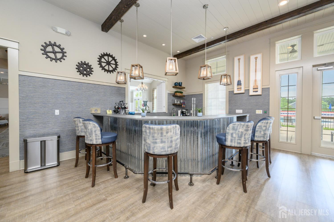
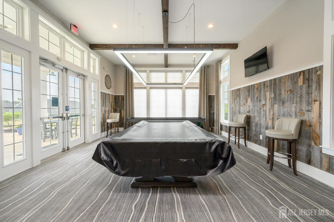
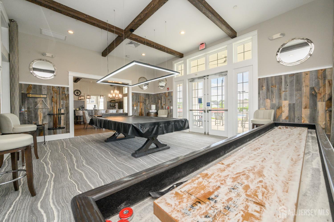
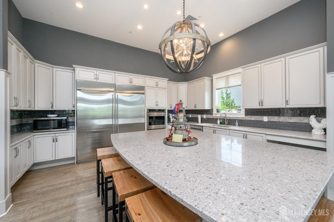
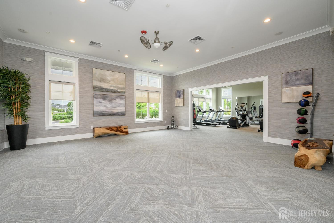
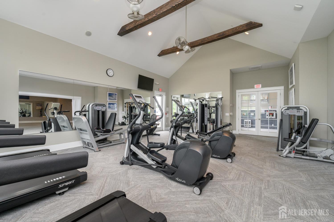
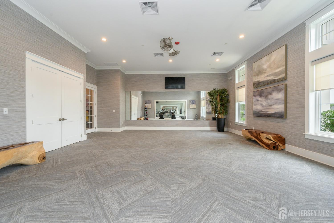
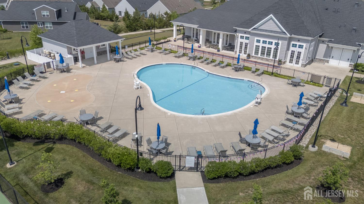
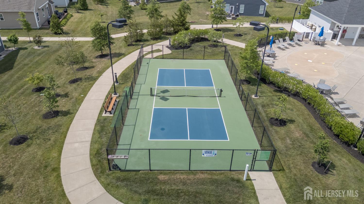
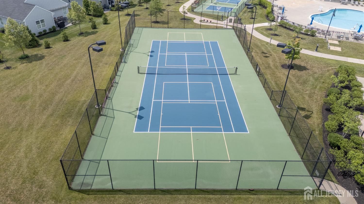
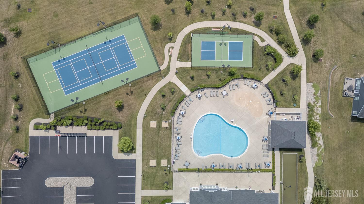
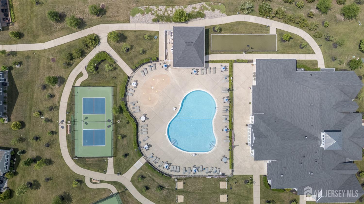
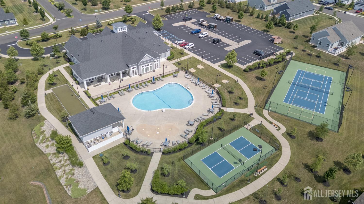
The Venue at Lighthouse Station's 55+ Community premieres this beautiful 3 Bed 2 Bath Chapel Hill model home with Master Suite, and Oversized 2 Car Garage with Bonus Room sure to impress! Meticulously maintained inside and out with curb appeal in a sought after community with plenty of modern luxuries and amenities galore, just pack your bags and move right in! Inviting foyer entry gives way to a spacious and sophisticated interior with generous room sizes, luxury engineered flooring that shines, crisp decorative moldings, raised 9 foot ceilings, and plenty of natural light all through. The light and bright open layout makes for comfortable living and entertaining, featuring a large open living/dining combo with recessed lighting and a cozy gas fireplace that is perfect for chilly nights. The lovely living area opens to the gorgeous, open gourmet eat-in-kitchen, sure to delight any home chef. The eat-in-kitchen offers sleek SS appliances, gorgeous granite counters, glass tiled backsplash, ample cabinet and pantry storage, and a center island that is ideal for gathering. The main full bath, convenient laundry room, and 3 generous bedrooms with ample closets round out the main level of this gem. The Master Suite boasts its own walk-in closet along with a full ensuite bath with dual sinks and accessible stall shower with seat. Outdoor rear patio with hardscaping is the perfect spot to enjoy your morning coffee or dine al fresco. 2 car garage with stairs lead to a multi-use bonus room. The double wide drive=and offers plenty of guest parking, Enjoy all that this desirable Lennar Community has to offer, inc the outdoor pool, clubhouse with billiards and game room, an indoor state-of-the art kitchen with bar and entertaining facilities, tennis courts, horseshoes, pickleball, and so much more. Conveniently located to shopping, dining, and major roads for a seamless commute. Don't miss out! Truly a Move-in-Ready MUST SEE!!
Courtesy of RE/MAX 1st ADVANTAGE
$599,900
Jun 30, 2026
$574,900
84 days on market
Price reduced to $574,900.
Listing office changed from to RE/MAX 1st ADVANTAGE.
Price reduced to $574,900.
Price reduced to $574,900.
Listing office changed from RE/MAX 1st ADVANTAGE to .
Price reduced to $574,900.
Price reduced to $574,900.
Price reduced to $574,900.
Price reduced to $574,900.
Listing office changed from to RE/MAX 1st ADVANTAGE.
Listing office changed from RE/MAX 1st ADVANTAGE to .
Listing office changed from to RE/MAX 1st ADVANTAGE.
Listing office changed from RE/MAX 1st ADVANTAGE to .
Listing office changed from to RE/MAX 1st ADVANTAGE.
Listing office changed from RE/MAX 1st ADVANTAGE to .
Listing office changed from to RE/MAX 1st ADVANTAGE.
Listing office changed from RE/MAX 1st ADVANTAGE to .
Listing office changed from to RE/MAX 1st ADVANTAGE.
Listing office changed from RE/MAX 1st ADVANTAGE to .
Listing office changed from to RE/MAX 1st ADVANTAGE.
Listing office changed from RE/MAX 1st ADVANTAGE to .
Listing office changed from to RE/MAX 1st ADVANTAGE.
Listing office changed from RE/MAX 1st ADVANTAGE to .
Listing office changed from to RE/MAX 1st ADVANTAGE.
Listing office changed from RE/MAX 1st ADVANTAGE to .
Listing office changed from to RE/MAX 1st ADVANTAGE.
Listing office changed from RE/MAX 1st ADVANTAGE to .
Listing office changed from to RE/MAX 1st ADVANTAGE.
Listing office changed from RE/MAX 1st ADVANTAGE to .
Listing office changed from to RE/MAX 1st ADVANTAGE.
Listing office changed from RE/MAX 1st ADVANTAGE to .
Listing office changed from to RE/MAX 1st ADVANTAGE.
Listing office changed from RE/MAX 1st ADVANTAGE to .
Listing office changed from to RE/MAX 1st ADVANTAGE.
Listing office changed from RE/MAX 1st ADVANTAGE to .
Listing office changed from to RE/MAX 1st ADVANTAGE.
Listing office changed from RE/MAX 1st ADVANTAGE to .
Listing office changed from to RE/MAX 1st ADVANTAGE.
Listing office changed from RE/MAX 1st ADVANTAGE to .
Listing office changed from to RE/MAX 1st ADVANTAGE.
Listing office changed from RE/MAX 1st ADVANTAGE to .
Listing office changed from to RE/MAX 1st ADVANTAGE.
Listing office changed from RE/MAX 1st ADVANTAGE to .
Listing office changed from to RE/MAX 1st ADVANTAGE.
Listing office changed from RE/MAX 1st ADVANTAGE to .
Listing office changed from to RE/MAX 1st ADVANTAGE.
Listing office changed from RE/MAX 1st ADVANTAGE to .
Listing office changed from to RE/MAX 1st ADVANTAGE.
Listing office changed from RE/MAX 1st ADVANTAGE to .
Listing office changed from to RE/MAX 1st ADVANTAGE.
Listing office changed from RE/MAX 1st ADVANTAGE to .
Listing office changed from to RE/MAX 1st ADVANTAGE.
Listing office changed from RE/MAX 1st ADVANTAGE to .
Listing office changed from to RE/MAX 1st ADVANTAGE.
Listing office changed from RE/MAX 1st ADVANTAGE to .
Listing office changed from to RE/MAX 1st ADVANTAGE.
Listing office changed from RE/MAX 1st ADVANTAGE to .
Listing office changed from to RE/MAX 1st ADVANTAGE.
Listing office changed from RE/MAX 1st ADVANTAGE to .
Listing office changed from to RE/MAX 1st ADVANTAGE.
Listing office changed from RE/MAX 1st ADVANTAGE to .
Property Details
Beds: 3
Baths: 2
Half Baths: 0
Total Number of Rooms: 7
Master Bedroom Features: 1st Floor, Full Bath, Walk-In Closet(s)
Dining Room Features: Living Dining Combo
Kitchen Features: Granite/Corian Countertops, Kitchen Exhaust Fan, Kitchen Island, Pantry, Eat-in Kitchen, Separate Dining Area
Appliances: Self Cleaning Oven, Dishwasher, Disposal, Dryer, Gas Range/Oven, Microwave, Refrigerator, See Remarks, Washer, Kitchen Exhaust Fan, Gas Water Heater
Has Fireplace: Yes
Number of Fireplaces: 1
Fireplace Features: Gas
Has Heating: Yes
Heating: Forced Air
Cooling: Central Air
Flooring: Carpet, Ceramic Tile, Wood
Basement: Slab Only
Security Features: Security System
Window Features: Screen/Storm Window, Insulated Windows, Blinds, Drapes, Shades-Existing
Interior Details
Property Class: Single Family Residence
Architectural Style: Ranch, Two Story
Building Sq Ft: 2,080
Year Built: 2018
Stories: 1
Levels: One, Two
Is New Construction: No
Has Private Pool: No
Pool Features: Outdoor Pool, In Ground
Has Spa: No
Has View: No
Has Garage: Yes
Has Attached Garage: Yes
Garage Spaces: 2
Has Carport: No
Carport Spaces: 0
Covered Spaces: 2
Has Open Parking: Yes
Other Available Parking: Oversized Vehicles Allowed
Parking Features: 2 Car Width, Additional Parking, Asphalt, Garage, Attached, Oversized, Driveway, On Site, Paved
Total Parking Spaces: 0
Exterior Details
Lot Size (Acres): 0.1596
Lot Area: 0.1596
Lot Dimensions: 0.00 x 0.00
Lot Size (Square Feet): 6,952
Exterior Features: Barbecue, Lawn Sprinklers, Open Porch(es), Curbs, Patio, Door(s)-Storm/Screen, Screen/Storm Window, Sidewalk, Fencing/Wall, Insulated Pane Windows
Fencing: Fencing/Wall
Roof: Asphalt
Patio and Porch Features: Porch, Patio
On Waterfront: No
Property Attached: No
Utilities / Green Energy Details
Gas: Natural Gas
Sewer: Public Sewer
Water Source: Public
# of Electric Meters: 0
# of Gas Meters: 0
# of Water Meters: 0
Community and Neighborhood Details
HOA and Financial Details
Annual Taxes: $8,171.00
Has Association: Yes
Association Fee: $0.00
Association Fee 2: $0.00
Association Fee 2 Frequency: Monthly
Association Fee Includes: Amenities-Some, Common Area Maintenance, Maintenance Structure, See remarks, Snow Removal, Trash, Maintenance Grounds, Maintenance Fee

 Favorite
 Print
Print
 Contact


Similar Listings
- SqFt.2,361
- Beds4
- Baths2+1½
- Garage2
- PoolNo
- SqFt.2,340
- Beds4
- Baths2+1½
- Garage2
- PoolNo
- SqFt.2,016
- Beds3
- Baths2
- Garage2
- PoolNo
- SqFt.2,524
- Beds4
- Baths2+1½
- Garage2
- PoolNo

