
 Back to search
6 Lavender Way, East Brunswick NJ 08816
East Brunswick, NJ 08816
Sq. Ft.
2,759Beds
4Baths
3.00Year Built
1999Garage
2Pool
No
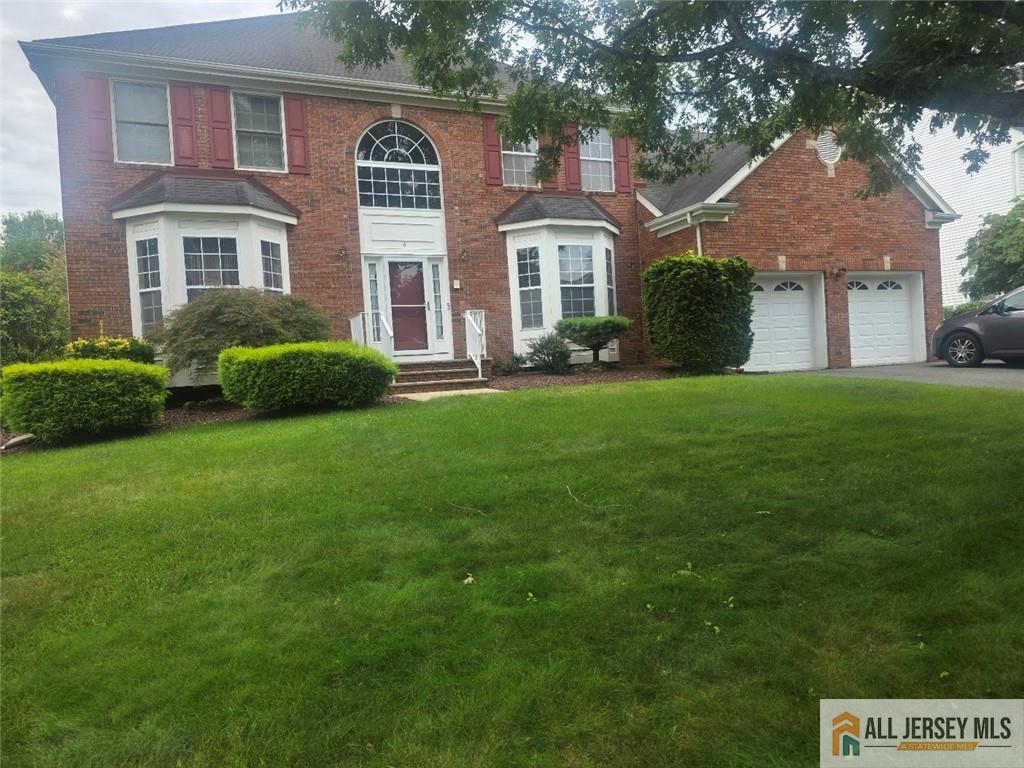
Welcome to this Beautiful Castlewood Model in the Desirable Cranbury Knolls Communit ! This elegant home offers timeless curb appeal with its full brick front and impressive two-story foyer that sets the tone the moment you enter. The main level features a spacious home office, formal living room, and dining room, providing the perfect balance of comfort and functionality. The expansive eat-in kitchen boasts 42-inch cabinetry, granite countertops, a center island, and a sun-filled breakfast nook. The kitchen flows seamlessly into the spacious family room, highlighted by a dramatic vaulted ceiling and inviting fireplace. Upstairs, you'll find four generously sized bedrooms and two full bathrooms. The primary suite offers a private en-suite bathroom and an expansive walk-in closet. The **fully finished basement** provides even more living and entertainment space, featuring a large recreation room, a separate den, and a convenient half bathroom. Whether you're entertaining guests, working from home, or simply relaxing, this home offers the space and flexibility to suit your needs. **Showings Begin October 30, 2026!**
Courtesy of RE/MAX FIRST REALTY, INC.
$985,000
Oct 20, 2026
$985,000
1 days on market
Listing office changed from RE/MAX FIRST REALTY, INC. to .
Property Details
Beds: 4
Baths: 2
Half Baths: 2
Total Number of Rooms: 9
Master Bedroom Features: Full Bath, Two Sinks, Walk-In Closet(s)
Dining Room Features: Formal Dining Room
Kitchen Features: Kitchen Island, Eat-in Kitchen, Granite/Corian Countertops, Pantry, Separate Dining Area
Appliances: Dishwasher, Dryer, Gas Range/Oven, Microwave, Refrigerator, Washer, Electric Water Heater
Has Fireplace: Yes
Number of Fireplaces: 1
Fireplace Features: Wood Burning
Has Heating: Yes
Heating: Forced Air
Cooling: Zoned
Flooring: Carpet, Ceramic Tile, Wood
Basement: Full, Finished, Bath Half, Den, Recreation Room, Utility Room
Window Features: Blinds, Skylight(s)
Interior Details
Property Class: Single Family Residence
Architectural Style: Colonial
Building Sq Ft: 2,759
Year Built: 1999
Stories: 2
Levels: Two
Is New Construction: No
Has Private Pool: No
Has Spa: Yes
Spa Features: Bath
Has View: No
Has Garage: Yes
Has Attached Garage: Yes
Garage Spaces: 2
Has Carport: No
Carport Spaces: 0
Covered Spaces: 2
Has Open Parking: Yes
Other Structures: Shed(s)
Parking Features: 2 Car Width, Asphalt, Built-In Garage
Total Parking Spaces: 0
Exterior Details
Lot Size (Acres): 0.2961
Lot Area: 0.2961
Lot Dimensions: 107X120
Lot Size (Square Feet): 12,898
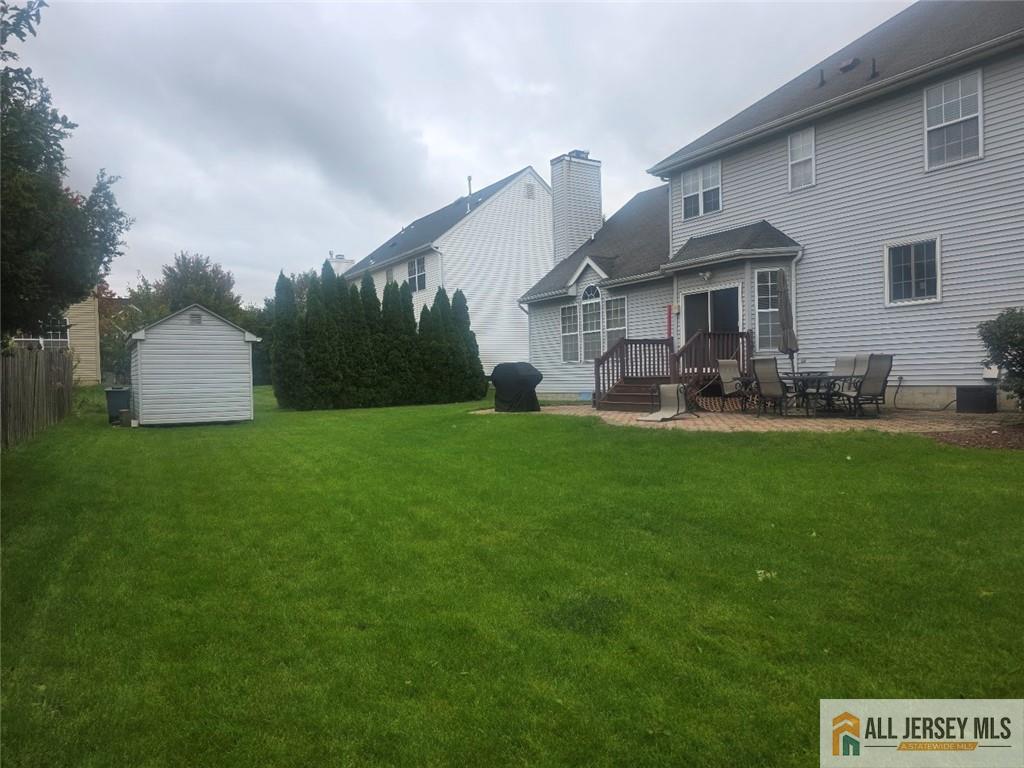
Exterior Features: Patio, Sidewalk, Storage Shed, Yard
Roof: Asphalt
Patio and Porch Features: Patio
On Waterfront: No
Property Attached: No
Utilities / Green Energy Details
Gas: Natural Gas
Sewer: Public Sewer
Water Source: Public
# of Electric Meters: 0
# of Gas Meters: 0
# of Water Meters: 0
Community and Neighborhood Details
HOA and Financial Details
Annual Taxes: $21,418.00
Has Association: Yes
Association Fee: $875.00
Association Fee Frequency: Annually
Association Fee 2: $0.00
Association Fee 2 Frequency: Monthly

 Favorite
 Print
 Contact


Similar Listings
- SqFt.3,354
- Beds5
- Baths3+1½
- Garage2
- PoolNo
- SqFt.2,926
- Beds5
- Baths3
- Garage2
- PoolNo
- SqFt.3,332
- Beds4
- Baths4+1½
- Garage2
- PoolNo
- SqFt.3,332
- Beds5
- Baths4+1½
- Garage2
- PoolNo

