
 Back to search
6 Sherry Road, East Brunswick NJ 08816
East Brunswick, NJ 08816
Sq. Ft.
3,181Beds
5Baths
3.00Year Built
1960Garage
2Pool
No
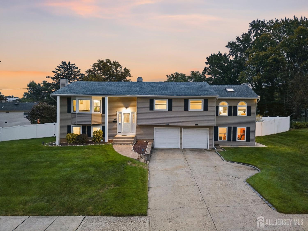
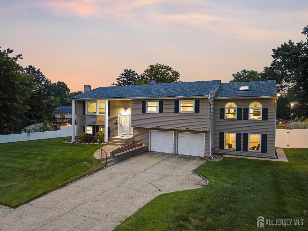
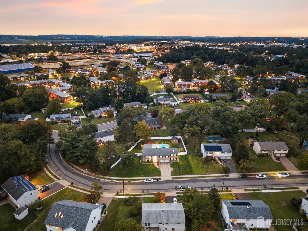
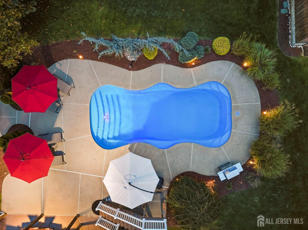
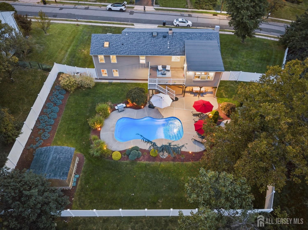
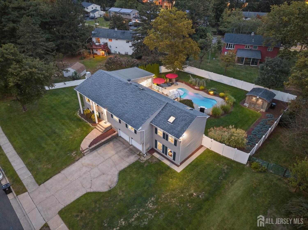
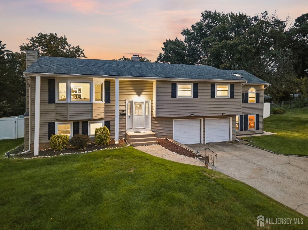
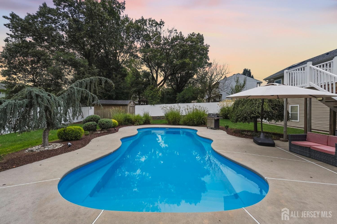
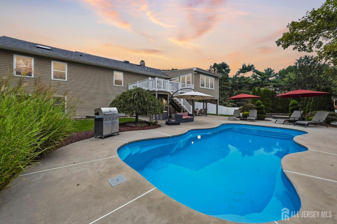
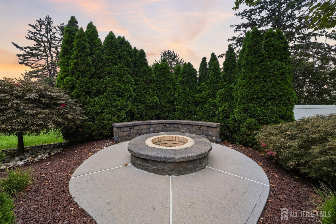
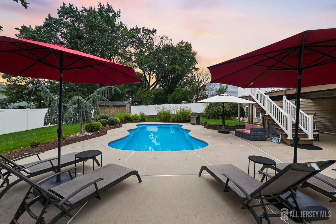
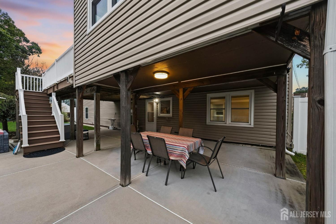
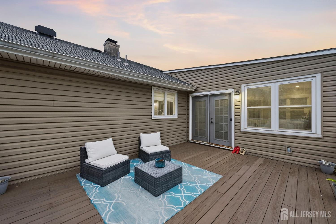
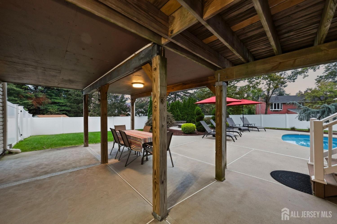
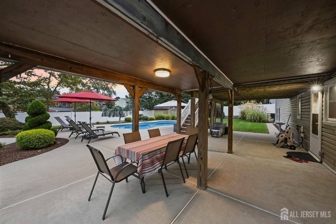
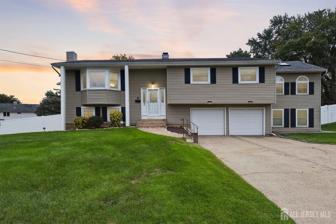
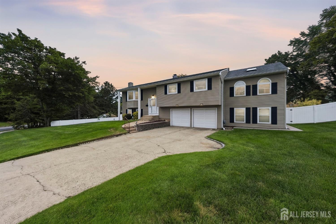
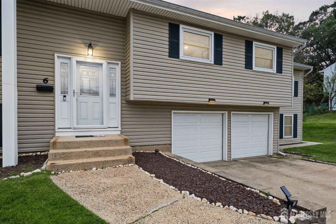
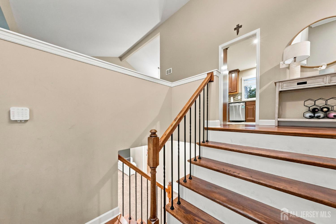
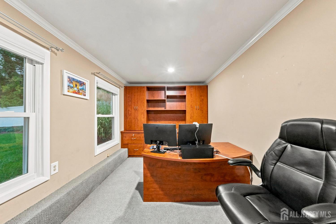
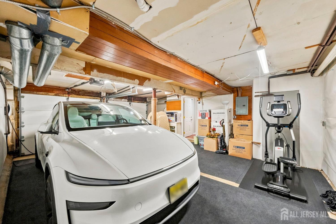
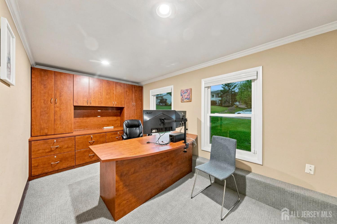
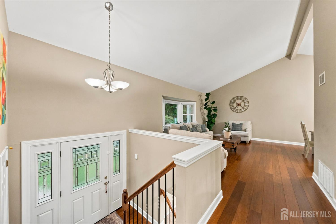
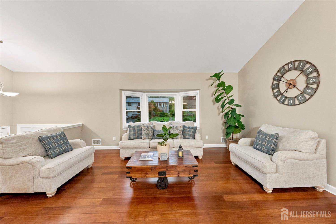
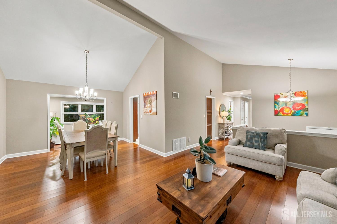
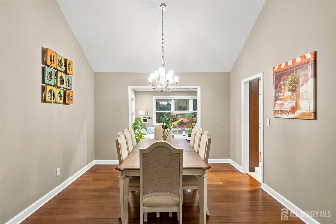
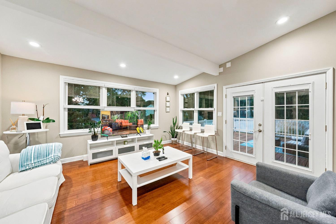
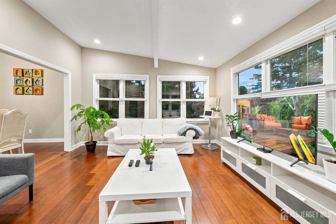
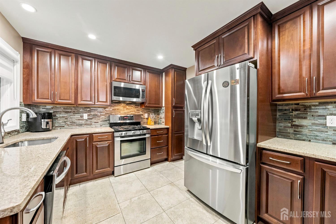
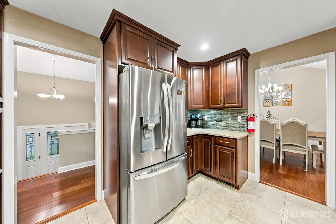
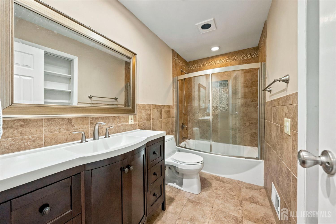
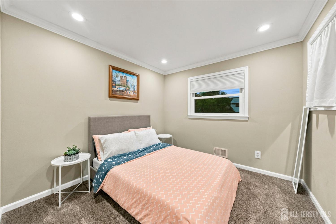
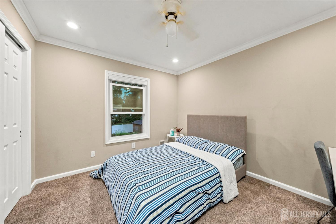
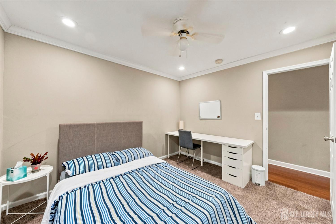
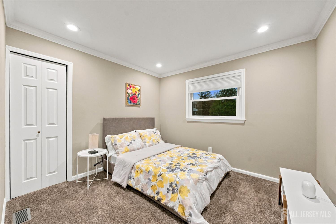
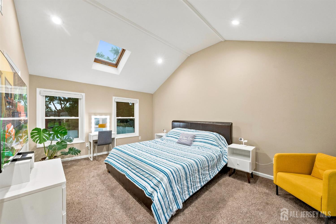
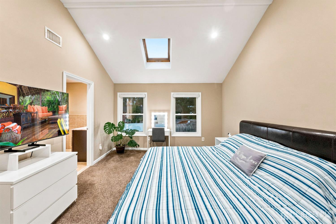
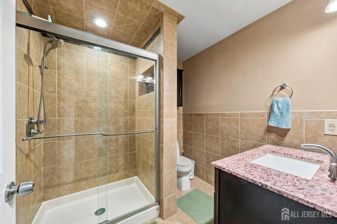
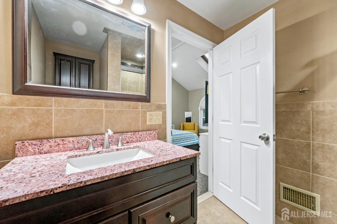
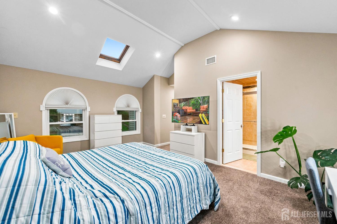
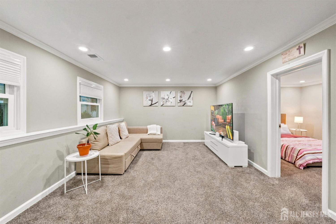
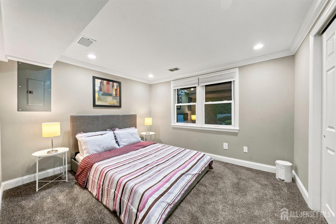
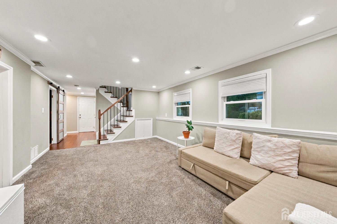
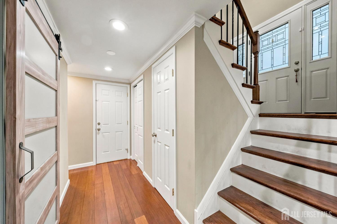
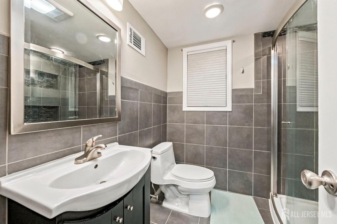
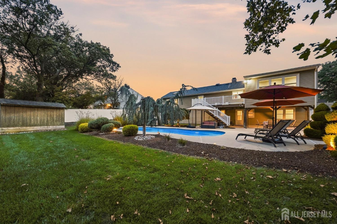
Beautifully Updated 5-Bedroom Home with Resort-Style Backyard! Welcome to this spacious and beautifully updated 5-bedroom, 3-full-bath bilevel home, offering approximately 3,181 sq. ft. of living space on an oversized, fully fenced corner lot. Designed for comfort and entertaining, this exceptional home features four bedrooms upstairs, plus an additional bedroom, full bath, office, and versatile living space on the lower level. The stunning primary suite addition boasts a cathedral ceiling, skylights, and a walk-in closet. Wide-plank flooring and crown molding add warmth and elegance throughout. The kitchen, bathrooms, and HVAC system were updated in 2020, offering modern comfort and convenience. Step outside to your own private resort-style oasis, featuring a heated, in-ground fiberglass saltwater pool with Wi-Fi lighting and a brand-new pump installed this summer. The pool can be operated remotely through an app, making pool maintenance and enjoyment even more convenient. The bright and inviting sunroom overlooks the entire backyard, while the generously sized deck is the perfect place to enjoy your morning coffee and catch the early morning sun. Whether you're hosting summer gatherings or enjoying peaceful weekends at home, this outdoor space is sure to impress. Additional highlights include a 2-car garage, newer refrigerator, vinyl fencing, and a desirable setting. Conveniently located approximately 10 minutes by car from East Brunswick High School, a National Blue Ribbon School-recognized school, this home offers an appealing combination of space, comfort, and location. A wonderful opportunity to enjoy spacious living and exceptional outdoor entertaining in one beautiful home. Schedule your showing today!
Courtesy of EXP REALTY, LLC
$875,000
Oct 13, 2026
$875,000
15 days on market
Listing office changed from EXP REALTY, LLC to .
Listing office changed from to EXP REALTY, LLC.
Property Details
Beds: 5
Baths: 3
Half Baths: 0
Total Number of Rooms: 12
Master Bedroom Features: Full Bath, Walk-In Closet(s)
Dining Room Features: Formal Dining Room
Kitchen Features: Granite/Corian Countertops, Separate Dining Area
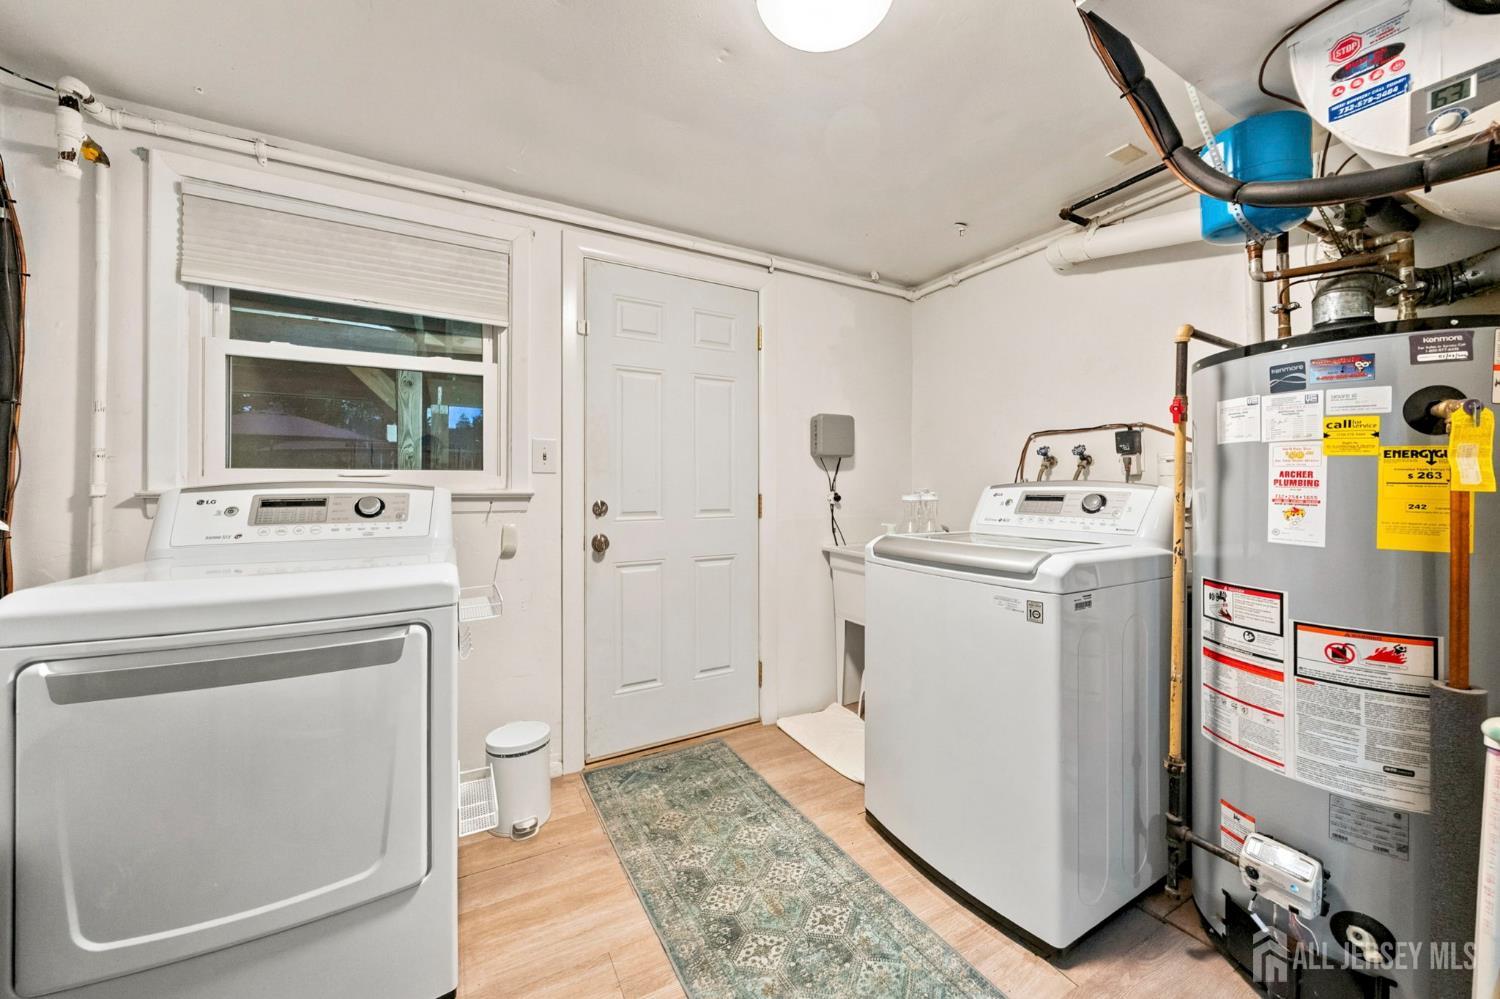
Appliances: Dishwasher, Dryer, Gas Range/Oven, Microwave, Refrigerator, Gas Water Heater
Has Fireplace: No
Number of Fireplaces: 0
Has Heating: Yes
Heating: Forced Air
Cooling: Central Air
Flooring: Carpet, Ceramic Tile, Wood
Accessibility Features: Stall Shower
Window Features: Shades-Existing, Skylight(s)
Interior Details
Property Class: Single Family Residence
Structure Type: Custom Home
Architectural Style: Bi-Level, Custom Home
Building Sq Ft: 3,181
Year Built: 1960
Stories: 2
Levels: Two, Bi-Level
Is New Construction: No
Has Private Pool: No
Pool Features: In Ground
Has Spa: No
Has View: No
Has Garage: Yes
Has Attached Garage: Yes
Garage Spaces: 2
Has Carport: No
Carport Spaces: 0
Covered Spaces: 2
Has Open Parking: Yes
Parking Features: 2 Car Width, Garage, Attached, See Remarks
Total Parking Spaces: 0
Exterior Details
Lot Size (Acres): 0.4060
Lot Area: 0.4060
Lot Dimensions: 0.00 x 0.00
Lot Size (Square Feet): 17,685
Roof: Asphalt
On Waterfront: No
Property Attached: No
Utilities / Green Energy Details
Gas: Natural Gas
Sewer: Public Sewer
Water Source: Public
# of Electric Meters: 0
# of Gas Meters: 0
# of Water Meters: 0
HOA and Financial Details
Annual Taxes: $16,081.00
Has Association: No
Association Fee: $0.00
Association Fee 2: $0.00
Association Fee 2 Frequency: Monthly

 Favorite
 Print
 Contact


Similar Listings
- SqFt.3,010
- Beds5
- Baths3
- Garage2
- PoolNo
- SqFt.2,931
- Beds4
- Baths3+1½
- Garage2
- PoolNo
- SqFt.2,762
- Beds5
- Baths4+1½
- Garage2
- PoolNo
- SqFt.3,428
- Beds5
- Baths3
- Garage2
- PoolNo

