
 Back to search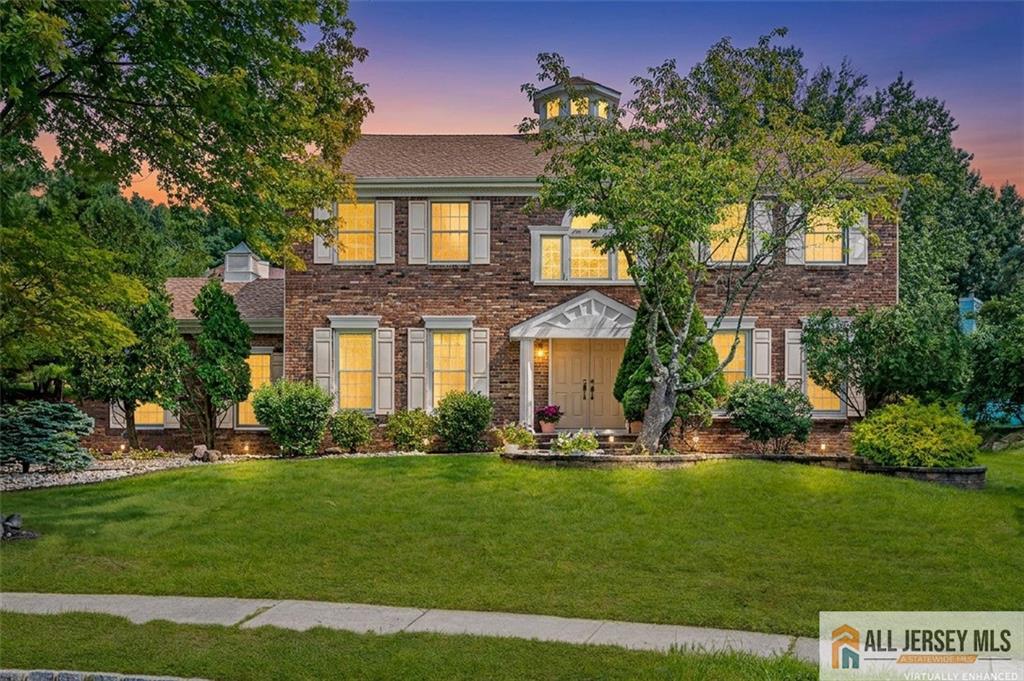
60 Essex Drive, South Brunswick NJ 08852
South Brunswick, NJ 08852
Sq. Ft.
2,947Beds
4Baths
2.50Year Built
1988Garage
2Pool
No
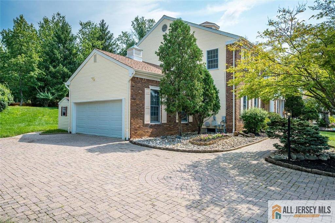
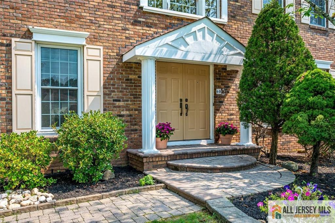
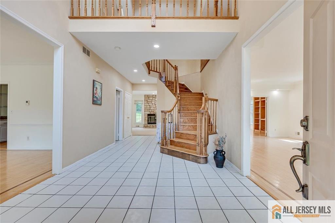
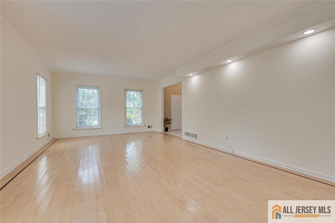
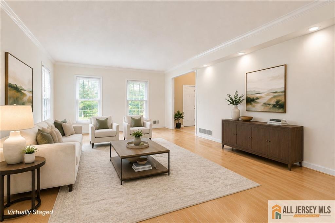
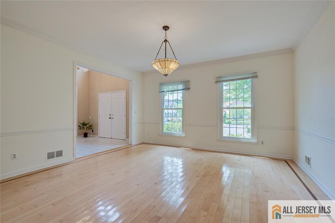
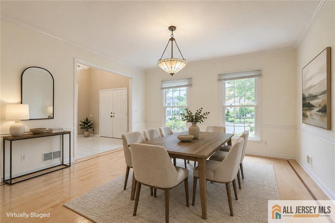
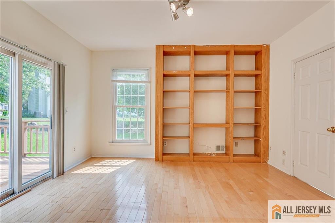
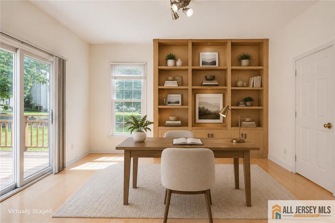
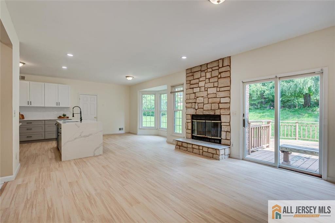
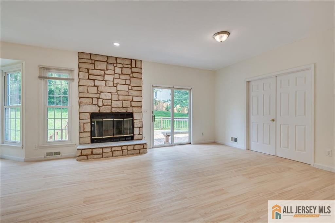
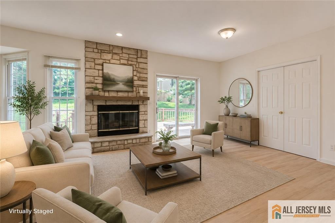
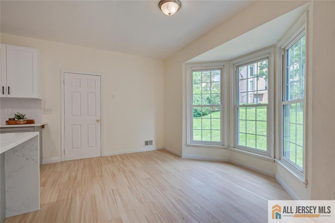
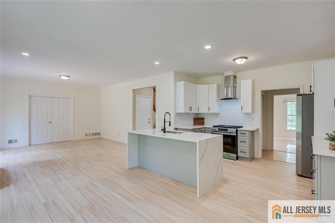
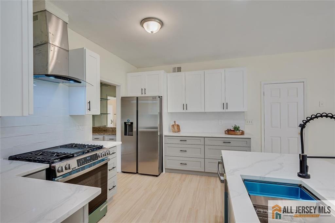
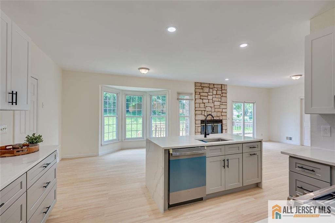
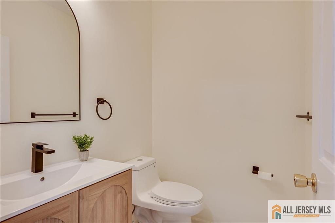
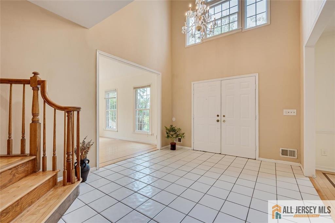
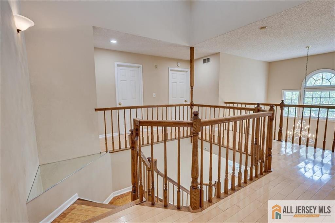
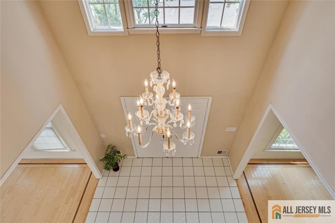
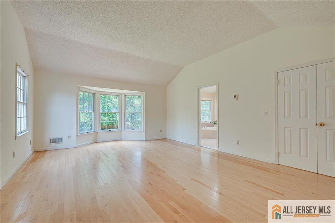
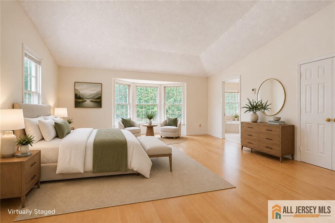
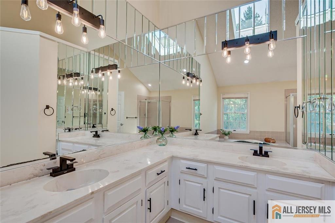
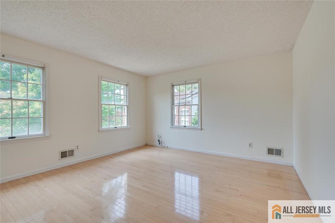
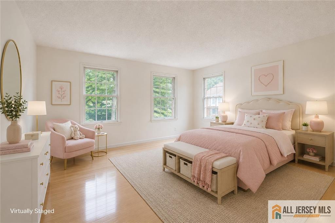
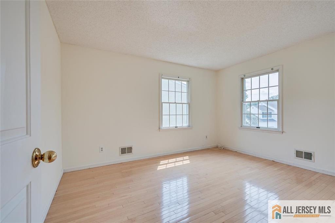
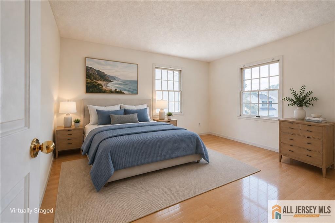
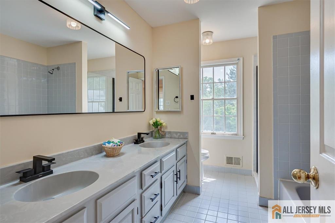
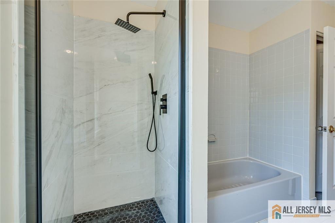
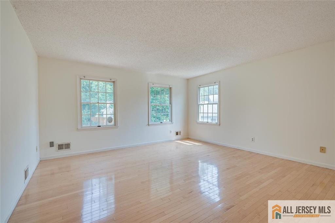
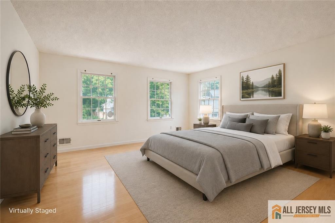
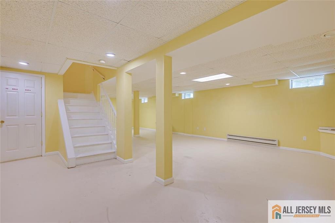
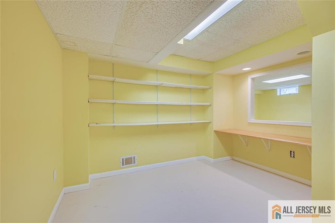
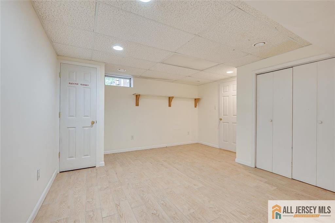
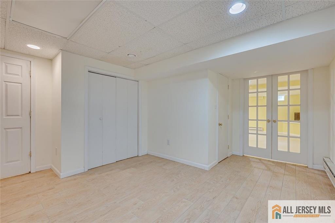
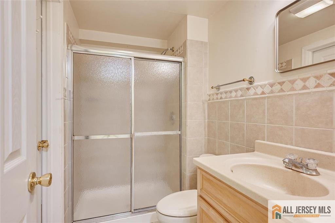
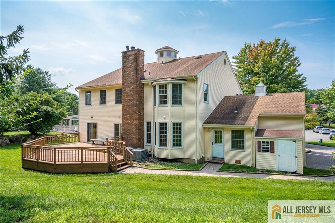
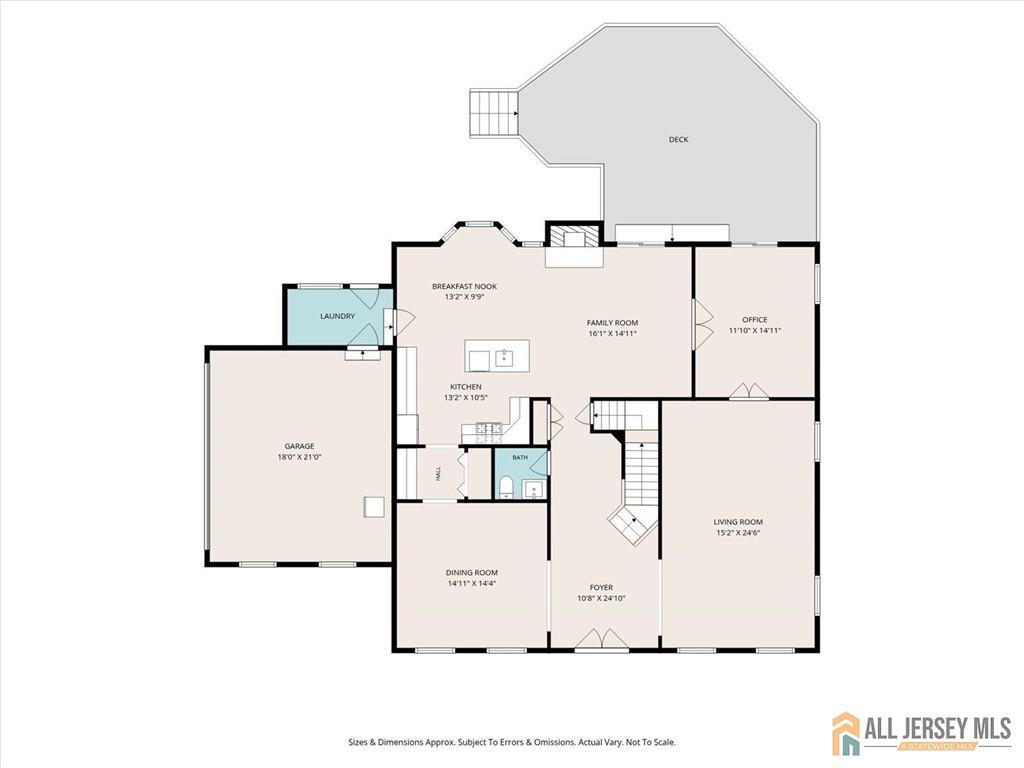
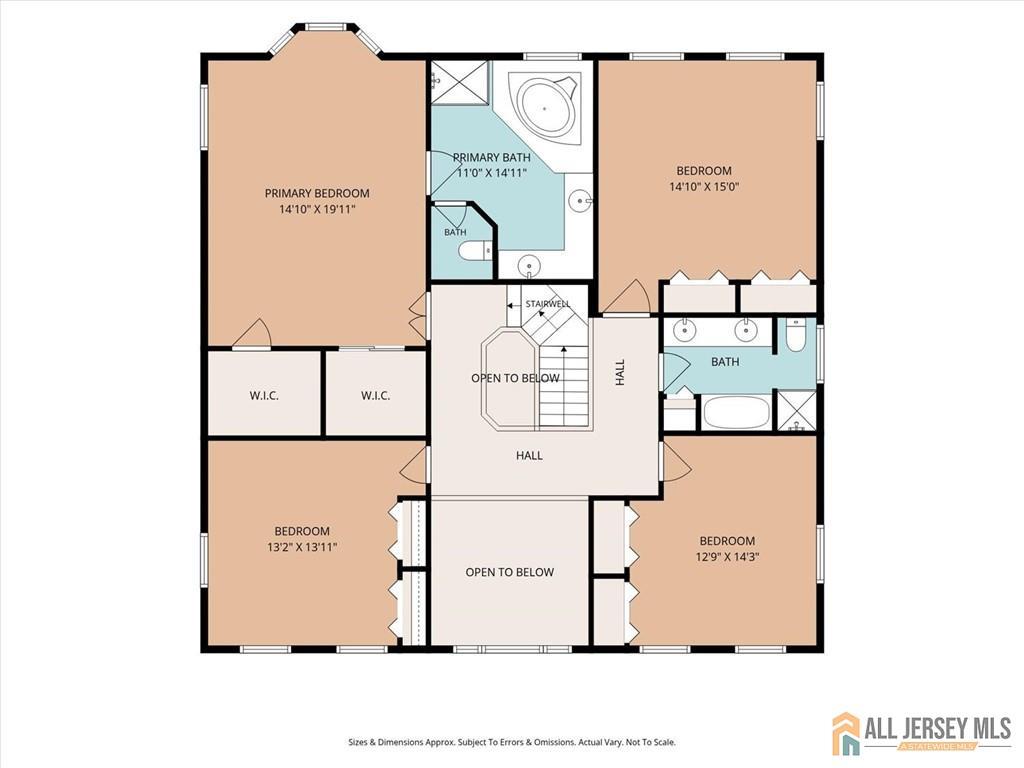
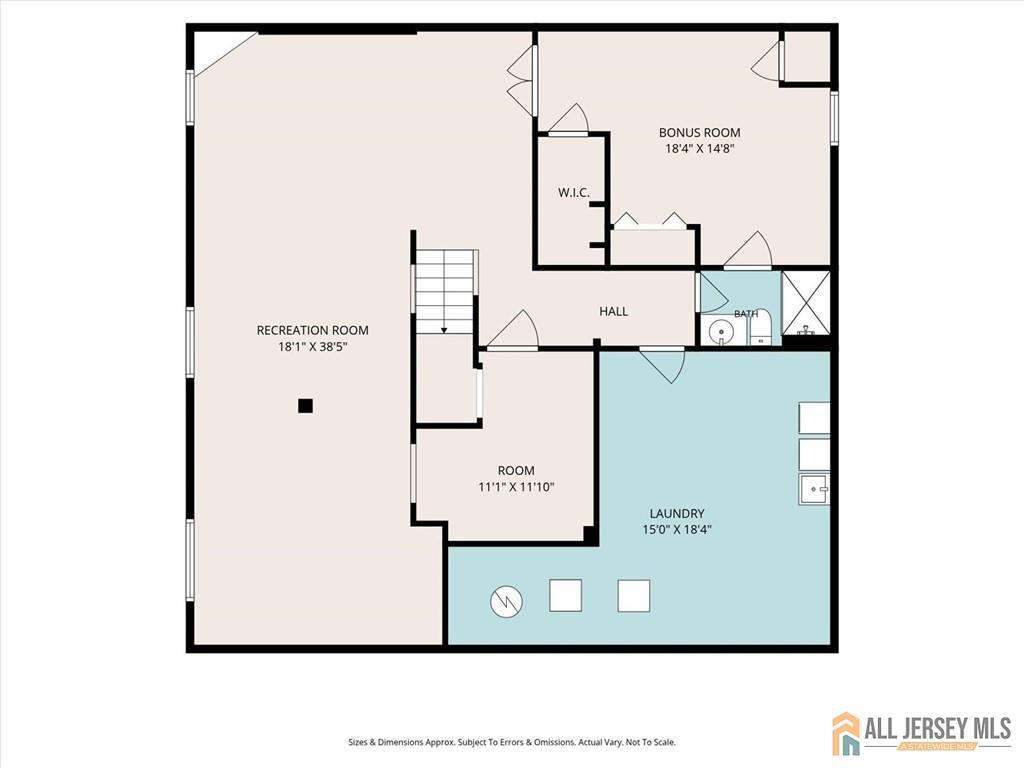
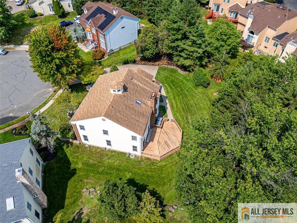
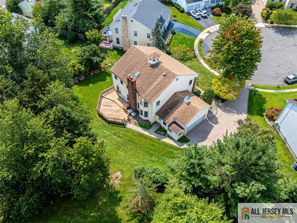
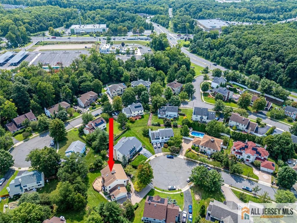
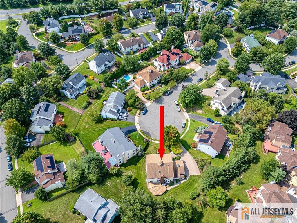
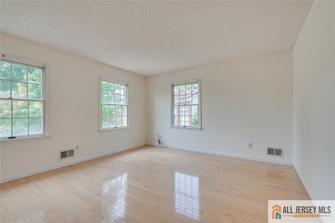
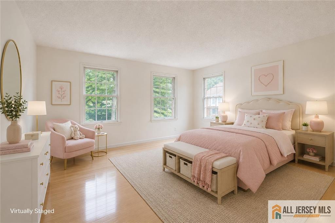
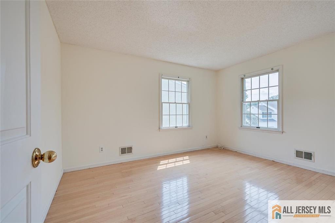
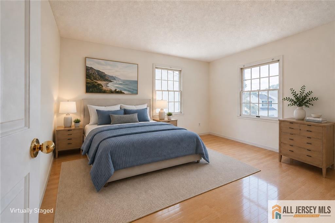
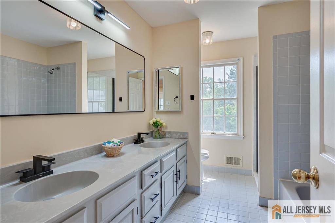
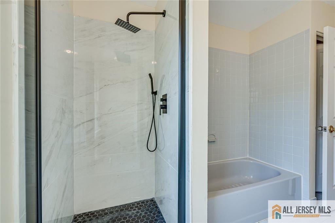
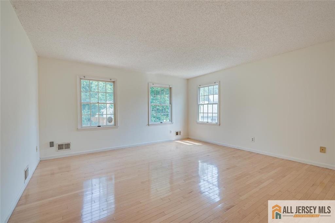
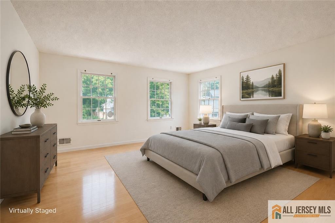
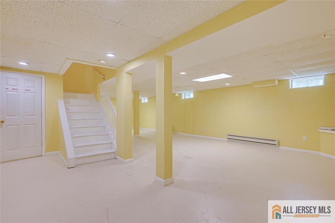
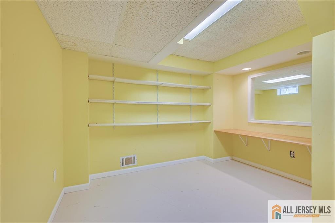
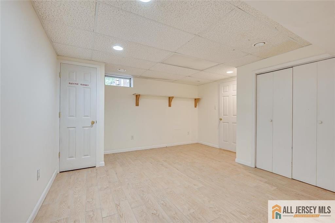
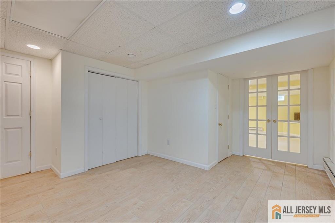
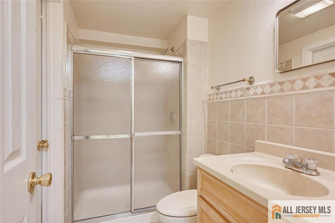
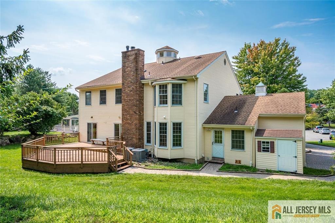
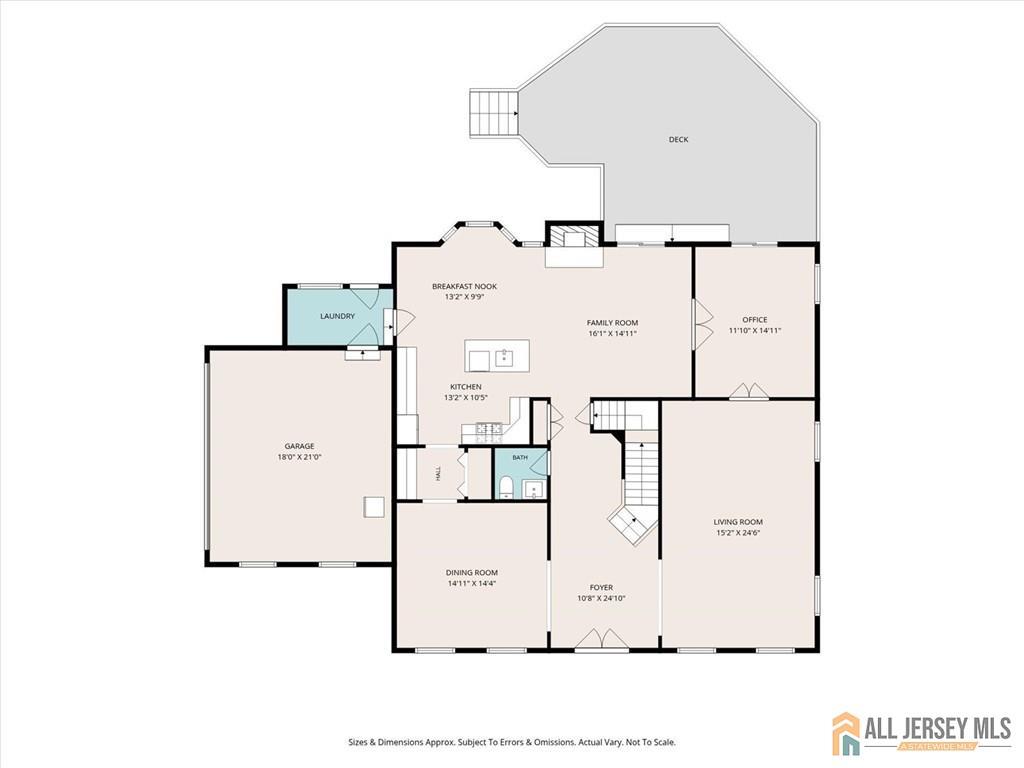
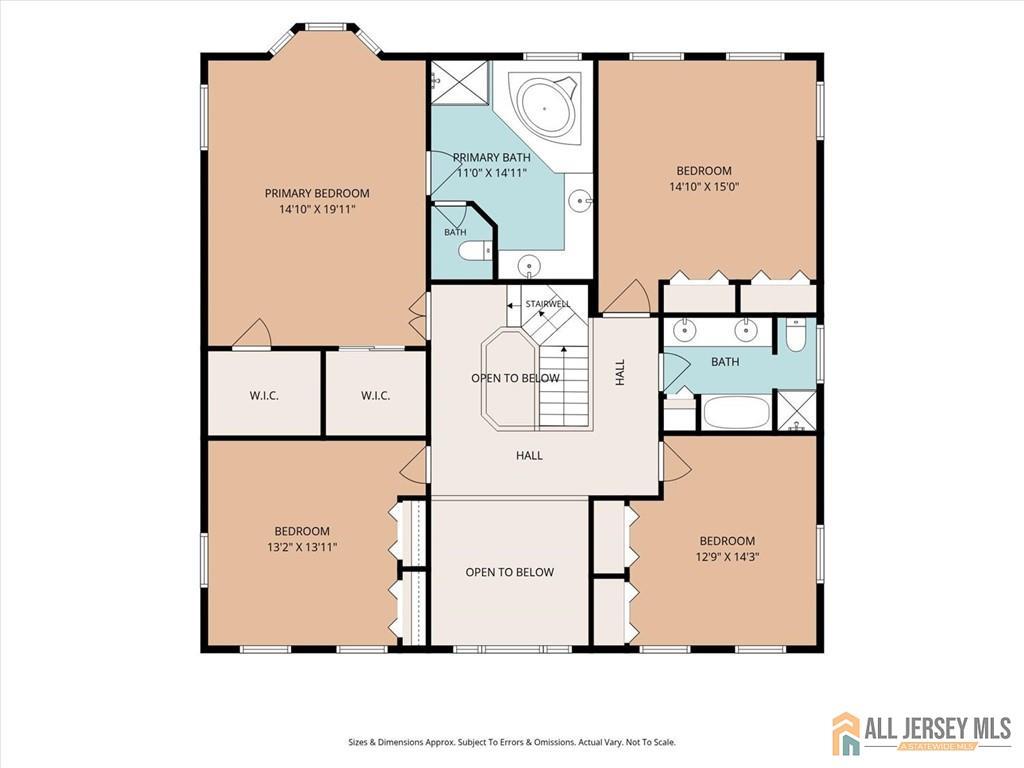
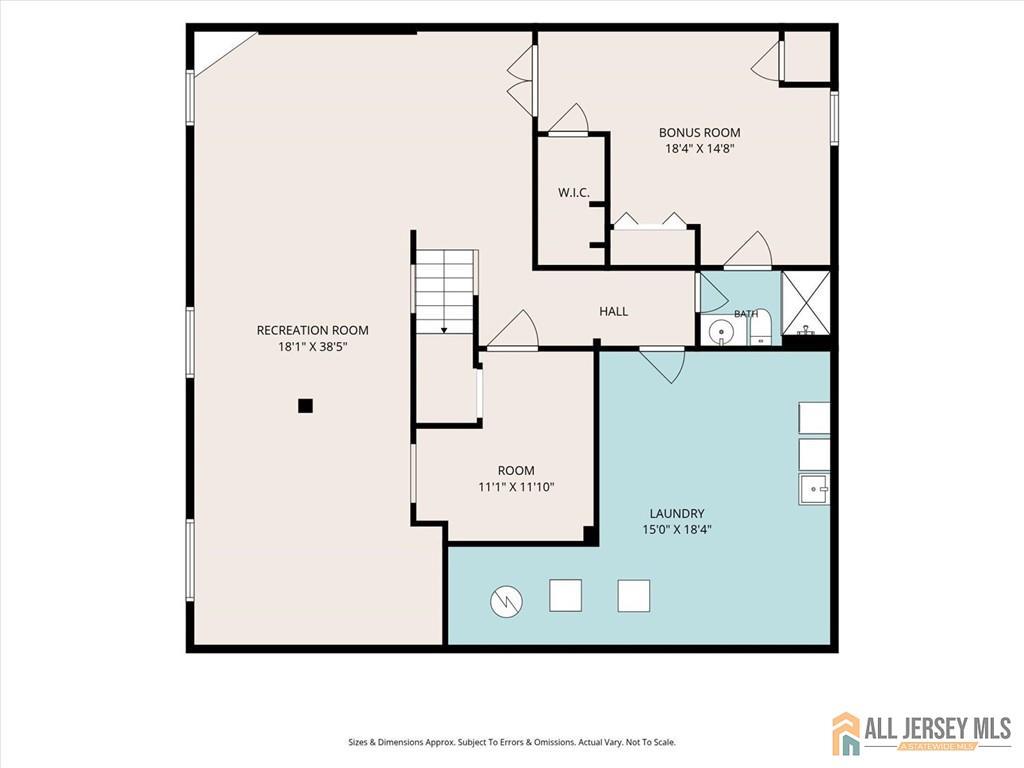
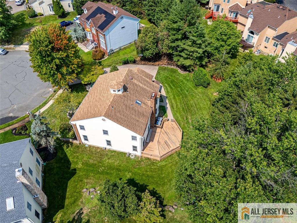
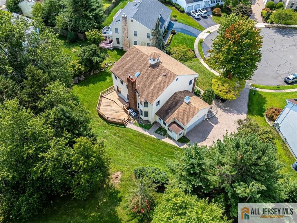
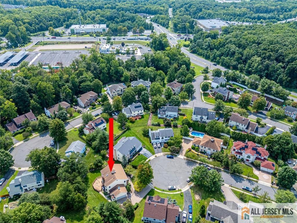
Welcome to this exceptional 4-bedroom, 2.5-bath home in sought-after Princeton Gate, nestled on a quiet cul-de-sac and featuring beautiful modern updates throughout. An inviting Tech-o-bloc paver driveway leads to a dramatic two-story foyer and an elegant layout with hardwood floors throughout most of the home. The main level features a first-floor study, formal dining room, expansive living room, and spacious family room with a cozy wood-burning fireplace. Skylights and an additional cupola fill the home with natural light, creating a bright, open feel. Step outside to a private backyard with a spacious deck, perfect for relaxing and entertaining. The newly renovated kitchen is the heart of the home, showcasing new Shaker-style cabinetry with abundant storage, elegant quartz countertops, a dramatic waterfall-edge island, brand-new stainless steel range and dishwasher, and updated flooring. Other updates include fresh neutral paint throughout, a renovated powder room, a renovated hall bath shower, and an updated sprinkler system. The partially finished basement offers a bonus room that can be used as a guest suite, recreation room, home office, or gym, a full bathroom, and abundant storage. Ideally located near top-rated South Brunswick schools, shopping, restaurants, parks, major highways, and NYC transportation, this beautifully updated home offers the perfect combination of space, style, and convenience. A wonderful opportunity to own a move-in-ready home in one of South Brunswick's most desirable communities!
Courtesy of RE/MAX DIAMOND, REALTORS
$1,075,000
Aug 14, 2026
$1,075,000
20 days on market
Listing office changed from RE/MAX DIAMOND, REALTORS to .
Listing office changed from to RE/MAX DIAMOND, REALTORS.
Price reduced to $1,075,000.
Listing office changed from RE/MAX DIAMOND, REALTORS to .
Price reduced to $1,075,000.
Listing office changed from to RE/MAX DIAMOND, REALTORS.
Price reduced to $1,075,000.
Price reduced to $1,075,000.
Listing office changed from RE/MAX DIAMOND, REALTORS to .
Listing office changed from to RE/MAX DIAMOND, REALTORS.
Listing office changed from RE/MAX DIAMOND, REALTORS to .
Listing office changed from to RE/MAX DIAMOND, REALTORS.
Listing office changed from RE/MAX DIAMOND, REALTORS to .
Listing office changed from to RE/MAX DIAMOND, REALTORS.
Listing office changed from RE/MAX DIAMOND, REALTORS to .
Listing office changed from to RE/MAX DIAMOND, REALTORS.
Listing office changed from RE/MAX DIAMOND, REALTORS to .
Listing office changed from to RE/MAX DIAMOND, REALTORS.
Listing office changed from RE/MAX DIAMOND, REALTORS to .
Listing office changed from to RE/MAX DIAMOND, REALTORS.
Listing office changed from RE/MAX DIAMOND, REALTORS to .
Listing office changed from to RE/MAX DIAMOND, REALTORS.
Listing office changed from RE/MAX DIAMOND, REALTORS to .
Listing office changed from to RE/MAX DIAMOND, REALTORS.
Listing office changed from RE/MAX DIAMOND, REALTORS to .
Listing office changed from to RE/MAX DIAMOND, REALTORS.
Listing office changed from RE/MAX DIAMOND, REALTORS to .
Listing office changed from to RE/MAX DIAMOND, REALTORS.
Listing office changed from RE/MAX DIAMOND, REALTORS to .
Listing office changed from to RE/MAX DIAMOND, REALTORS.
Listing office changed from RE/MAX DIAMOND, REALTORS to .
Listing office changed from to RE/MAX DIAMOND, REALTORS.
Listing office changed from RE/MAX DIAMOND, REALTORS to .
Listing office changed from to RE/MAX DIAMOND, REALTORS.
Listing office changed from RE/MAX DIAMOND, REALTORS to .
Listing office changed from to RE/MAX DIAMOND, REALTORS.
Listing office changed from RE/MAX DIAMOND, REALTORS to .
Listing office changed from to RE/MAX DIAMOND, REALTORS.
Listing office changed from RE/MAX DIAMOND, REALTORS to .
Listing office changed from to RE/MAX DIAMOND, REALTORS.
Listing office changed from RE/MAX DIAMOND, REALTORS to .
Listing office changed from to RE/MAX DIAMOND, REALTORS.
Listing office changed from RE/MAX DIAMOND, REALTORS to .
Price reduced to $1,075,000.
Listing office changed from to RE/MAX DIAMOND, REALTORS.
Listing office changed from RE/MAX DIAMOND, REALTORS to .
Price reduced to $1,075,000.
Listing office changed from to RE/MAX DIAMOND, REALTORS.
Listing office changed from RE/MAX DIAMOND, REALTORS to .
Listing office changed from to RE/MAX DIAMOND, REALTORS.
Listing office changed from RE/MAX DIAMOND, REALTORS to .
Price reduced to $1,075,000.
Listing office changed from to RE/MAX DIAMOND, REALTORS.
Listing office changed from RE/MAX DIAMOND, REALTORS to .
Listing office changed from to RE/MAX DIAMOND, REALTORS.
Listing office changed from RE/MAX DIAMOND, REALTORS to .
Listing office changed from to RE/MAX DIAMOND, REALTORS.
Listing office changed from RE/MAX DIAMOND, REALTORS to .
Listing office changed from to RE/MAX DIAMOND, REALTORS.
Listing office changed from RE/MAX DIAMOND, REALTORS to .
Listing office changed from to RE/MAX DIAMOND, REALTORS.
Price reduced to $1,075,000.
Listing office changed from RE/MAX DIAMOND, REALTORS to .
Listing office changed from to RE/MAX DIAMOND, REALTORS.
Listing office changed from RE/MAX DIAMOND, REALTORS to .
Listing office changed from to RE/MAX DIAMOND, REALTORS.
Listing office changed from RE/MAX DIAMOND, REALTORS to .
Listing office changed from to RE/MAX DIAMOND, REALTORS.
Listing office changed from RE/MAX DIAMOND, REALTORS to .
Listing office changed from to RE/MAX DIAMOND, REALTORS.
Listing office changed from RE/MAX DIAMOND, REALTORS to .
Listing office changed from to RE/MAX DIAMOND, REALTORS.
Listing office changed from RE/MAX DIAMOND, REALTORS to .
Listing office changed from to RE/MAX DIAMOND, REALTORS.
Listing office changed from RE/MAX DIAMOND, REALTORS to .
Listing office changed from to RE/MAX DIAMOND, REALTORS.
Listing office changed from RE/MAX DIAMOND, REALTORS to .
Listing office changed from to RE/MAX DIAMOND, REALTORS.
Listing office changed from RE/MAX DIAMOND, REALTORS to .
Listing office changed from to RE/MAX DIAMOND, REALTORS.
Listing office changed from RE/MAX DIAMOND, REALTORS to .
Listing office changed from to RE/MAX DIAMOND, REALTORS.
Listing office changed from RE/MAX DIAMOND, REALTORS to .
Listing office changed from to RE/MAX DIAMOND, REALTORS.
Price reduced to $1,075,000.
Listing office changed from RE/MAX DIAMOND, REALTORS to .
Price reduced to $1,075,000.
Listing office changed from to RE/MAX DIAMOND, REALTORS.
Listing office changed from RE/MAX DIAMOND, REALTORS to .
Listing office changed from to RE/MAX DIAMOND, REALTORS.
Listing office changed from RE/MAX DIAMOND, REALTORS to .
Listing office changed from to RE/MAX DIAMOND, REALTORS.
Listing office changed from RE/MAX DIAMOND, REALTORS to .
Listing office changed from to RE/MAX DIAMOND, REALTORS.
Listing office changed from RE/MAX DIAMOND, REALTORS to .
Listing office changed from to RE/MAX DIAMOND, REALTORS.
Listing office changed from RE/MAX DIAMOND, REALTORS to .
Listing office changed from to RE/MAX DIAMOND, REALTORS.
Listing office changed from RE/MAX DIAMOND, REALTORS to .
Listing office changed from to RE/MAX DIAMOND, REALTORS.
Price reduced to $1,075,000.
Listing office changed from RE/MAX DIAMOND, REALTORS to .
Price reduced to $1,075,000.
Price reduced to $1,075,000.
Listing office changed from to RE/MAX DIAMOND, REALTORS.
Price reduced to $1,075,000.
Listing office changed from RE/MAX DIAMOND, REALTORS to .
Price reduced to $1,075,000.
Price reduced to $1,075,000.
Listing office changed from to RE/MAX DIAMOND, REALTORS.
Price reduced to $1,075,000.
Listing office changed from RE/MAX DIAMOND, REALTORS to .
Price reduced to $1,075,000.
Listing office changed from to RE/MAX DIAMOND, REALTORS.
Listing office changed from RE/MAX DIAMOND, REALTORS to .
Listing office changed from to RE/MAX DIAMOND, REALTORS.
Price reduced to $1,075,000.
Listing office changed from RE/MAX DIAMOND, REALTORS to .
Price reduced to $1,075,000.
Listing office changed from to RE/MAX DIAMOND, REALTORS.
Listing office changed from RE/MAX DIAMOND, REALTORS to .
Price reduced to $1,075,000.
Listing office changed from to RE/MAX DIAMOND, REALTORS.
Price reduced to $1,075,000.
Listing office changed from RE/MAX DIAMOND, REALTORS to .
Listing office changed from to RE/MAX DIAMOND, REALTORS.
Price reduced to $1,075,000.
Listing office changed from RE/MAX DIAMOND, REALTORS to .
Price reduced to $1,075,000.
Listing office changed from to RE/MAX DIAMOND, REALTORS.
Price reduced to $1,075,000.
Listing office changed from RE/MAX DIAMOND, REALTORS to .
Price reduced to $1,075,000.
Listing office changed from to RE/MAX DIAMOND, REALTORS.
Price reduced to $1,075,000.
Listing office changed from RE/MAX DIAMOND, REALTORS to .
Price reduced to $1,075,000.
Price reduced to $1,075,000.
Listing office changed from to RE/MAX DIAMOND, REALTORS.
Price reduced to $1,075,000.
Listing office changed from RE/MAX DIAMOND, REALTORS to .
Price reduced to $1,075,000.
Listing office changed from to RE/MAX DIAMOND, REALTORS.
Price reduced to $1,075,000.
Listing office changed from RE/MAX DIAMOND, REALTORS to .
Price reduced to $1,075,000.
Listing office changed from to RE/MAX DIAMOND, REALTORS.
Price reduced to $1,075,000.
Listing office changed from RE/MAX DIAMOND, REALTORS to .
Price reduced to $1,075,000.
Listing office changed from to RE/MAX DIAMOND, REALTORS.
Price reduced to $1,075,000.
Listing office changed from RE/MAX DIAMOND, REALTORS to .
Price reduced to $1,075,000.
Listing office changed from to RE/MAX DIAMOND, REALTORS.
Price reduced to $1,075,000.
Listing office changed from RE/MAX DIAMOND, REALTORS to .
Listing office changed from to RE/MAX DIAMOND, REALTORS.
Price reduced to $1,075,000.
Listing office changed from RE/MAX DIAMOND, REALTORS to .
Price reduced to $1,075,000.
Listing office changed from to RE/MAX DIAMOND, REALTORS.
Listing office changed from RE/MAX DIAMOND, REALTORS to .
Listing office changed from to RE/MAX DIAMOND, REALTORS.
Listing office changed from RE/MAX DIAMOND, REALTORS to .
Price reduced to $1,075,000.
Listing office changed from to RE/MAX DIAMOND, REALTORS.
Price reduced to $1,075,000.
Listing office changed from RE/MAX DIAMOND, REALTORS to .
Price reduced to $1,075,000.
Listing office changed from to RE/MAX DIAMOND, REALTORS.
Listing office changed from RE/MAX DIAMOND, REALTORS to .
Price reduced to $1,075,000.
Listing office changed from to RE/MAX DIAMOND, REALTORS.
Price reduced to $1,075,000.
Price reduced to $1,075,000.
Listing office changed from RE/MAX DIAMOND, REALTORS to .
Price reduced to $1,075,000.
Listing office changed from to RE/MAX DIAMOND, REALTORS.
Price reduced to $1,075,000.
Listing office changed from RE/MAX DIAMOND, REALTORS to .
Property Details
Beds: 4
Baths: 2
Half Baths: 1
Total Number of Rooms: 9
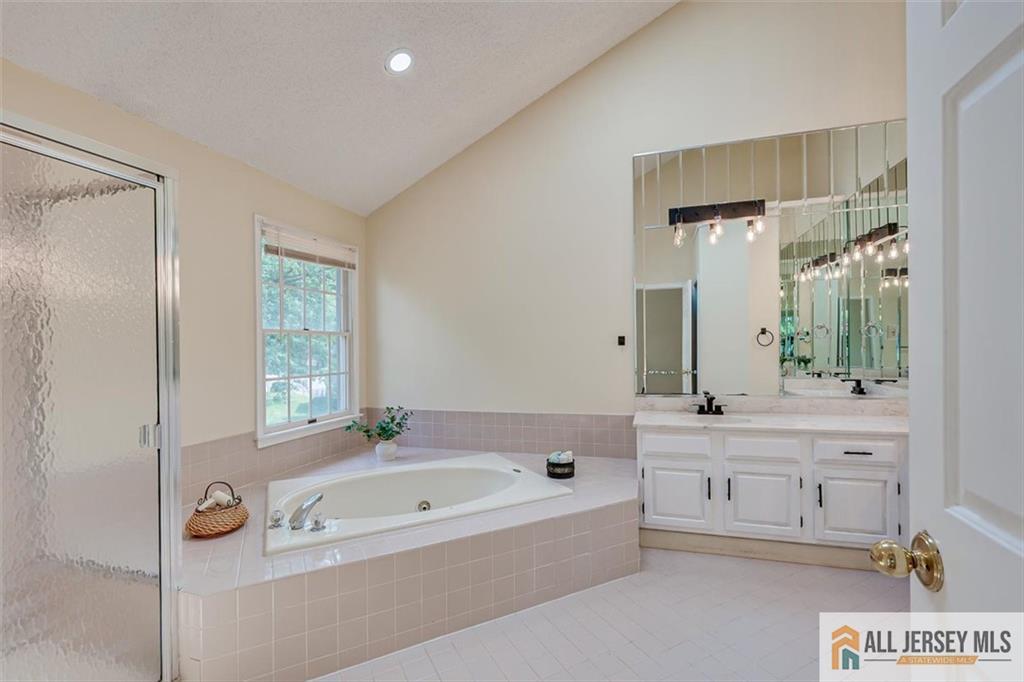
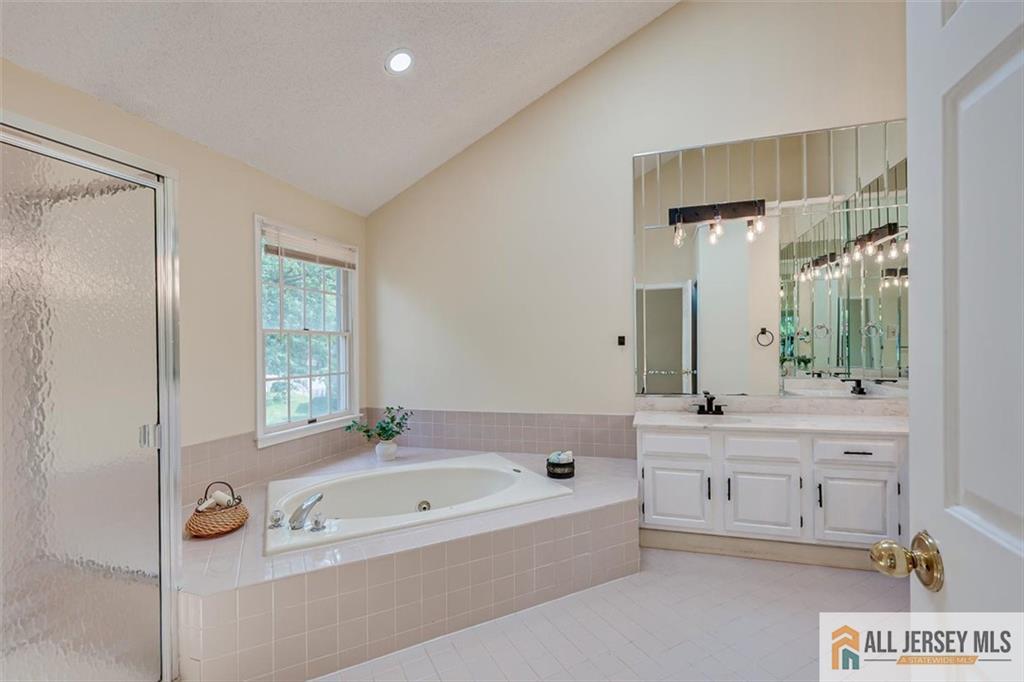
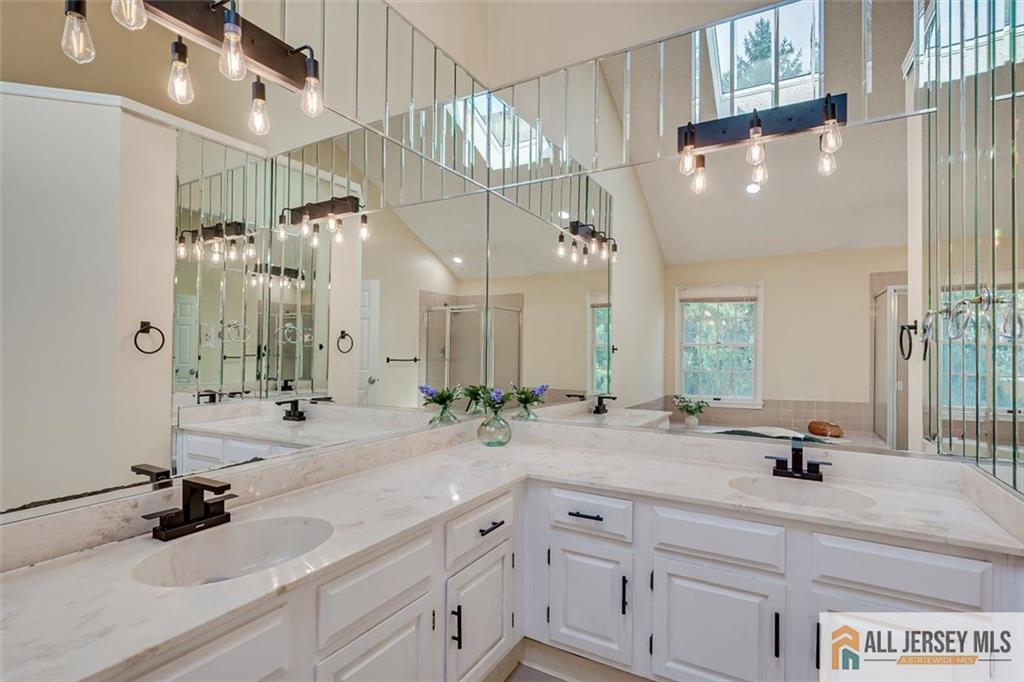
Master Bedroom Features: Full Bath, Two Sinks, Walk-In Closet(s)
Dining Room Features: Formal Dining Room
Kitchen Features: Kitchen Island, Eat-in Kitchen, Separate Dining Area
Appliances: Dishwasher, Dryer, Gas Range/Oven, Exhaust Fan, Refrigerator, Washer, Gas Water Heater
Has Fireplace: Yes
Number of Fireplaces: 1
Fireplace Features: Wood Burning
Has Heating: Yes
Heating: Forced Air, Zoned
Cooling: Central Air, Zoned
Flooring: Ceramic Tile, Vinyl-Linoleum, Wood
Basement: Partially Finished, Bath Full, Bedroom, Interior Entry
Accessibility Features: See Remarks
Interior Details
Property Class: Single Family Residence
Architectural Style: Colonial
Building Sq Ft: 2,947
Year Built: 1988
Stories: 2
Levels: Two
Is New Construction: No
Has Private Pool: No
Has Spa: Yes
Spa Features: Bath
Has View: No
Has Garage: Yes
Has Attached Garage: Yes
Garage Spaces: 2
Has Carport: No
Carport Spaces: 0
Covered Spaces: 2
Has Open Parking: Yes
Other Structures: Shed(s)
Parking Features: 2 Cars Deep, Paver Blocks, Attached, Driveway
Total Parking Spaces: 0
Exterior Details
Lot Size (Acres): 0.2900
Lot Area: 0.2900
Lot Size (Square Feet): 12,632
Exterior Features: Deck, Storage Shed
Roof: Asphalt
Patio and Porch Features: Deck
On Waterfront: No
Property Attached: No
Utilities / Green Energy Details
Gas: Natural Gas
Sewer: Public Sewer
Water Source: Public
# of Electric Meters: 0
# of Gas Meters: 0
# of Water Meters: 0
HOA and Financial Details
Annual Taxes: $15,668.00
Has Association: No
Association Fee: $0.00
Association Fee 2: $0.00
Association Fee 2 Frequency: Monthly

 Favorite
 Print
Print
 Contact


Similar Listings
- SqFt.3,433
- Beds5
- Baths4+1½
- Garage2
- PoolNo
- SqFt.3,622
- Beds5
- Baths4
- Garage2
- PoolNo
- SqFt.3,056
- Beds4
- Baths4+1½
- Garage2
- PoolNo
- SqFt.3,651
- Beds4
- Baths4+1½
- Garage3
- PoolNo

