
 Back to search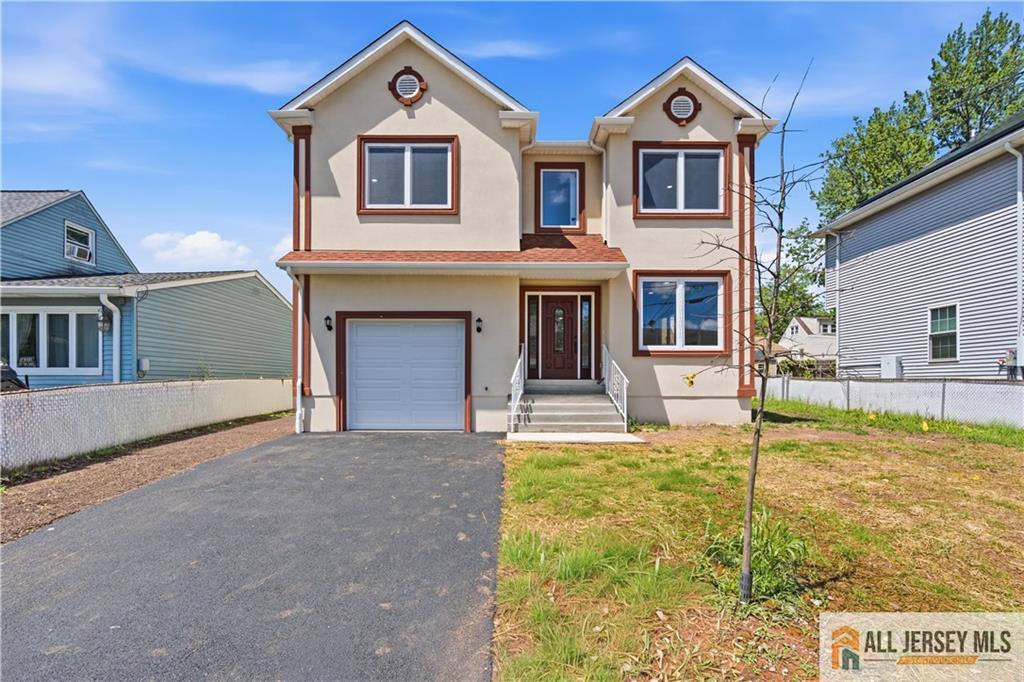
66 Avon Terrace, Iselin NJ 08830
Iselin, NJ 08830
Sq. Ft.
2,263Beds
5Baths
4.00Year Built
UnknownGarage
1Pool
No
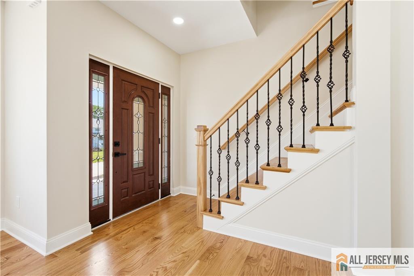
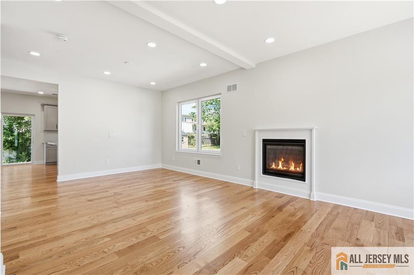
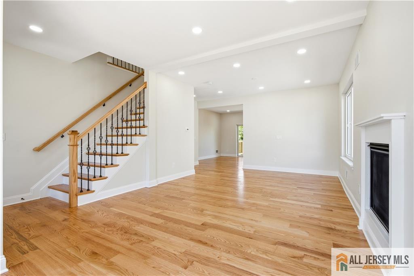
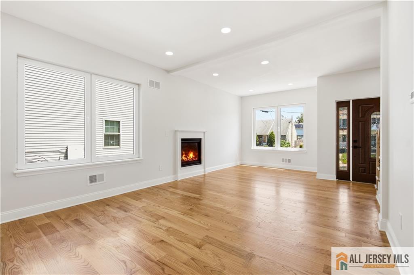
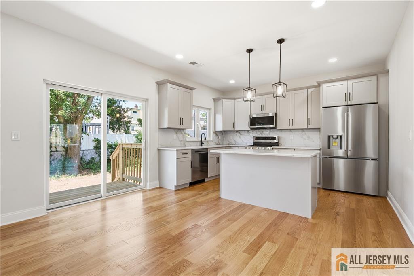
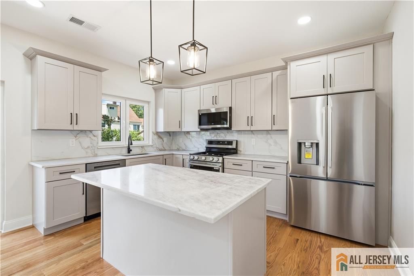
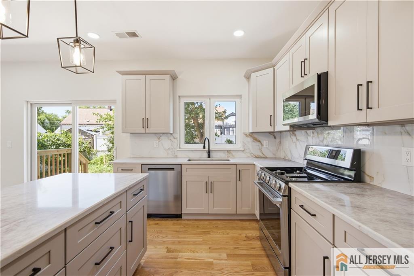
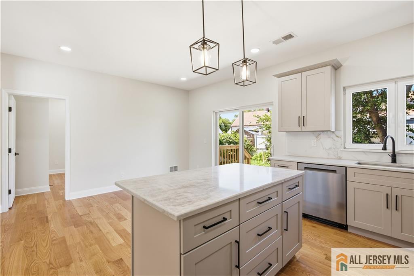
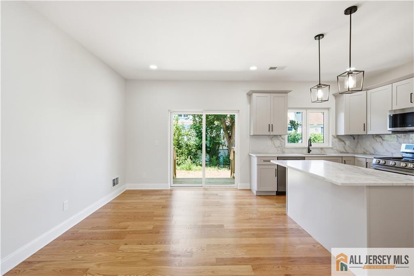
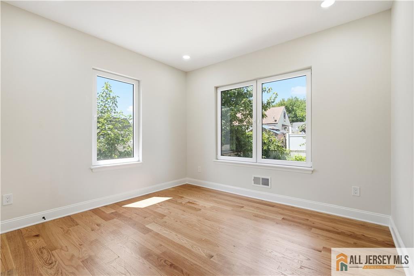
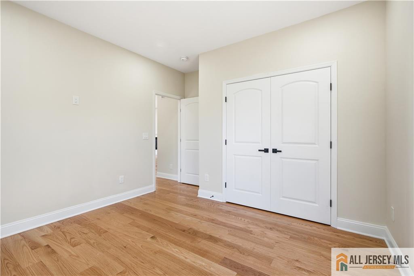
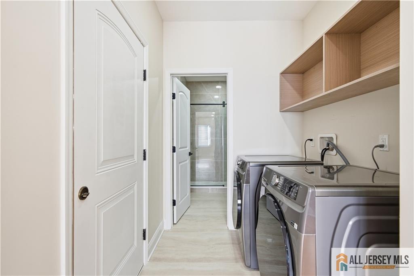
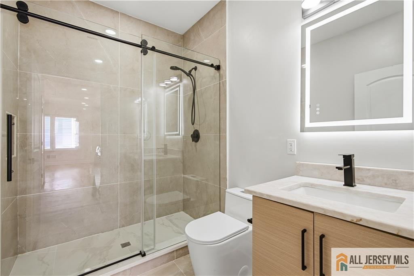
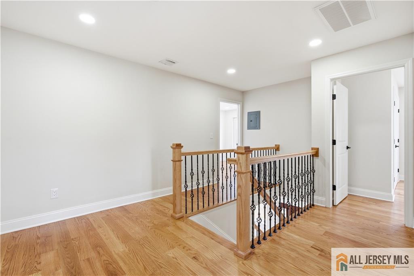
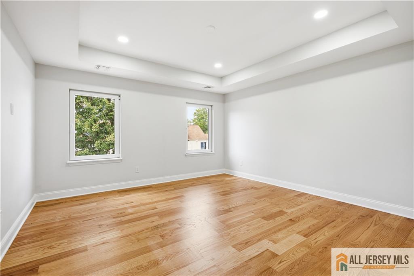
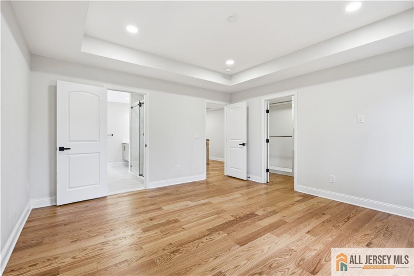
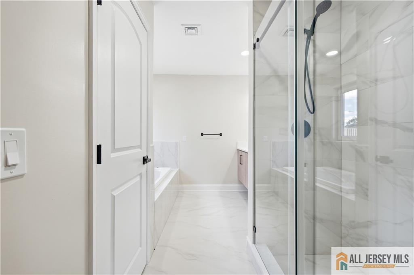
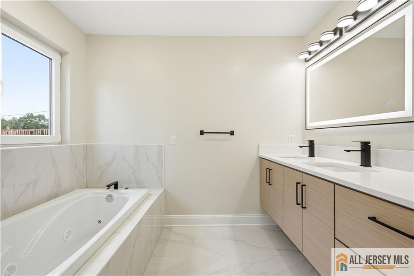
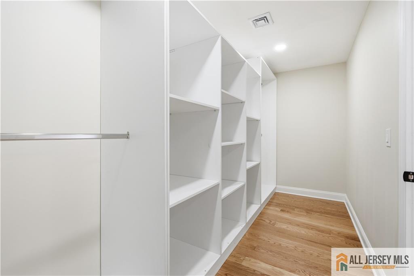
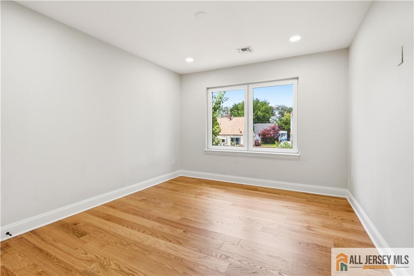
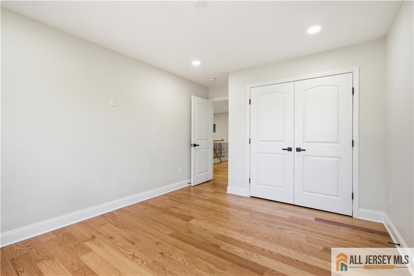
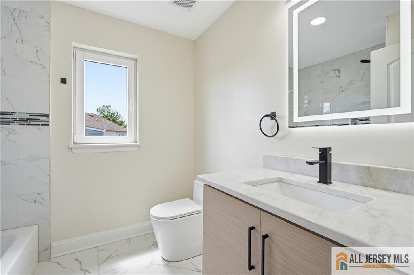
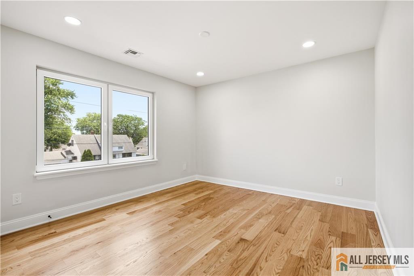
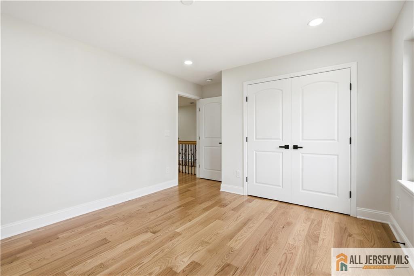
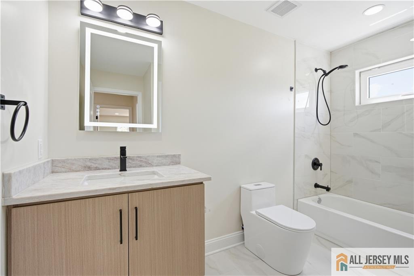
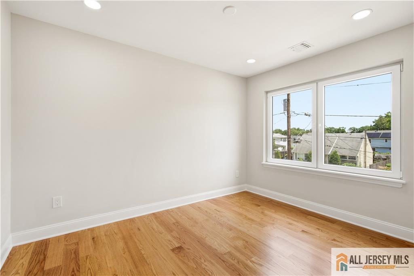
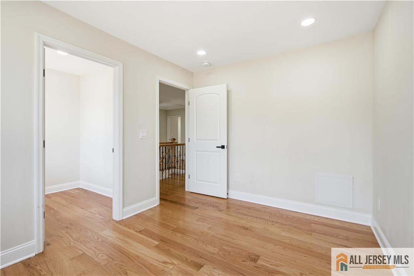
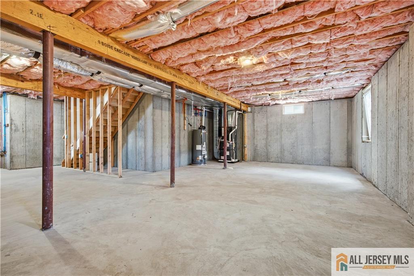
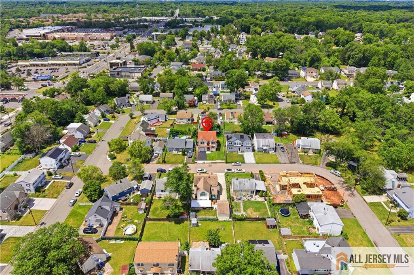
Brand new, east-facing (please verify) 2026 construction in the heart of Iselin! This beautifully designed 5 bedroom, 4 bathroom home offers the perfect combination of quality craftsmanship, thoughtful design, and everyday functionality. From the moment you walk in, you'll notice the soaring 9-foot ceilings, gorgeous 6-inch hardwood flooring throughout, and oversized high quality windows that bring in an incredible amount of natural light. The spacious living area is centered around a gas fireplace, creating a warm and inviting space to gather. The kitchen is finished with quartz countertops, stainless steel appliances, and plenty of cabinet space, making it as functional as it is beautiful. A first floor bedroom and full bathroom provide the flexibility today's buyers are looking for, whether for guests, extended family, or a home office. Upstairs, the primary suite offers a relaxing retreat with a spa-like bathroom featuring a Jacuzzi tub. Every bathroom is thoughtfully finished with custom vanities for a clean, modern look. A 2 zone HVAC system provides added comfort and convenience by allowing for more efficient temperature control throughout the home. The home also features a brand new basement with access to the outside and 9 foot ceilings, offering endless possibilities for a home gym, recreation room, or future customization. Located in the heart of Iselin, you'll enjoy easy access to shopping, restaurants, major highways, and NJ Transit, making commuting and everyday living incredibly convenient.
Courtesy of ON TRACK REALTY
Property Details
Beds: 5
Baths: 4
Half Baths: 0
Total Number of Rooms: 8
Dining Room Features: Formal Dining Room
Kitchen Features: Kitchen Island, Separate Dining Area
Appliances: Dishwasher, Dryer, Gas Range/Oven, Microwave, Refrigerator, Washer, Gas Water Heater
Has Fireplace: Yes
Number of Fireplaces: 1
Fireplace Features: Gas
Has Heating: Yes
Heating: Forced Air, Zoned
Cooling: Zoned
Flooring: Wood
Basement: Full, Recreation Room, Storage Space, Workshop
Interior Details
Property Class: Single Family Residence
Architectural Style: Colonial
Building Sq Ft: 2,263
Year Built: 0
Stories: 2
Levels: Two
Is New Construction: No
Has Private Pool: No
Has Spa: No
Has View: No
Has Garage: Yes
Has Attached Garage: Yes
Garage Spaces: 1
Has Carport: No
Carport Spaces: 0
Covered Spaces: 1
Has Open Parking: Yes
Parking Features: 1 Car Width, Attached
Total Parking Spaces: 0
Exterior Details
Lot Size (Acres): 0.1263
Lot Area: 0.1263
Lot Dimensions: 55X100
Lot Size (Square Feet): 5,502
Exterior Features: Deck, Yard
Roof: Asphalt
Patio and Porch Features: Deck
On Waterfront: No
Property Attached: No
Utilities / Green Energy Details
Gas: Natural Gas
Sewer: Public Sewer
Water Source: Public
# of Electric Meters: 0
# of Gas Meters: 0
# of Water Meters: 0
HOA and Financial Details
Annual Taxes: $0.00
Has Association: No
Association Fee: $0.00
Association Fee 2: $0.00
Association Fee 2 Frequency: Monthly

 Favorite
 Print
Print
 Contact


Similar Listings
- SqFt.2,256
- Beds5
- Baths3
- Garage0
- PoolNo
- SqFt.2,200
- Beds4
- Baths4
- Garage1
- PoolNo
- SqFt.2,400
- Beds4
- Baths3
- Garage1
- PoolNo
- SqFt.2,200
- Beds4
- Baths4
- Garage1
- PoolNo

