
 Back to search
8 Oakwood Place, Carteret NJ 07008
Carteret, NJ 07008
Sq. Ft.
1,015Beds
3Baths
2.00Year Built
1957Garage
1Pool
No
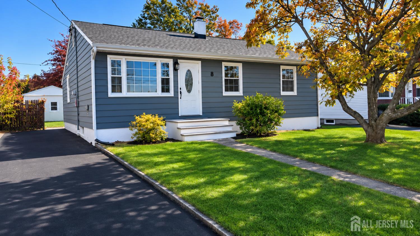
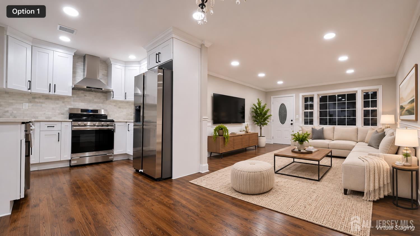
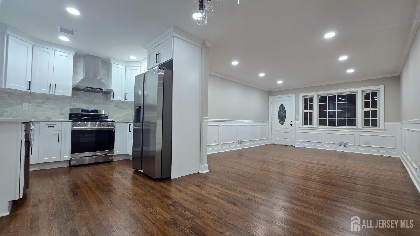
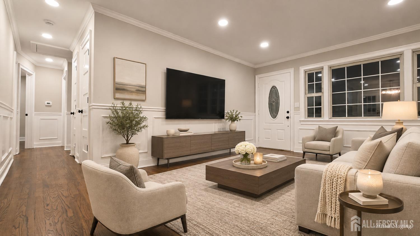
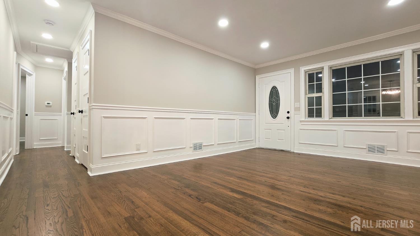
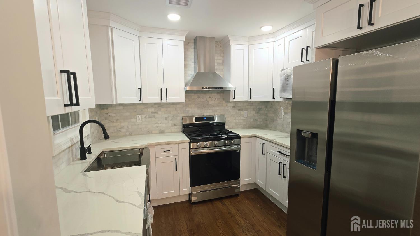
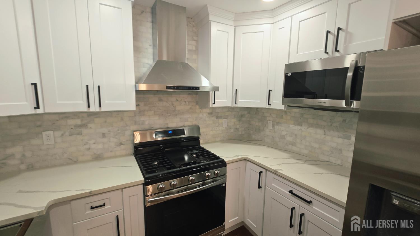
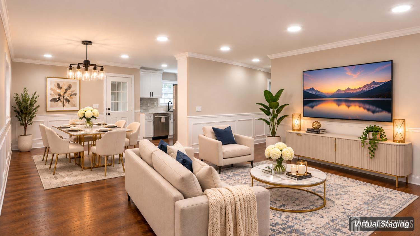
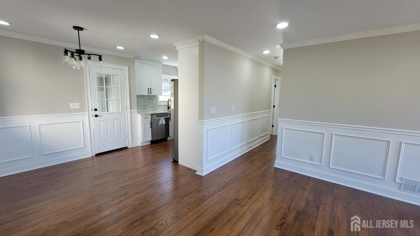
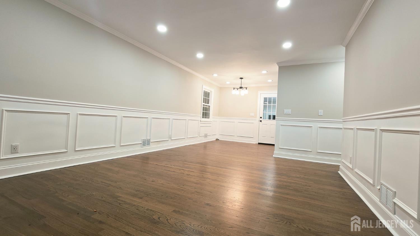
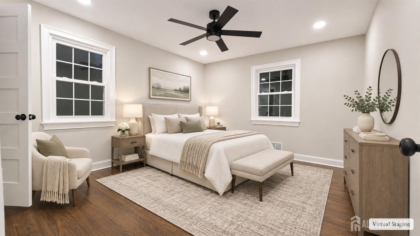
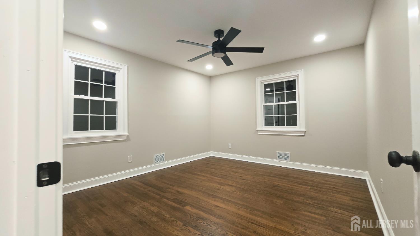
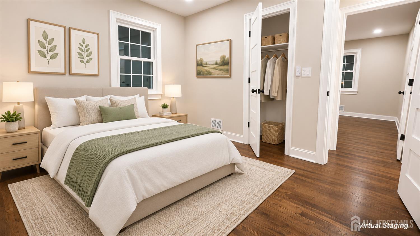
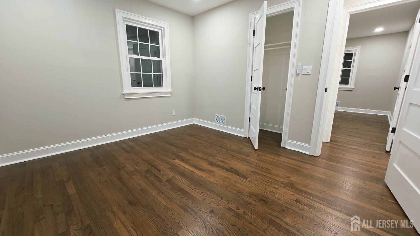
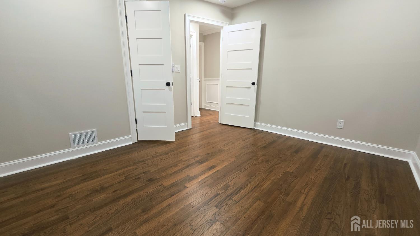
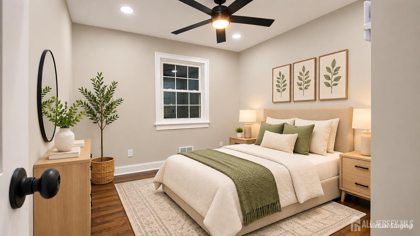
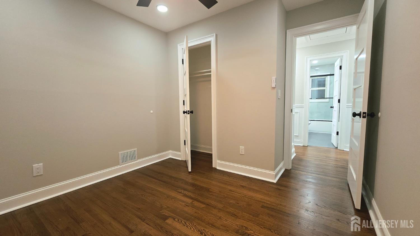
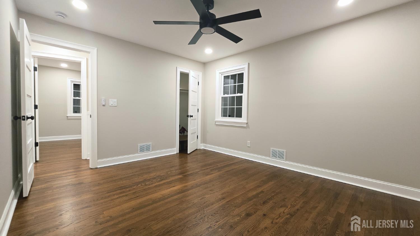
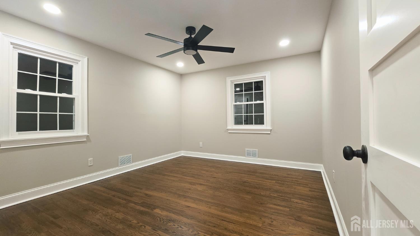
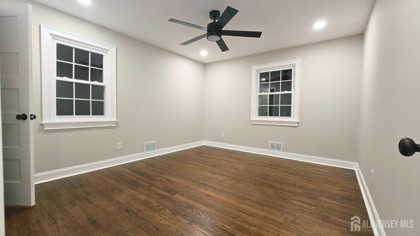
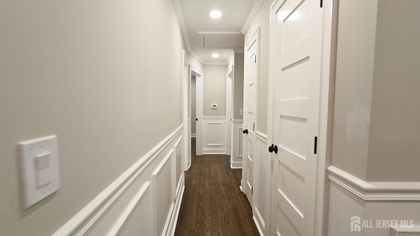
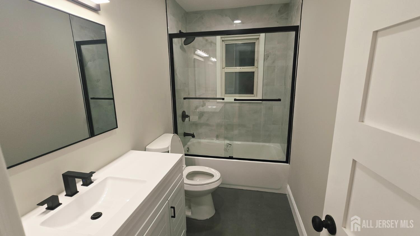
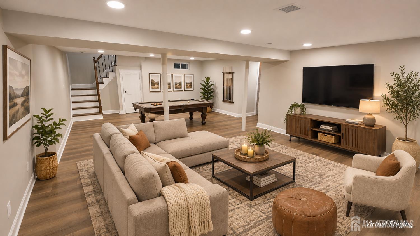
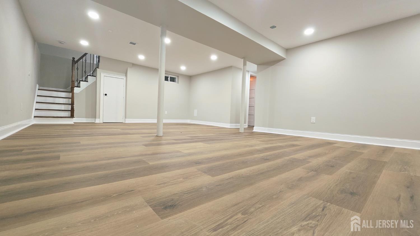
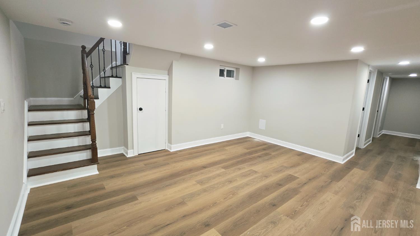
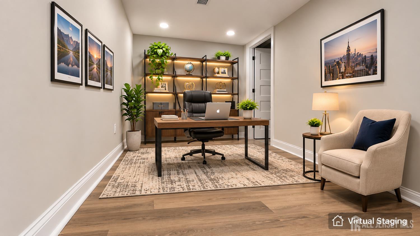
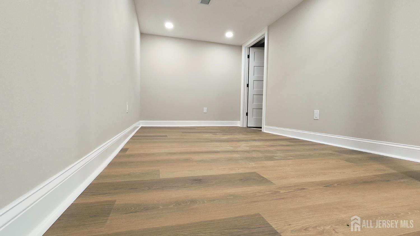
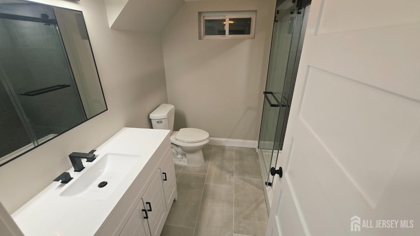
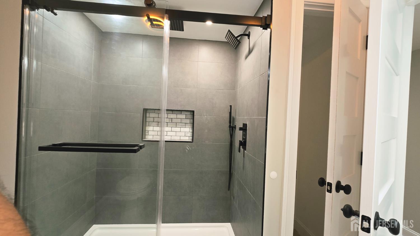
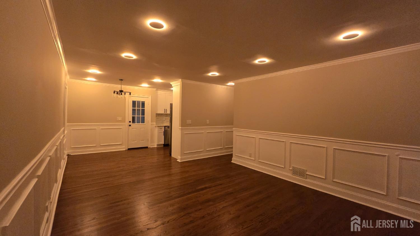
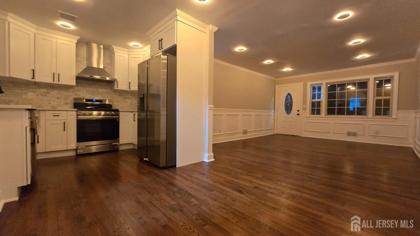
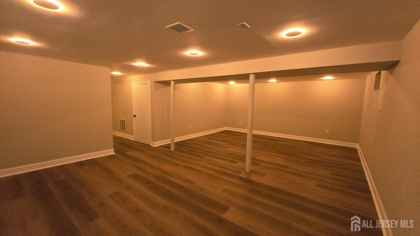
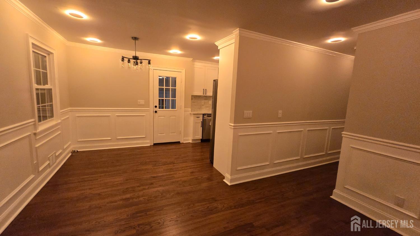
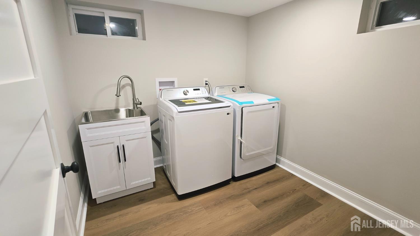
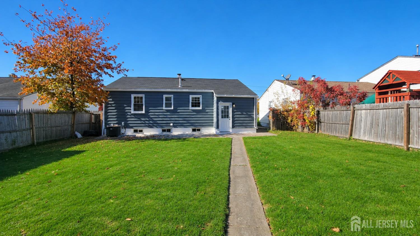
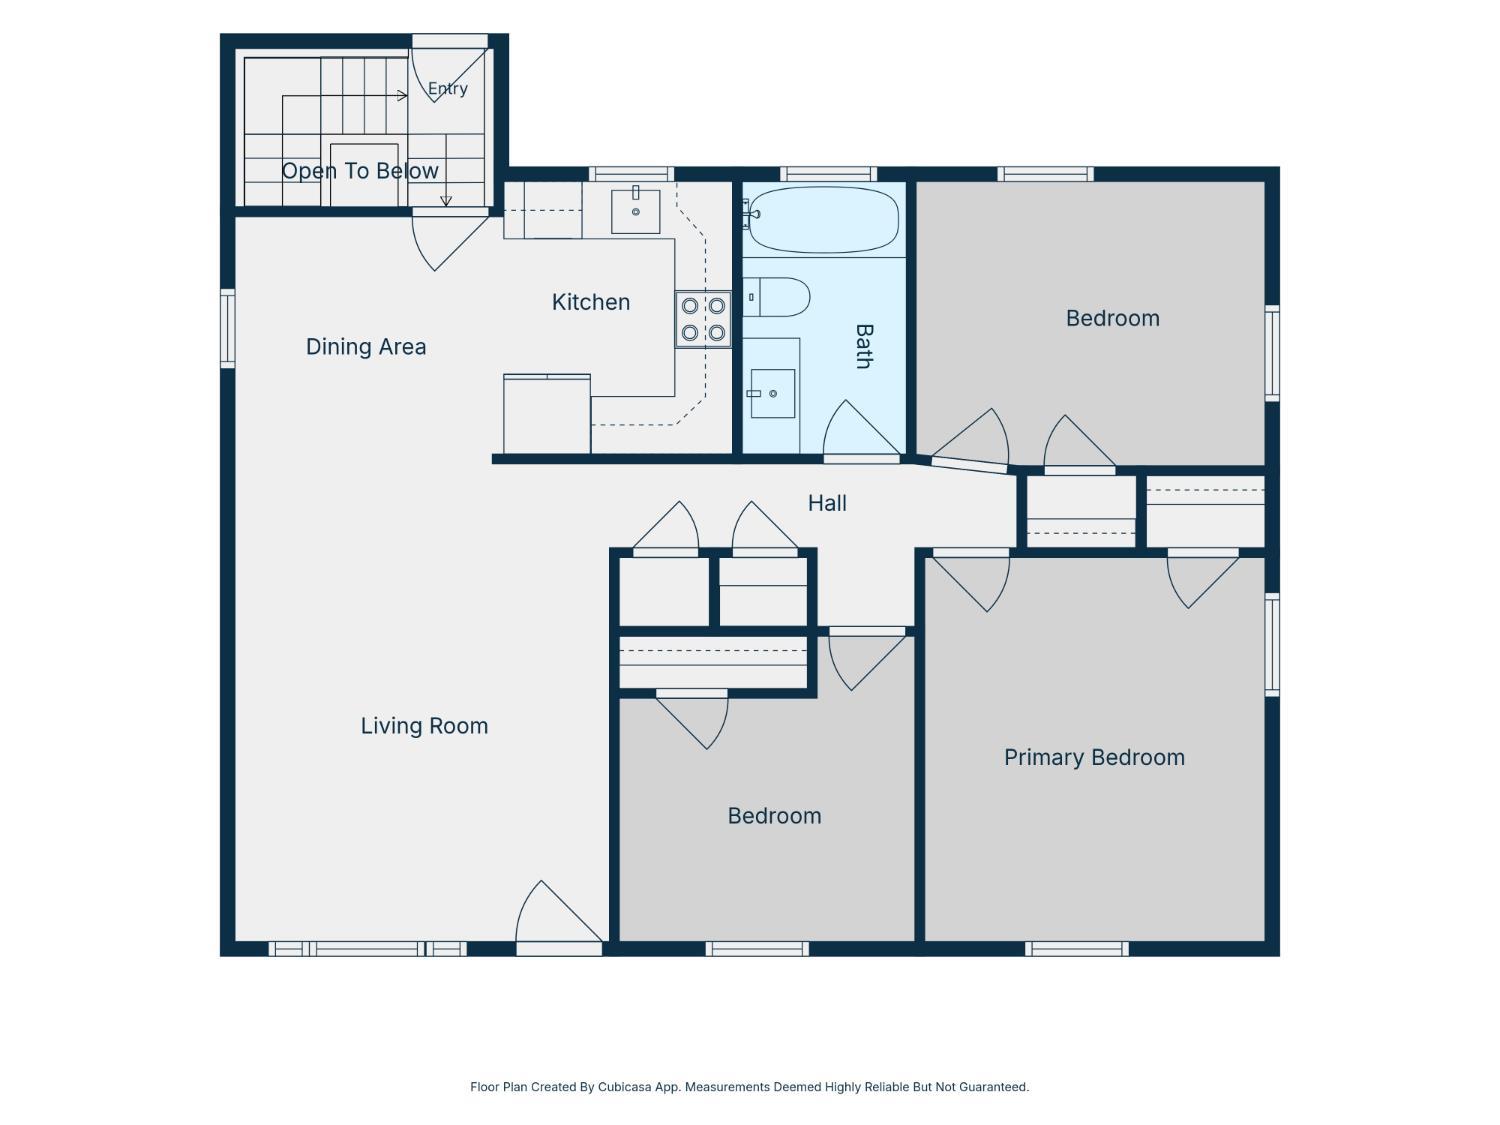
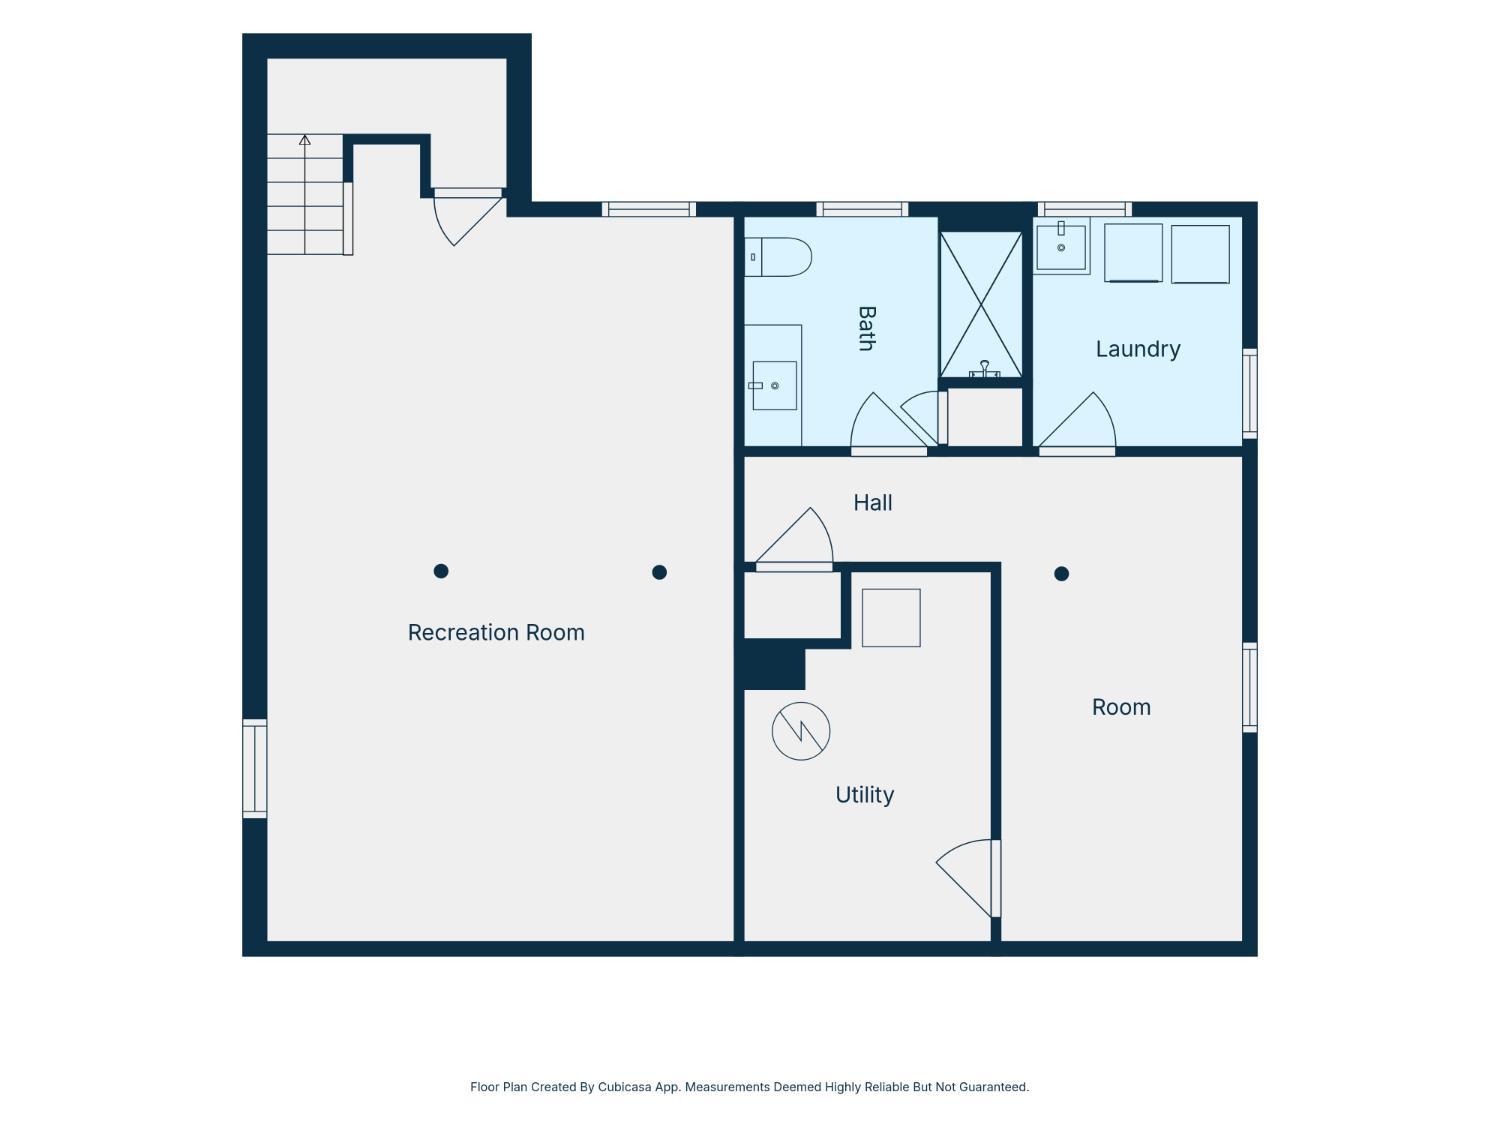
Welcome home to this fully renovated 3-bedroom, 2-full-bath home on one of the largest lots in the neighborhood, offering approximately 1,015 sq ft on the main level plus an 848 sq ft finished basement. New main entry doors fill the home with natural light, while modern neutral paint, brand-new 5-panel solid doors, updated molding, and matte black doorknobs and locks create a clean, cohesive look throughout. The main floor features hardwood floors and flows easily from the living room to the dining area and kitchen, with dual-tone paint in the living and dining areas and crown molding in the living room. The updated kitchen showcases a farmhouse sink and a full Samsung appliance package. The tiled main bath offers a relaxing bathtub, while the primary bedroom and two additional bedrooms provide comfortable, versatile living space. The private basement has its own separate entrance plus convenient access from the main level, adding exceptional flexibility. Durable LVP flooring runs through the expansive recreation room, which offers plenty of space for gatherings, entertaining, media, or fitness. You will also find a bonus room for a home office or hobby space, a tiled full bath with an extra-large rainfall shower, and a generous laundry room with a wash sink. Samsung washer and dryer are included. Modern upgrades continue with LED recessed lighting with a built-in night light for a warm, cozy feel, Google Home-compatible smart switches, and USB/Type-C outlets. Outside, the big fenced-in backyard has entrances from two different streets, and the 1-car garage at the back of the property has its own separate entrance. Conveniently located near the NJ Turnpike, Routes 1/9, shopping, and NYC. Move-in ready with nothing to do but unpack. Some photos have been digitally enhanced with virtual furniture and dcor for illustrative purposes only. The property is currently vacant and furnishings shown are not included in the sale. Schedule your private showing today!
Courtesy of FOUR POINT REALTY, LLC
Property Details
Beds: 3
Baths: 2
Half Baths: 0
Total Number of Rooms: 6
Master Bedroom Features: 1st Floor
Dining Room Features: Living Dining Combo
Kitchen Features: Eat-in Kitchen
Appliances: Dishwasher, Dryer, Gas Range/Oven, Exhaust Fan, Microwave, Refrigerator, Range, Washer, Gas Water Heater
Has Fireplace: No
Number of Fireplaces: 0
Has Heating: Yes
Heating: Forced Air
Cooling: Central Air, Ceiling Fan(s)
Flooring: Ceramic Tile, Vinyl-Linoleum, Wood
Basement: Full, Bath Full, Exterior Entry, Den, Interior Entry, Utility Room, Laundry Facilities
Interior Details
Property Class: Single Family Residence
Architectural Style: Ranch
Building Sq Ft: 1,015
Year Built: 1957
Stories: 1
Levels: One
Is New Construction: No
Has Private Pool: No
Pool Features: None
Has Spa: No
Has View: No
Has Garage: Yes
Has Attached Garage: No
Garage Spaces: 1
Has Carport: No
Carport Spaces: 0
Covered Spaces: 1
Has Open Parking: Yes
Parking Features: Asphalt, Garage, Oversized, Detached, Driveway
Total Parking Spaces: 0
Exterior Details
Lot Size (Acres): 0.1607
Lot Area: 0.1607
Lot Dimensions: 0.00 x 0.00
Lot Size (Square Feet): 7,000
Exterior Features: Fencing/Wall
Fencing: Fencing/Wall
Roof: Asphalt
On Waterfront: No
Property Attached: No
Utilities / Green Energy Details
Gas: Natural Gas
Sewer: Public Sewer
Water Source: Public
# of Electric Meters: 0
# of Gas Meters: 0
# of Water Meters: 0
HOA and Financial Details
Annual Taxes: $7,382.00
Has Association: No
Association Fee: $0.00
Association Fee 2: $0.00
Association Fee 2 Frequency: Monthly

 Favorite
 Print
 Contact


Similar Listings
- SqFt.925
- Beds3
- Baths3
- Garage1
- PoolNo
- SqFt.1,152
- Beds4
- Baths2
- Garage0
- PoolNo
- SqFt.1,153
- Beds3
- Baths2
- Garage1
- PoolNo
- SqFt.1,197
- Beds3
- Baths2
- Garage0
- PoolNo