
 Back to search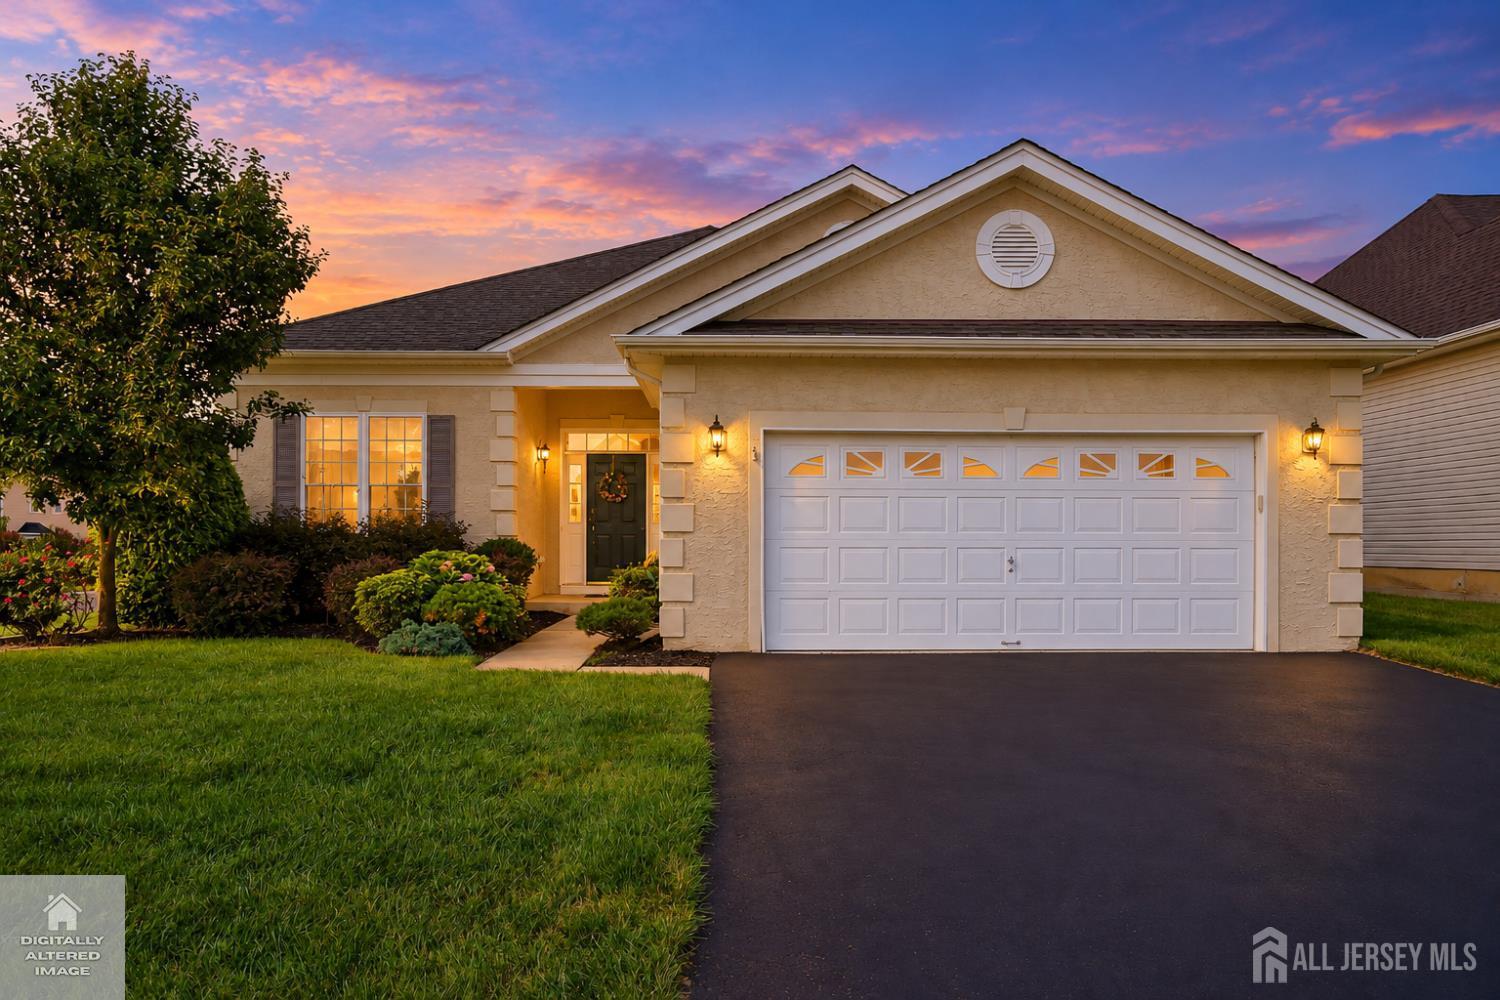
84 Kings Mill Road, Monroe NJ 08831
Monroe, NJ 08831
Sq. Ft.
1,816Beds
2Baths
2.00Year Built
2006Garage
2Pool
No
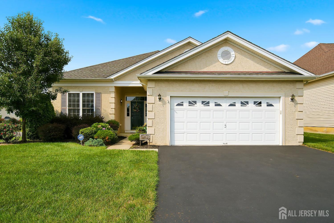
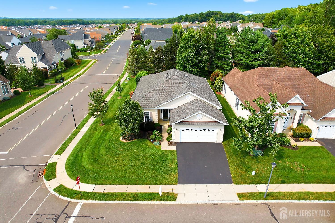
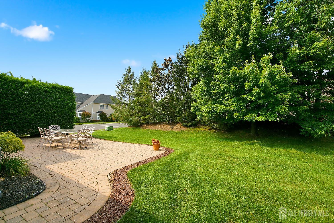
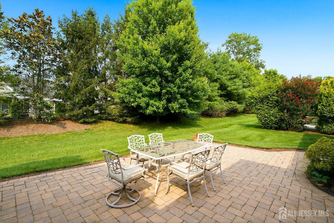
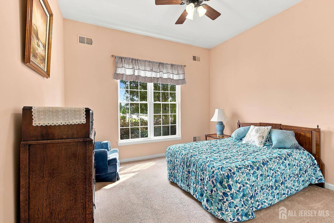
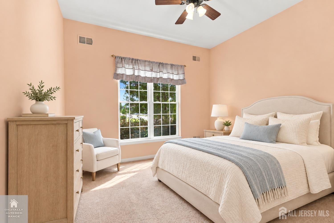
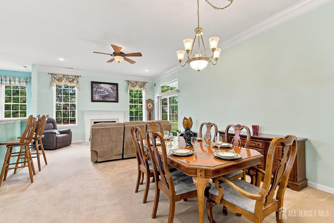
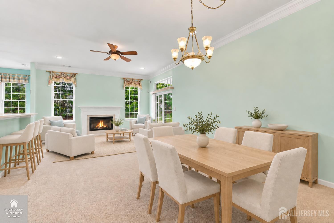
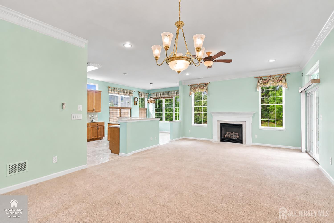
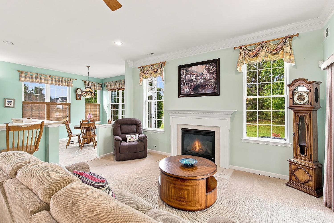
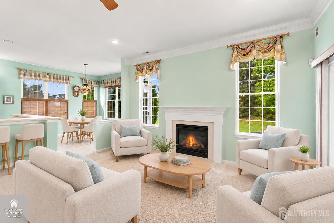
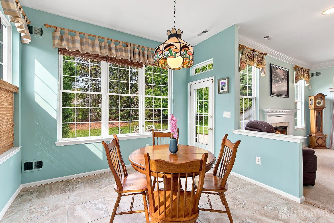
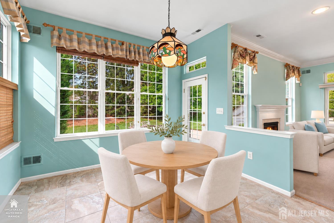
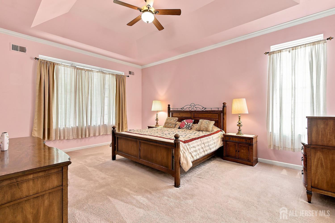
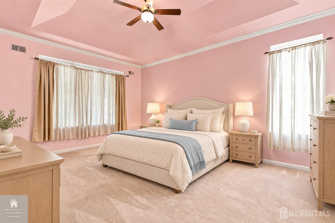
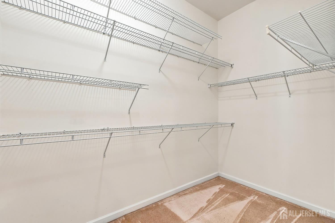
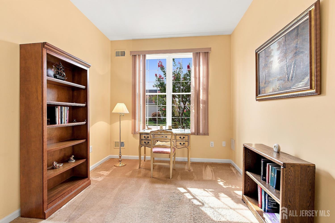
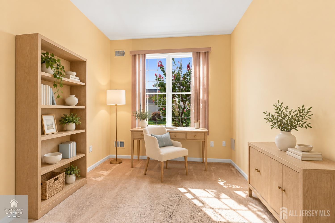
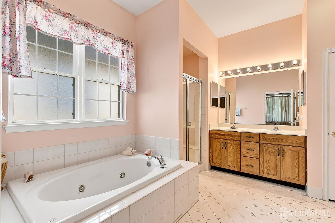
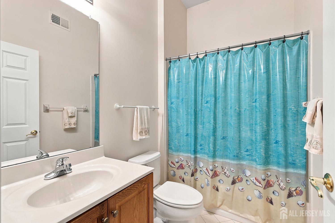
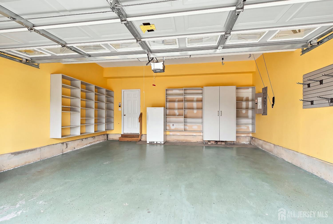
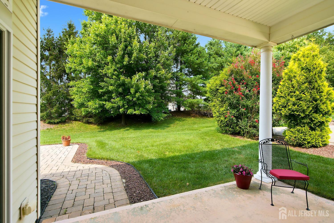
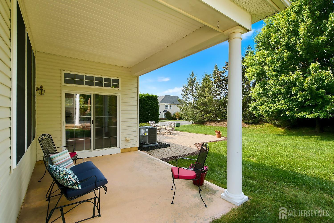
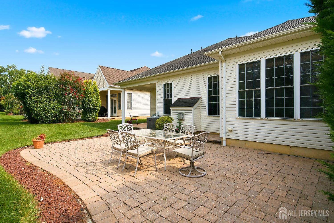
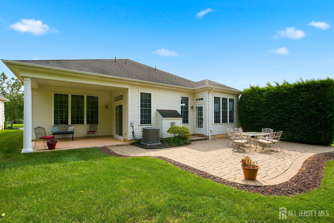
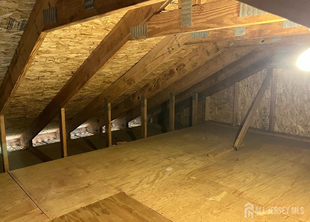
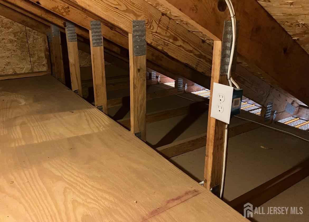
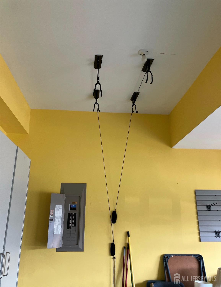
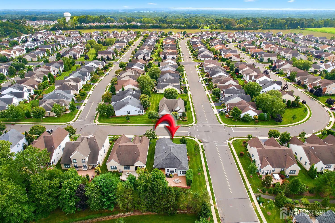
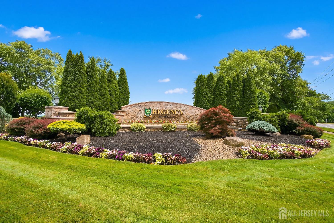
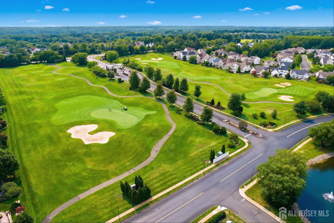
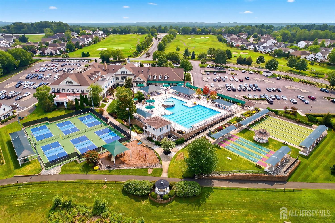
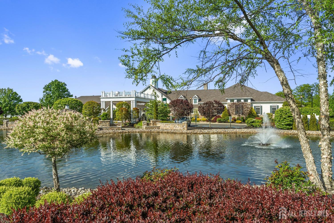
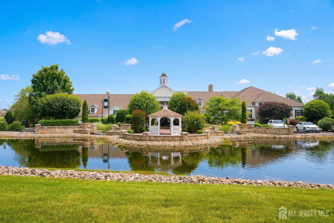
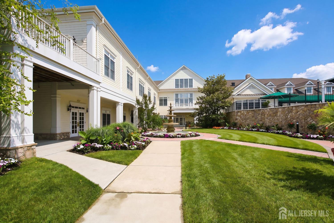
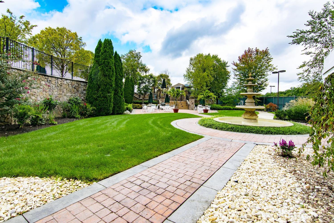
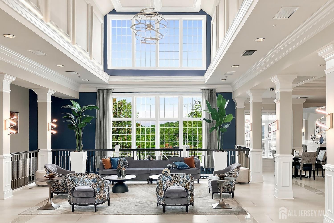
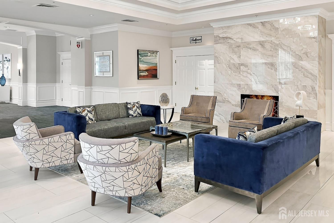
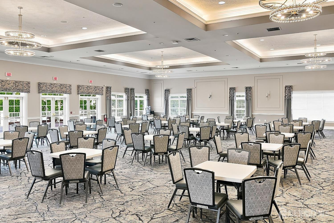
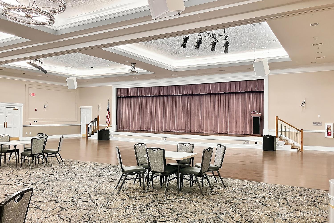
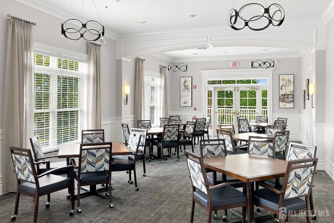
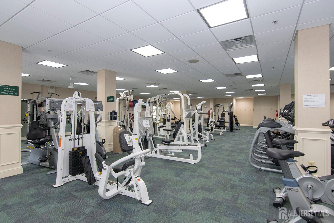
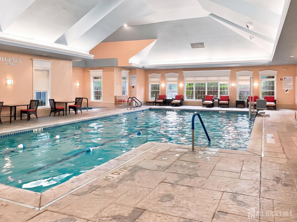
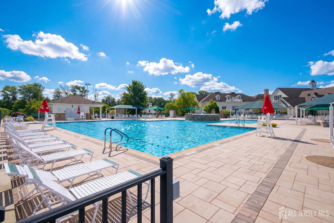
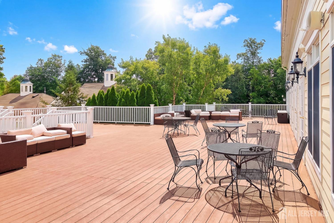
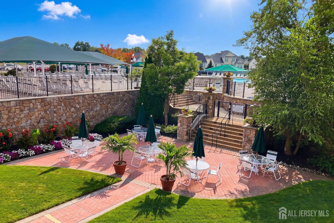
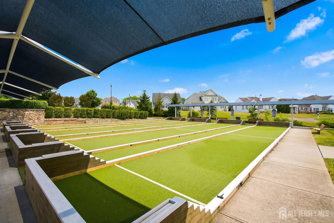
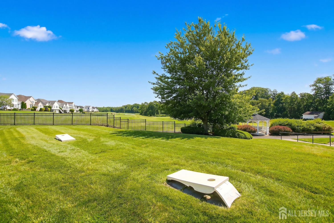
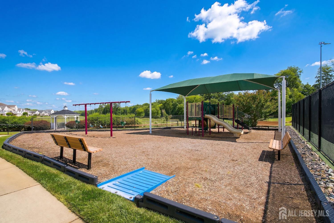
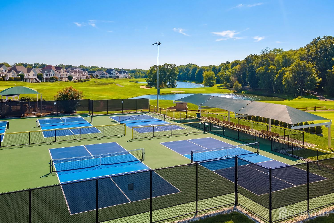
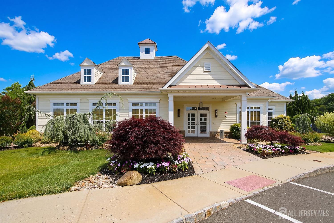
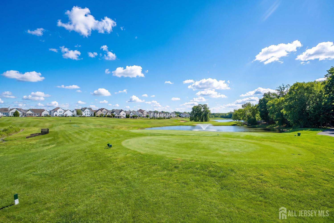
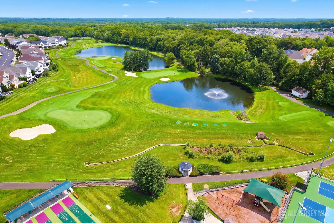
A great opportunity to make Regency at Monroe your own and enjoy a lifestyle with room for both activity and relaxation. Imagine starting your morning with coffee on the covered porch, overlooking your private, tree-lined backyard. Enjoy the quiet before heading out for golf, pickleball or a swim, or linger a little longer with a good book. Set on a premium corner lot with mature landscaping, this Extended Corsica offers inviting spaces to come home to. Natural light fills the open kitchen, dining room and great room, keeping everyone connected whether you're preparing dinner for friends or settling in for a quiet evening. Sliding doors lead to the covered porch and adjoining paver patio, where outdoor dining and relaxed conversation feel right at home. With two bedrooms, two full baths and a den, there's space for visitors and your own interests. Create a reading room, home office or hobby space in the den. The guest bedroom sits conveniently beside the full guest bath, while the primary suite features a generous closet and an en-suite bath with a soaking tub, separate shower and double sinks. Practical features include a new furnace and air conditioning system, plus a two-car garage with extensive shelving, bicycle storage lifts and floored attic storage. Beyond your front door, Regency's renovated clubhouse brings neighbors together through clubs, activities and entertainment. Enjoy six pickleball courts, indoor and outdoor pools, tennis courts with a tennis pavilion, fitness facilities, bocce and a nine-hole par-three golf course included in the monthly fees. The Central New Jersey location also puts trips to New York City, Philadelphia and the Jersey Shore within reach. Take in a Broadway show, explore the city or spend an afternoon at the beach, then return to the privacy of your own backyard. From morning coffee on the porch to an afternoon with friends and dinner on the patio, this home offers an opportunity to create the next chapter you've been looking forward to at Regency at Monroe.
Courtesy of EXP REALTY, LLC
$750,000
Aug 13, 2026
$710,000
59 days on market
Price reduced to $710,000.
Listing office changed from to EXP REALTY, LLC.
Listing office changed from EXP REALTY, LLC to .
Price reduced to $710,000.
Price reduced to $710,000.
Listing office changed from to EXP REALTY, LLC.
Price reduced to $710,000.
Property Details
Beds: 2
Baths: 2
Half Baths: 0
Total Number of Rooms: 6
Master Bedroom Features: 1st Floor, Two Sinks, Full Bath, Walk-In Closet(s)
Dining Room Features: Living Dining Combo
Kitchen Features: Kitchen Island, Pantry, Eat-in Kitchen, Separate Dining Area
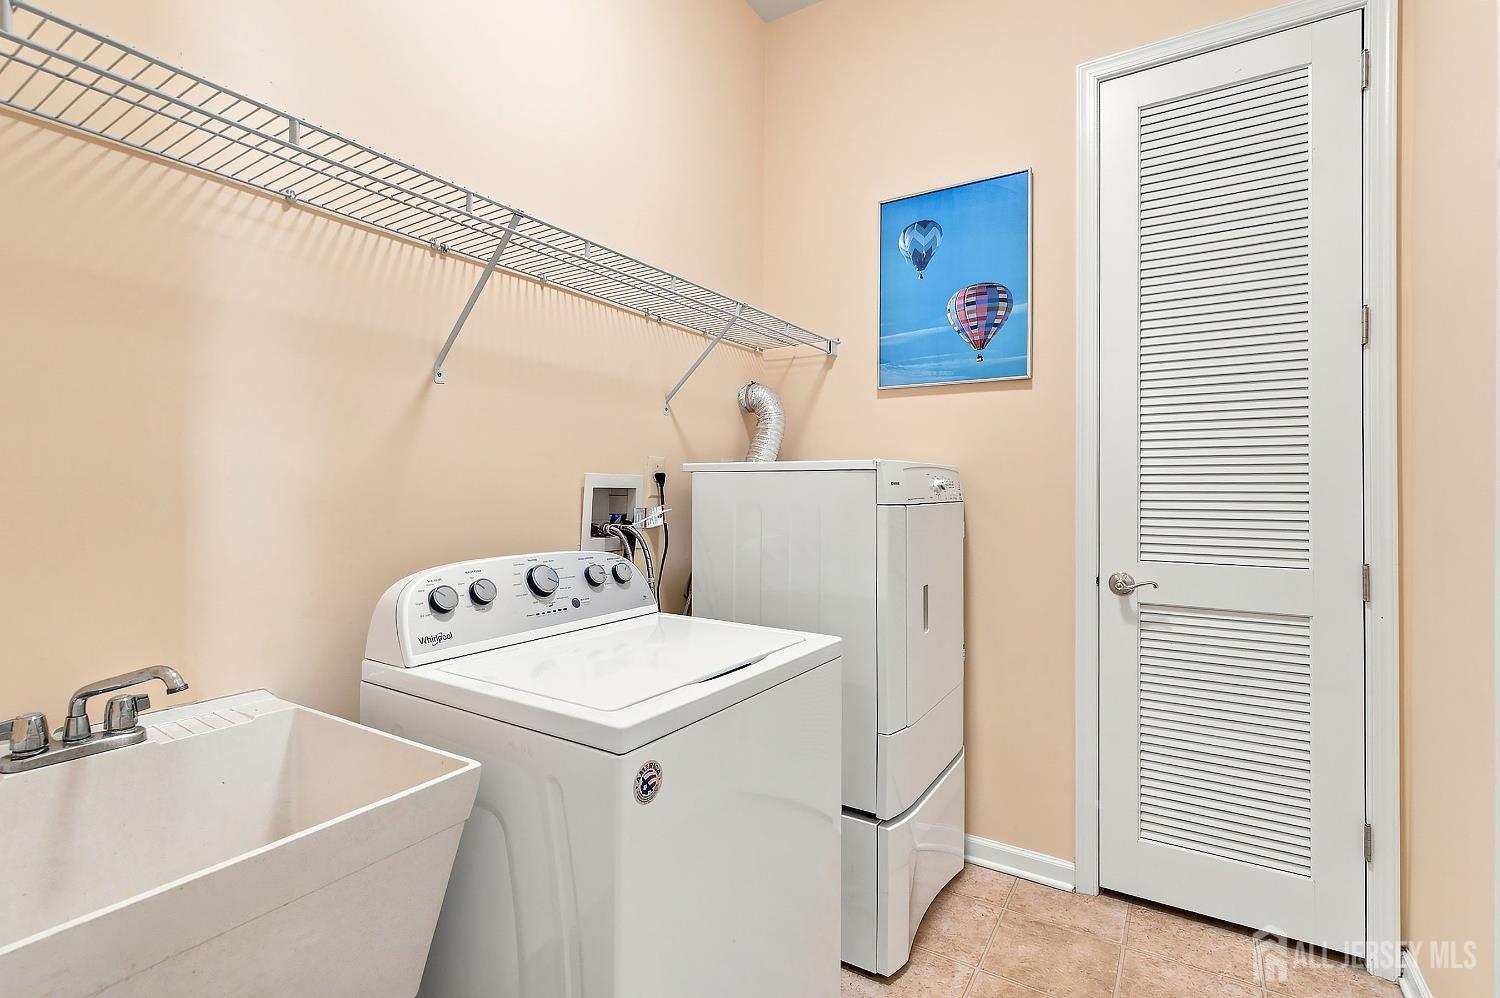
Appliances: Dishwasher, Dryer, Gas Range/Oven, Microwave, Refrigerator, Range, Washer, Gas Water Heater
Has Fireplace: Yes
Number of Fireplaces: 1
Fireplace Features: Gas
Has Heating: Yes
Heating: Forced Air
Cooling: Central Air, Ceiling Fan(s)
Flooring: Carpet, Ceramic Tile, Wood
Basement: Slab
Security Features: Security Gate, Fire Alarm
Interior Details
Property Class: Single Family Residence
Architectural Style: Ranch
Building Sq Ft: 1,816
Year Built: 2006
Stories: 1
Levels: One
Is New Construction: No
Has Private Pool: Yes
Pool Features: Outdoor Pool, Private, Indoor
Has Spa: No
Has View: No
Has Garage: Yes
Has Attached Garage: Yes
Garage Spaces: 2
Has Carport: No
Carport Spaces: 0
Covered Spaces: 2
Has Open Parking: Yes
Other Available Parking: Oversized Vehicles Restricted
Parking Features: 2 Car Width, Garage, Attached, Built-In Garage, Detached, Garage Door Opener, Driveway, Paved
Total Parking Spaces: 0
Exterior Details
Lot Size (Acres): 0.1910
Lot Area: 0.1910
Lot Dimensions: 0.00 x 0.00
Lot Size (Square Feet): 8,320
Exterior Features: Open Porch(es), Deck, Patio, Sidewalk, Yard
Roof: Asphalt
Patio and Porch Features: Porch, Deck, Patio
On Waterfront: No
Property Attached: No
Utilities / Green Energy Details
Gas: Natural Gas
Sewer: Public Sewer
Water Source: Public
# of Electric Meters: 0
# of Gas Meters: 0
# of Water Meters: 0
Community and Neighborhood Details
HOA and Financial Details
Annual Taxes: $10,786.00
Has Association: Yes
Association Fee: $0.00
Association Fee 2: $0.00
Association Fee 2 Frequency: Monthly
Association Fee Includes: Amenities-Some, Common Area Maintenance, Maintenance Structure, Snow Removal, Trash, Maintenance Grounds, Maintenance Fee

 Favorite
 Print
Print
 Contact


Similar Listings
- SqFt.2,252
- Beds2
- Baths2
- Garage2
- PoolNo
- SqFt.2,077
- Beds2
- Baths2
- Garage2
- PoolNo
- SqFt.2,102
- Beds2
- Baths2
- Garage2
- PoolNo
- SqFt.2,252
- Beds2
- Baths2
- Garage2
- PoolNo

