
 Back to search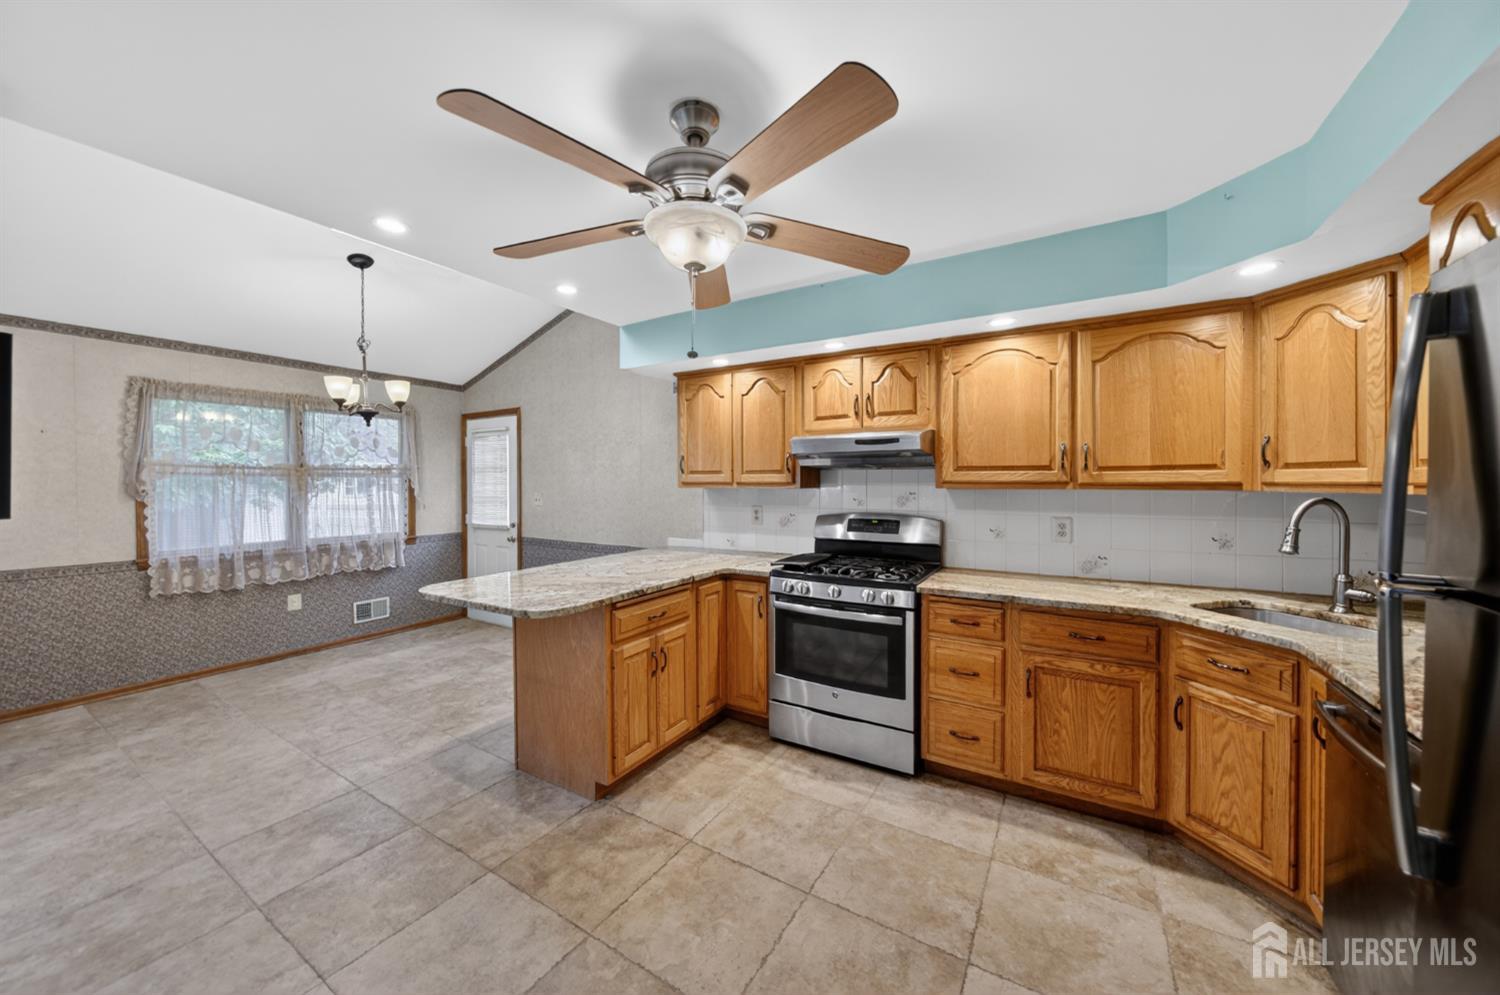
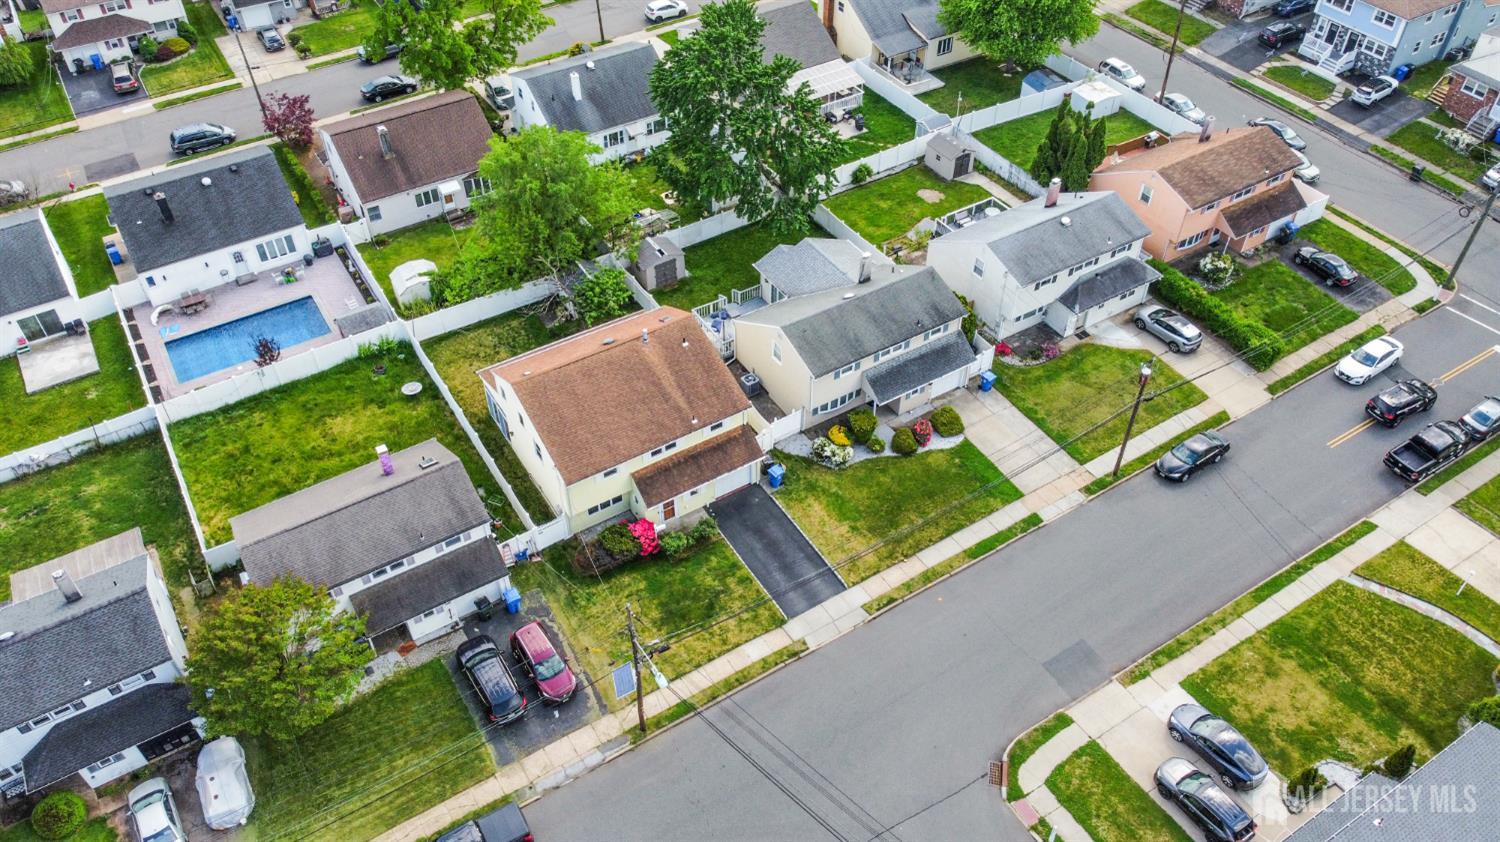
95 Pine Street, Iselin NJ 08830
Iselin, NJ 08830
Sq. Ft.
2,103Beds
5Baths
2.50Year Built
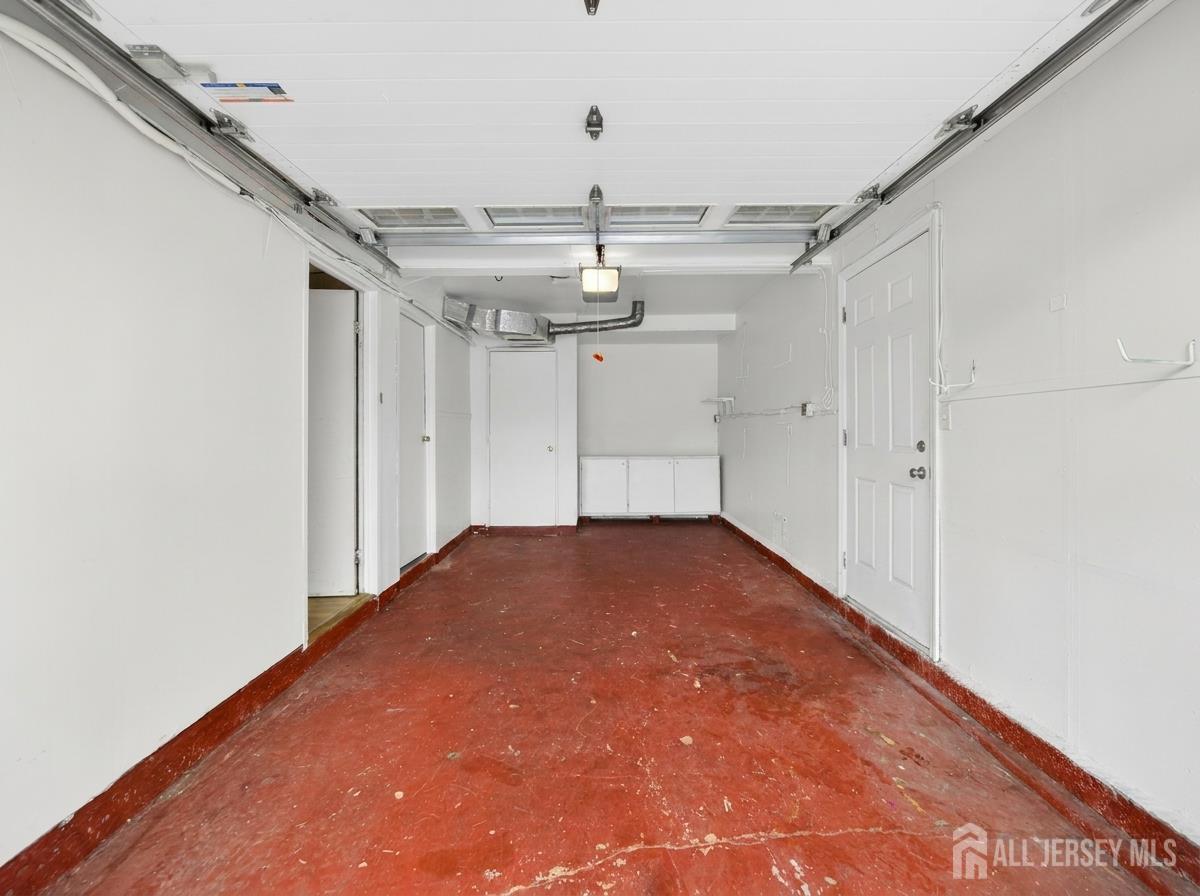
1951Garage
1Pool
No
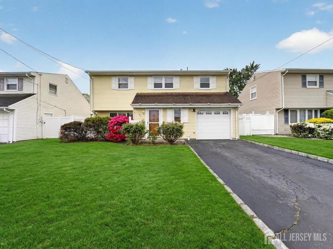
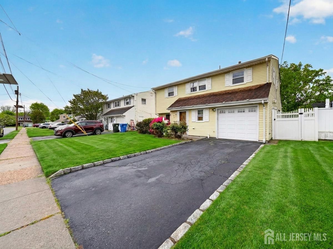
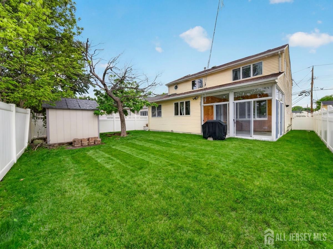
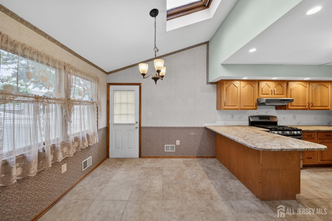
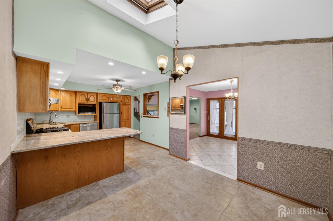
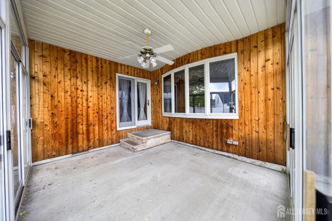
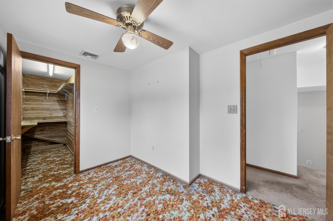
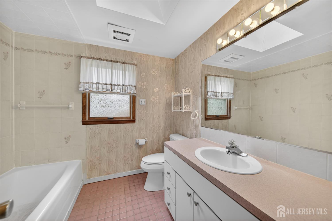
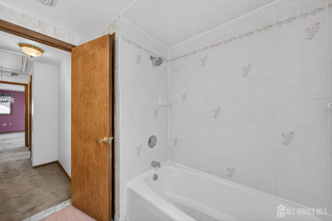
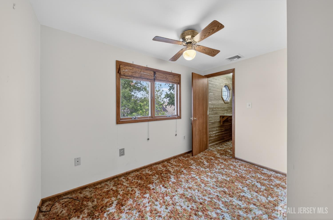
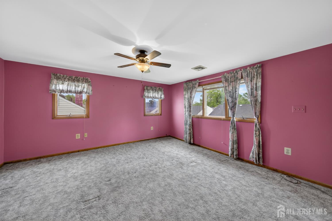
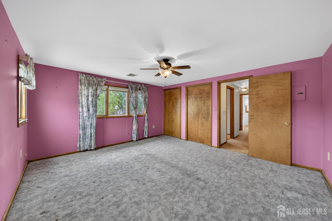
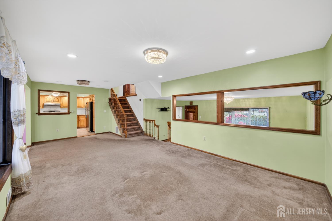
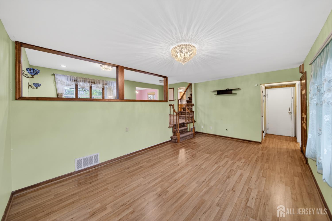
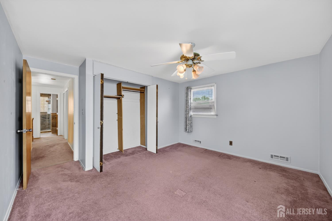
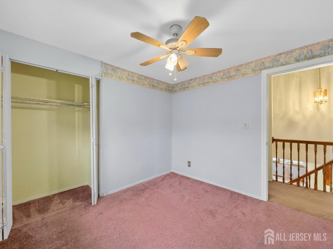
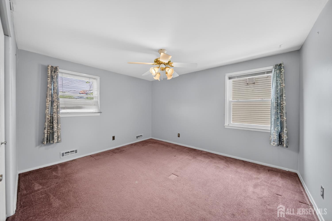
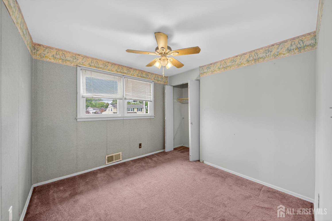
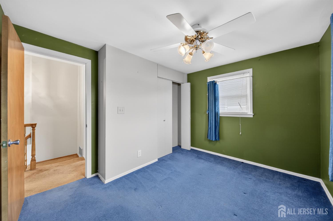
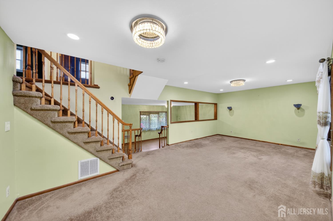
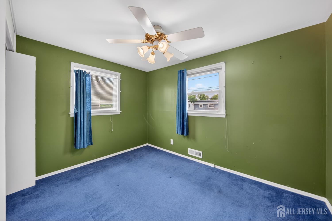
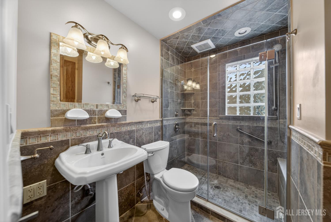
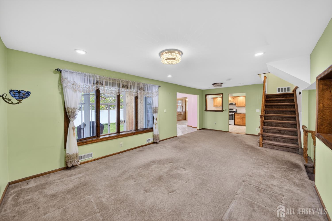
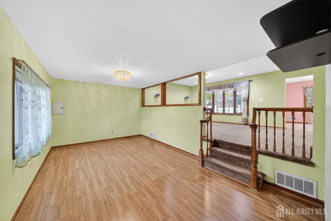
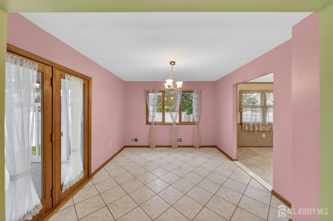
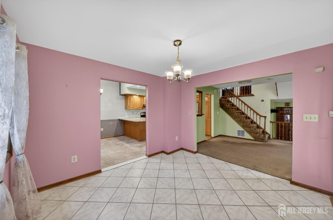
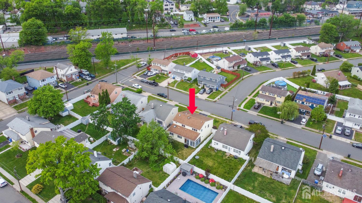
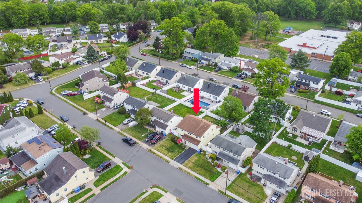
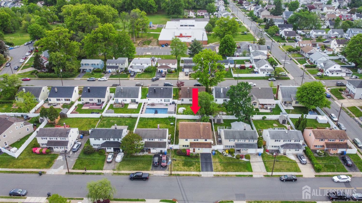
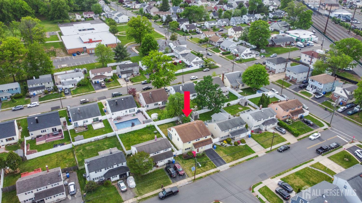
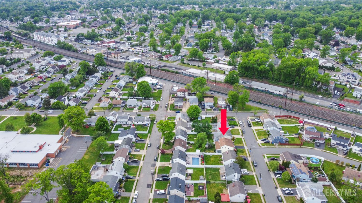
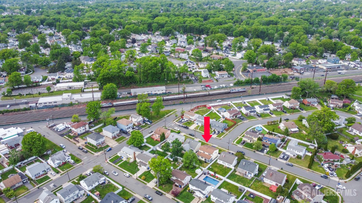
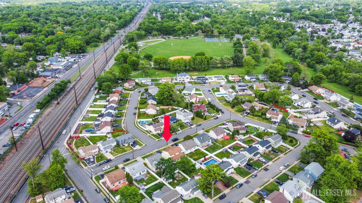
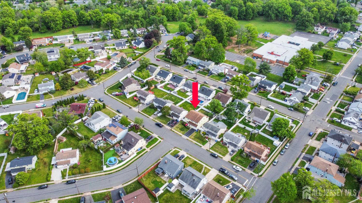
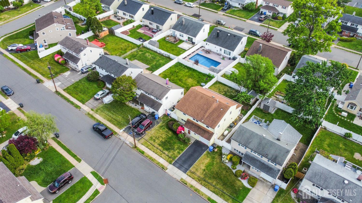
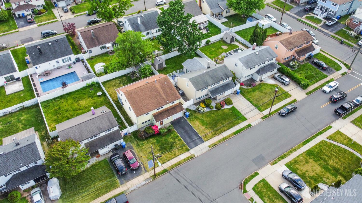
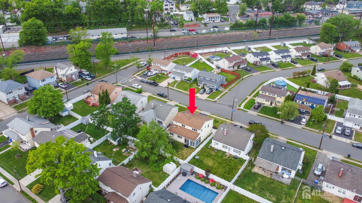
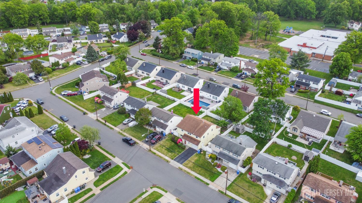
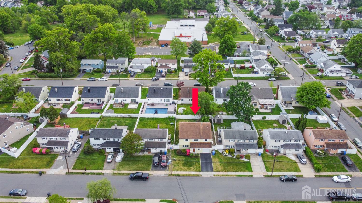
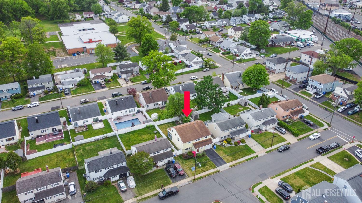
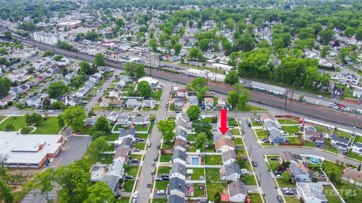
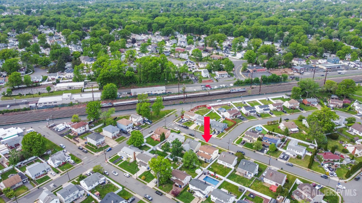
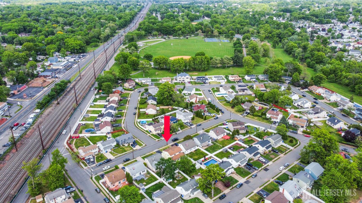
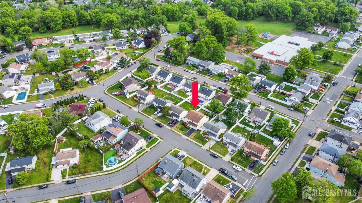
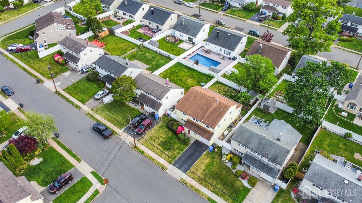
convenience. Featuring 5 spacious bedrooms, 2.5 bathrooms, and countless upgrades, this beautifully maintained home is designed to accommodate today's modern lifestyle while providing comfort for years to come. Step inside and fall in love with the stunning chef-inspired kitchen, complete with oversized granite countertops, stainless steel appliances, a breakfast bar, and a sun-filled breakfast nookthe perfect gathering place for family and friends. Elegant formal living and dining rooms create a sophisticated atmosphere for entertaining, while the inviting family-room and charming three-season room offer the ideal spaces to relax and unwind throughout the year. Upstairs, you'll find five generously sized bedrooms and two full bathrooms, providing exceptional flexibility for large families-guests, or home office setups. The attached garage, fully fenced well manicured backyard, storage shed, and whole-house generator add tremendous value, comfort, and peace of mind. Location is everything, and this home delivers. Enjoy easy access to Metropark Station, Woodbridge Station, NJ Transit, Amtrak, major highways, shopping, dining, and beautiful Merrill Park, making commuting and everyday living effortless. Whether you're looking for more space, a move-in-ready home, or an unbeatable commuter location, this property checks every box. Opportunities like this are rare turnkey 5-bedroom home with this much space, quality, and convenience won't stay on the market for long. Schedule your private showing today and discover why this remarkable home is the perfect place to create your next chapter!
Courtesy of LEGACY REALTY GROUP
Property Details
Beds: 5
Baths: 2
Half Baths: 1
Total Number of Rooms: 9
Dining Room Features: Formal Dining Room
Kitchen Features: Country Kitchen, Eat-in Kitchen
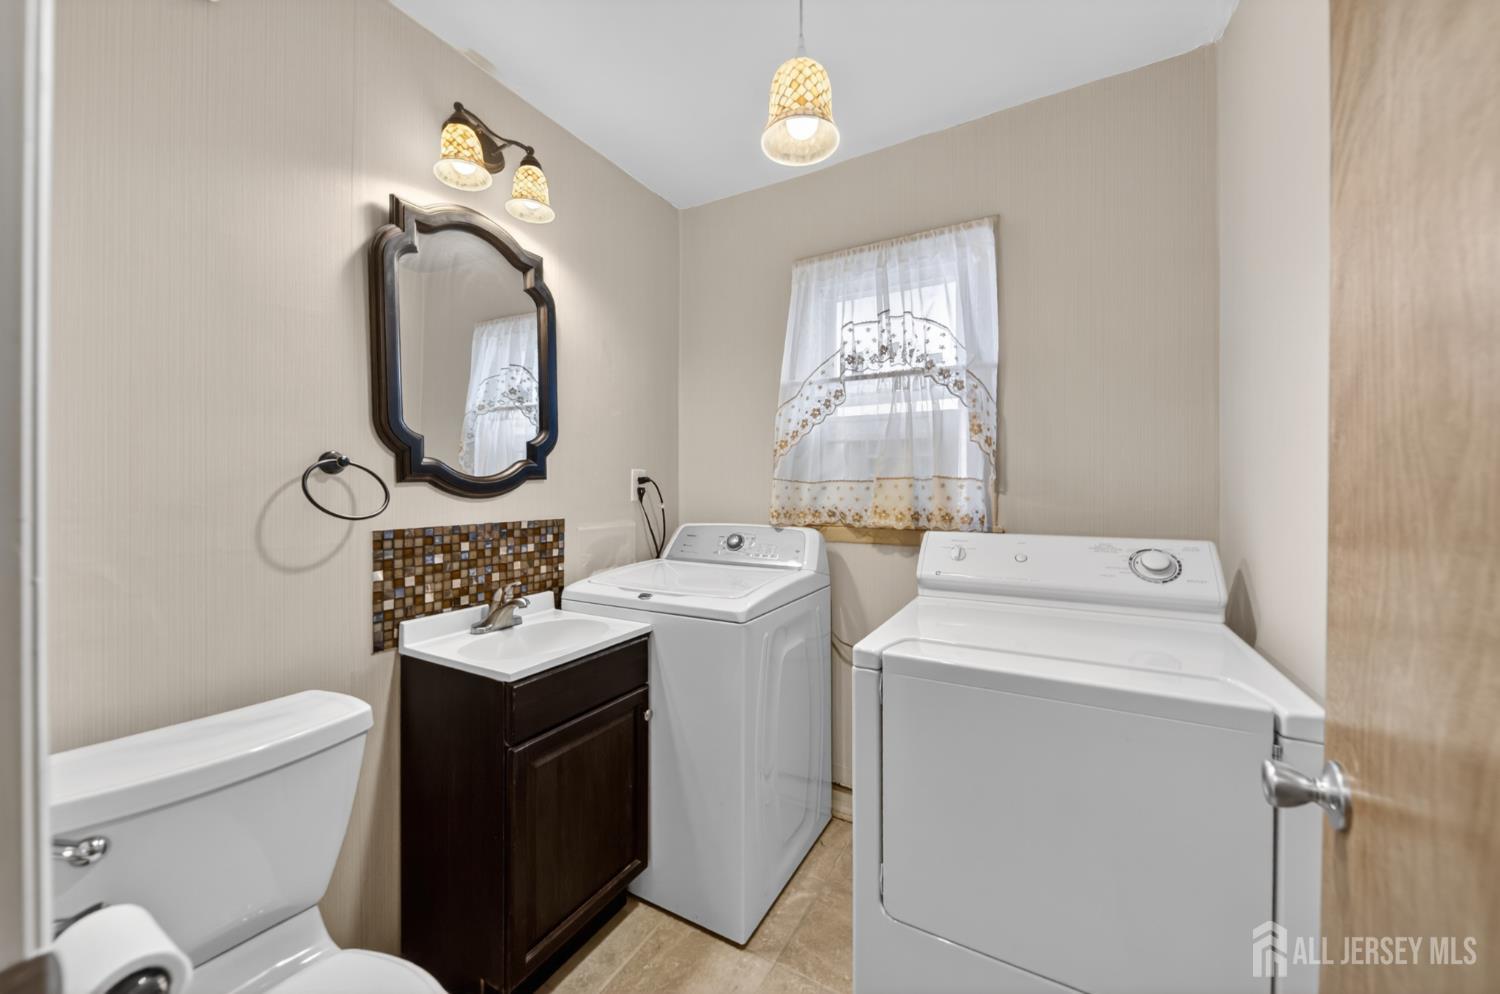
Appliances: Dishwasher, Dryer, Gas Range/Oven, Microwave, Refrigerator, Washer, Gas Water Heater
Has Fireplace: No
Number of Fireplaces: 0
Has Heating: Yes
Heating: Forced Air
Cooling: Central Air
Flooring: Carpet, Ceramic Tile, Wood
Window Features: Skylight(s)
Interior Details
Property Class: Single Family Residence
Architectural Style: Colonial, Two Story
Building Sq Ft: 2,103
Year Built: 1951
Stories: 2
Levels: Two
Is New Construction: No
Has Private Pool: No
Has Spa: No
Has View: No
Has Garage: Yes
Has Attached Garage: Yes
Garage Spaces: 1
Has Carport: No
Carport Spaces: 0
Covered Spaces: 1
Has Open Parking: Yes
Other Structures: Shed(s)
Parking Features: 1 Car Width, Asphalt, Garage, Attached, Built-In Garage, Garage Door Opener
Total Parking Spaces: 0
Exterior Details
Lot Size (Acres): 0.1148
Lot Area: 0.1148
Lot Dimensions: 100.00 x 0.00
Lot Size (Square Feet): 5,001
Exterior Features: Barbecue, Patio, Enclosed Porch(es), Storage Shed
Roof: Asphalt
Patio and Porch Features: Patio, Enclosed
On Waterfront: No
Property Attached: No
Utilities / Green Energy Details
Gas: Natural Gas
Sewer: Public Sewer
Water Source: Public
# of Electric Meters: 0
# of Gas Meters: 0
# of Water Meters: 0
HOA and Financial Details
Annual Taxes: $11,757.00
Has Association: No
Association Fee: $0.00
Association Fee 2: $0.00
Association Fee 2 Frequency: Monthly

 Favorite
 Print
Print
 Contact


Similar Listings
- SqFt.2,256
- Beds5
- Baths3
- Garage0
- PoolNo
- SqFt.2,400
- Beds4
- Baths3
- Garage1
- PoolNo
- SqFt.2,200
- Beds4
- Baths4
- Garage1
- PoolNo
- SqFt.2,312
- Beds4
- Baths2+1½
- Garage1
- PoolNo

