
 Back to search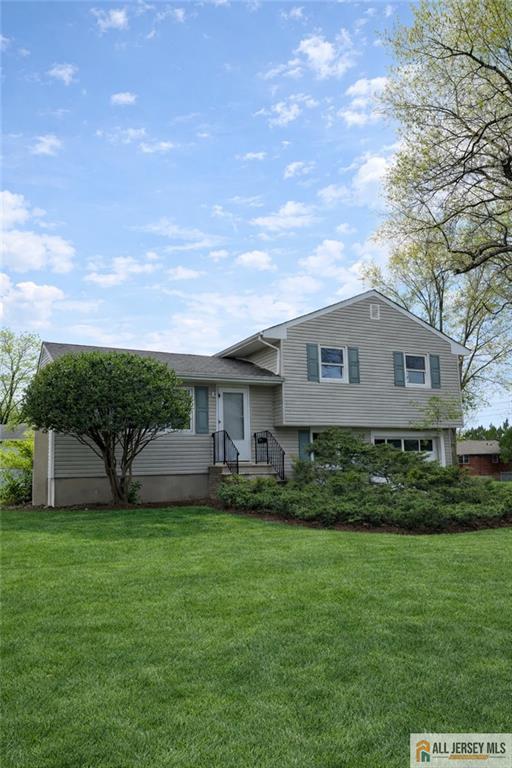
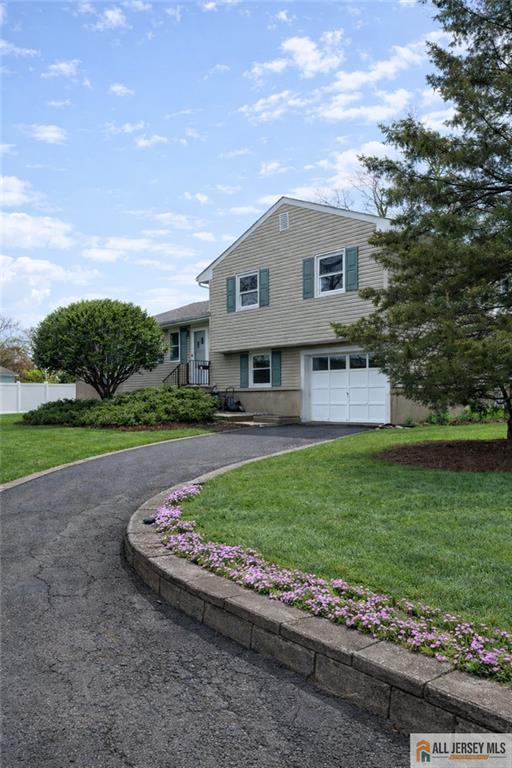
99 Vera Street, Piscataway NJ 08854
Piscataway, NJ 08854
Sq. Ft.
1,292Beds
3Baths
1.50Year Built
1959Pool
No
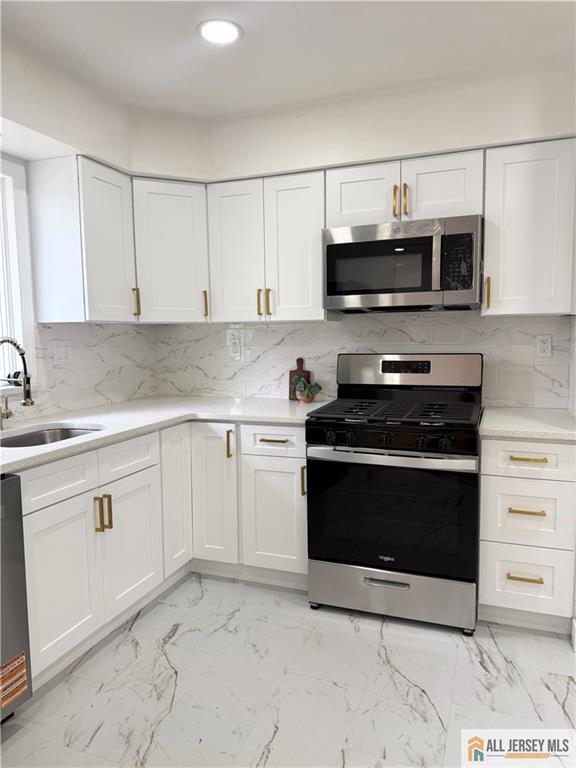
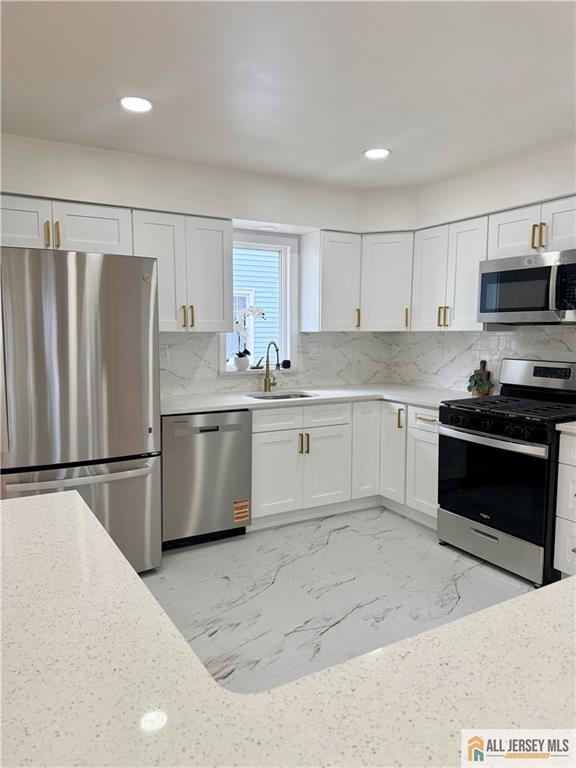
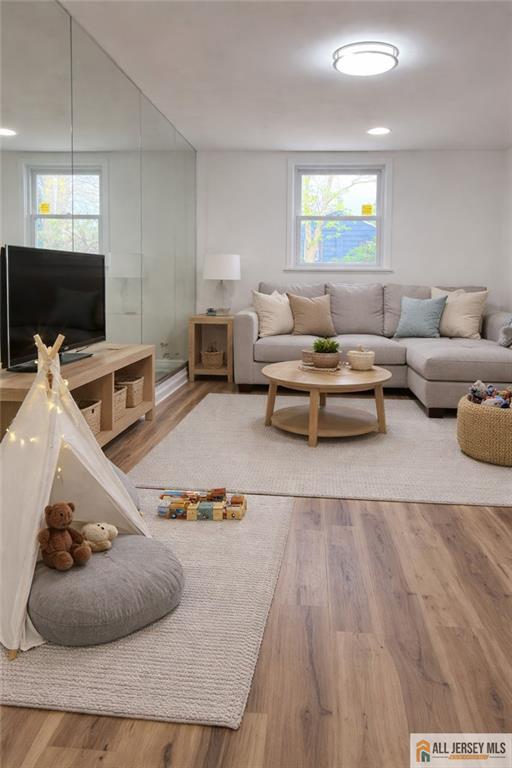
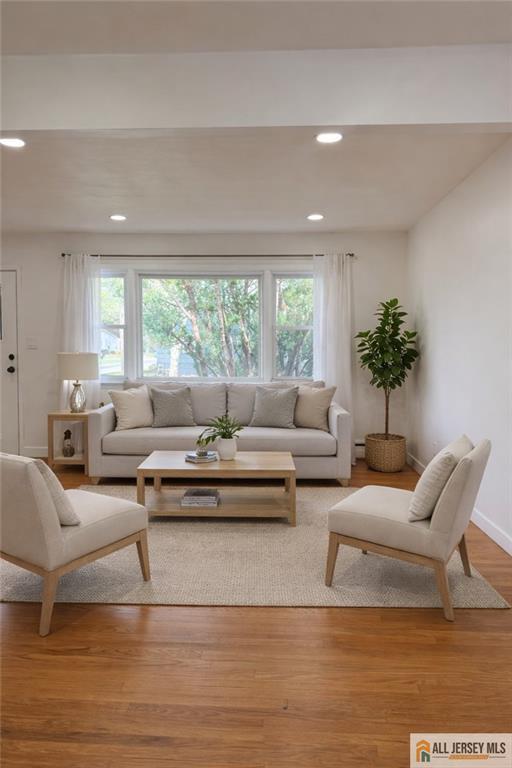
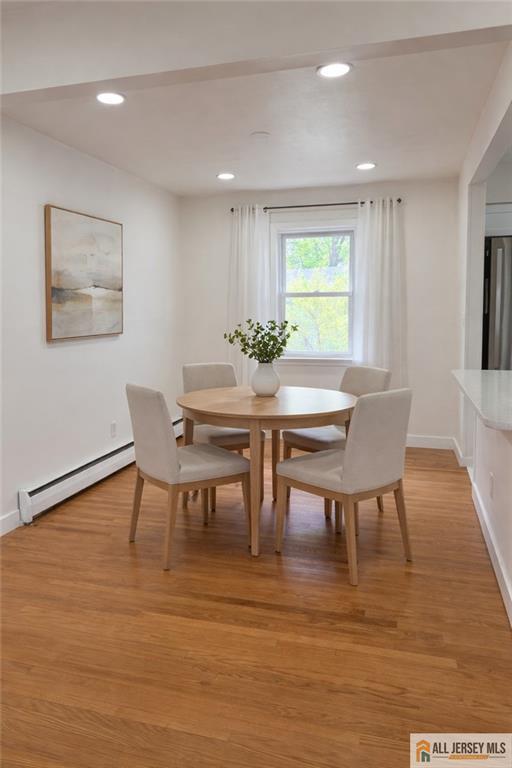
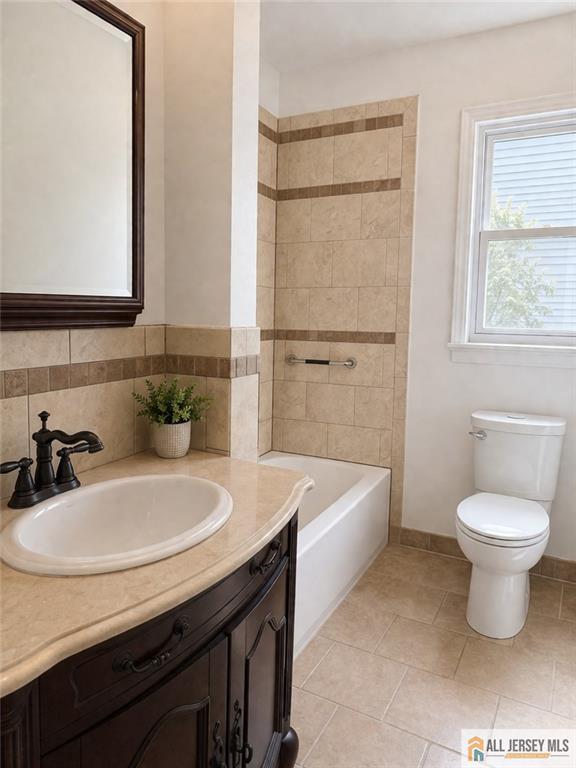
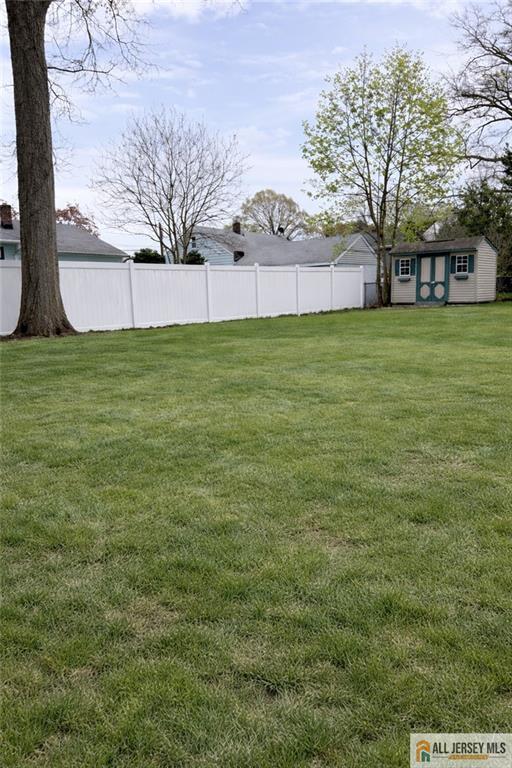
**MULTIPLE OFFERS-Seller has received multiple offfers, requesting Highest and Best by 10 Am on Wednesday April 22 (Details attached to MLS-see Licensee notes)** Well-maintained split-level home offering a thoughtfully updated interior and a flexible layout to suit a variety of needs. The main living area features refinished hardwood floors and excellent natural light, flowing into a fully renovated kitchen with quartz countertops, soft-close cabinetry, and stainless steel appliances. Recessed lighting, fresh paint and updated interior finishes throughout give the home a clean, move-in ready feel. A separate dining area provides a comfortable, defined space for everyday meals and entertaining. The lower level offers a versatile bonus area ideal for a home office, recreation space, or additional living area. An attached garage adds everyday convenience, while the spacious yard includes a storage shed and offers plenty of room for outdoor use and future possibilities. Located close to shopping, major highways, and houses of worship, this home presents a solid choice for buyers seeking an updated space with a practical layout and strong overall value.
Courtesy of RED DOOR REAL ESTATE
$538,888
Apr 17, 2026
$538,888
84 days on market
Listing office changed from RED DOOR REAL ESTATE to .
Listing office changed from to RED DOOR REAL ESTATE.
Price reduced to $538,888.
Price reduced to $538,888.
Price reduced to $538,888.
Price reduced to $538,888.
Price reduced to $538,888.
Price reduced to $538,888.
Price reduced to $538,888.
Listing office changed from RED DOOR REAL ESTATE to .
Listing office changed from to RED DOOR REAL ESTATE.
Listing office changed from RED DOOR REAL ESTATE to .
Listing office changed from to RED DOOR REAL ESTATE.
Listing office changed from RED DOOR REAL ESTATE to .
Listing office changed from to RED DOOR REAL ESTATE.
Listing office changed from RED DOOR REAL ESTATE to .
Listing office changed from to RED DOOR REAL ESTATE.
Listing office changed from RED DOOR REAL ESTATE to .
Listing office changed from to RED DOOR REAL ESTATE.
Listing office changed from RED DOOR REAL ESTATE to .
Listing office changed from to RED DOOR REAL ESTATE.
Listing office changed from RED DOOR REAL ESTATE to .
Listing office changed from to RED DOOR REAL ESTATE.
Listing office changed from RED DOOR REAL ESTATE to .
Listing office changed from to RED DOOR REAL ESTATE.
Listing office changed from RED DOOR REAL ESTATE to .
Listing office changed from to RED DOOR REAL ESTATE.
Listing office changed from RED DOOR REAL ESTATE to .
Listing office changed from to RED DOOR REAL ESTATE.
Listing office changed from RED DOOR REAL ESTATE to .
Listing office changed from to RED DOOR REAL ESTATE.
Listing office changed from RED DOOR REAL ESTATE to .
Listing office changed from to RED DOOR REAL ESTATE.
Listing office changed from RED DOOR REAL ESTATE to .
Listing office changed from to RED DOOR REAL ESTATE.
Listing office changed from RED DOOR REAL ESTATE to .
Listing office changed from to RED DOOR REAL ESTATE.
Listing office changed from RED DOOR REAL ESTATE to .
Listing office changed from to RED DOOR REAL ESTATE.
Listing office changed from RED DOOR REAL ESTATE to .
Listing office changed from to RED DOOR REAL ESTATE.
Listing office changed from RED DOOR REAL ESTATE to .
Listing office changed from to RED DOOR REAL ESTATE.
Listing office changed from RED DOOR REAL ESTATE to .
Listing office changed from to RED DOOR REAL ESTATE.
Listing office changed from RED DOOR REAL ESTATE to .
Listing office changed from to RED DOOR REAL ESTATE.
Listing office changed from RED DOOR REAL ESTATE to .
Listing office changed from to RED DOOR REAL ESTATE.
Listing office changed from RED DOOR REAL ESTATE to .
Property Details
Beds: 3
Baths: 1
Half Baths: 1
Total Number of Rooms: 7
Dining Room Features: Living Dining Combo
Kitchen Features: Eat-in Kitchen
Appliances: Dishwasher, Dryer, Gas Range/Oven, Refrigerator, See Remarks, Washer, Gas Water Heater
Has Fireplace: No
Number of Fireplaces: 0
Has Heating: Yes
Heating: Forced Air
Cooling: None
Flooring: Wood
Interior Details
Property Class: Single Family Residence
Architectural Style: Split Level
Building Sq Ft: 1,292
Year Built: 1959
Stories: 1
Levels: Two, Multi/Split
Is New Construction: No
Has Private Pool: No
Has Spa: No
Has View: No
Has Garage: No
Has Attached Garage: No
Garage Spaces: 0
Has Carport: No
Carport Spaces: 0
Covered Spaces: 0
Has Open Parking: Yes
Other Structures: Shed(s)
Parking Features: 1 Car Width, 3 Cars Deep, Asphalt
Total Parking Spaces: 0
Exterior Details
Lot Size (Acres): 0.1997
Lot Area: 0.1997
Lot Dimensions: 87X100
Lot Size (Square Feet): 8,699
Exterior Features: Storage Shed, Yard
Roof: Asphalt
On Waterfront: No
Property Attached: No
Utilities / Green Energy Details
Gas: Natural Gas
Sewer: Public Sewer
Water Source: Public
# of Electric Meters: 0
# of Gas Meters: 0
# of Water Meters: 0
HOA and Financial Details
Annual Taxes: $6,691.00
Has Association: No
Association Fee: $0.00
Association Fee 2: $0.00
Association Fee 2 Frequency: Monthly

 Favorite
 Print
Print
 Contact


Similar Listings
- SqFt.1,468
- Beds3
- Baths1+1½
- Garage2
- PoolNo
- SqFt.1,506
- Beds4
- Baths2
- Garage1
- PoolNo
- SqFt.1,606
- Beds4
- Baths1+1½
- Garage2
- PoolNo
- SqFt.1,572
- Beds4
- Baths1+1½
- Garage1
- PoolNo

