
 Back to search
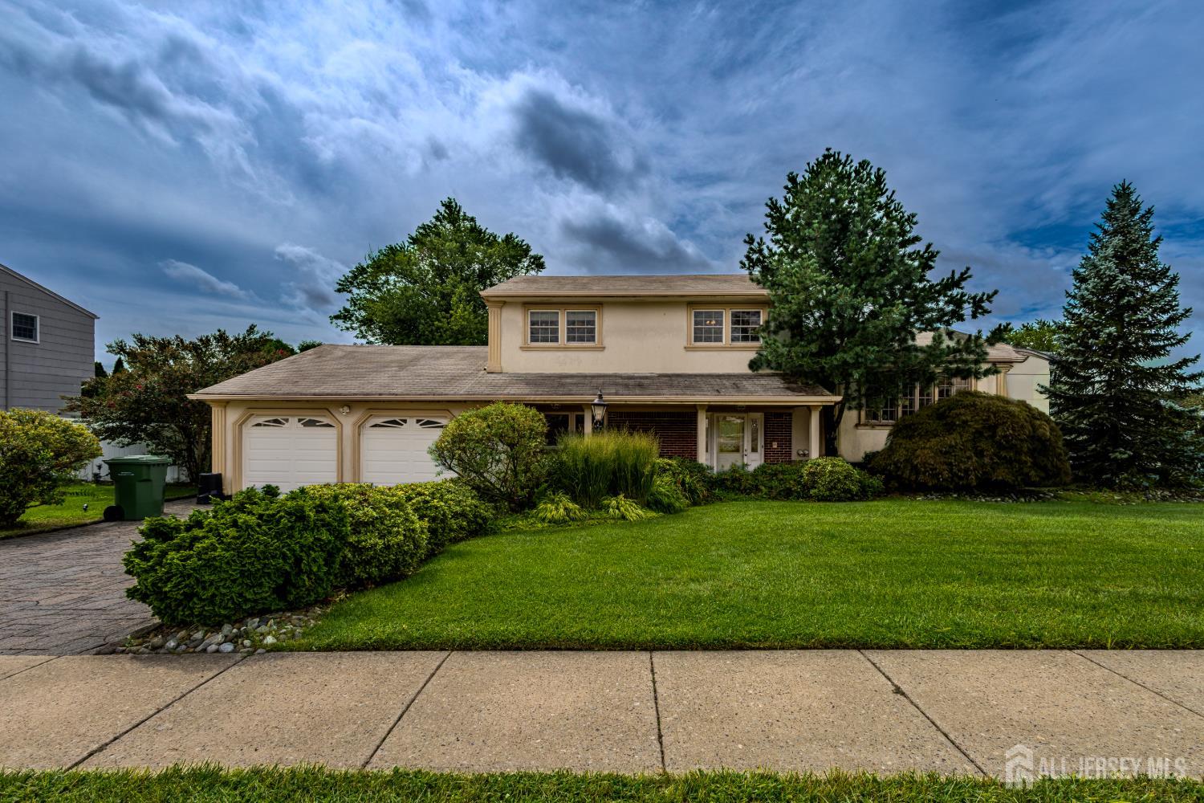
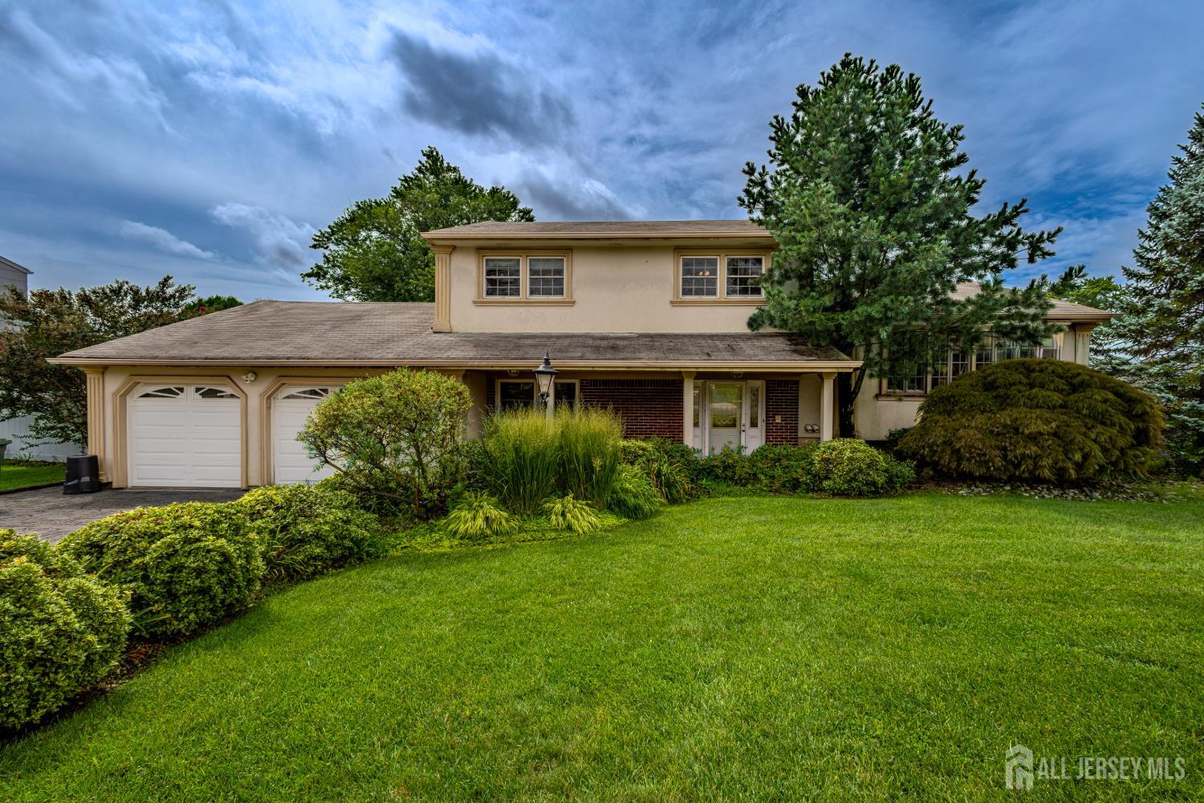
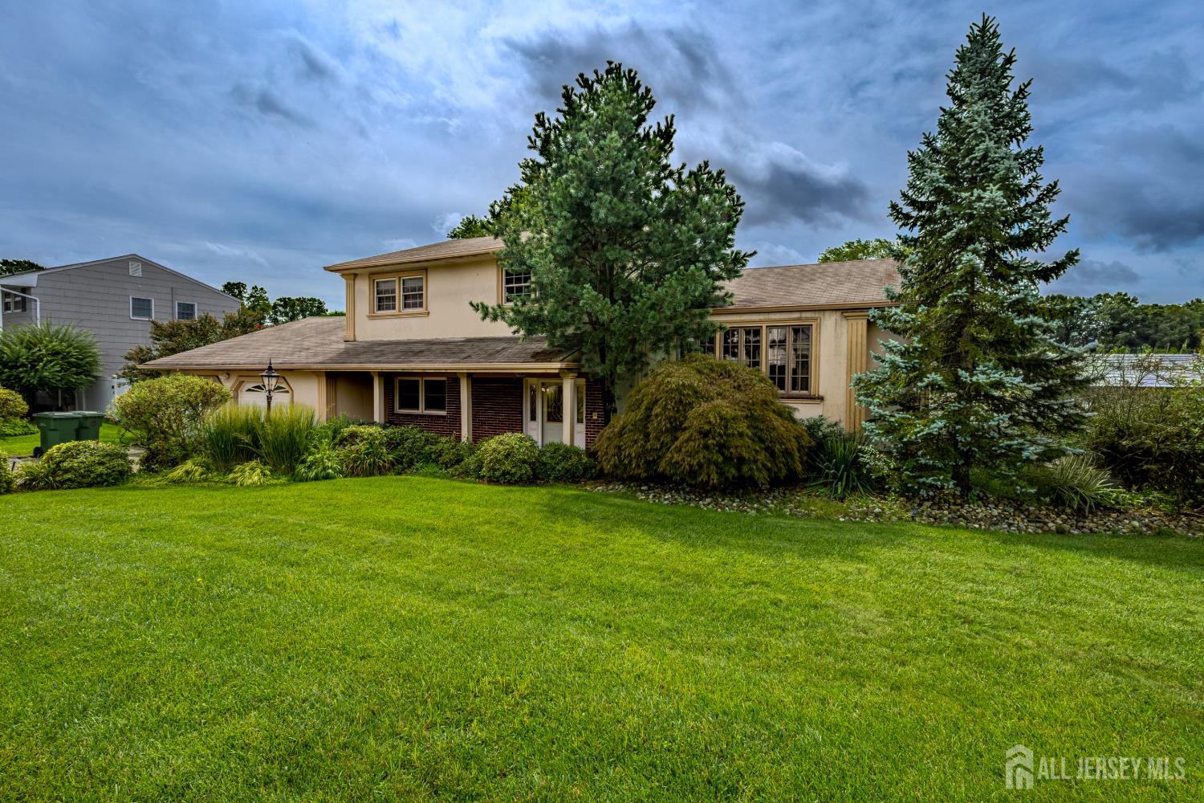
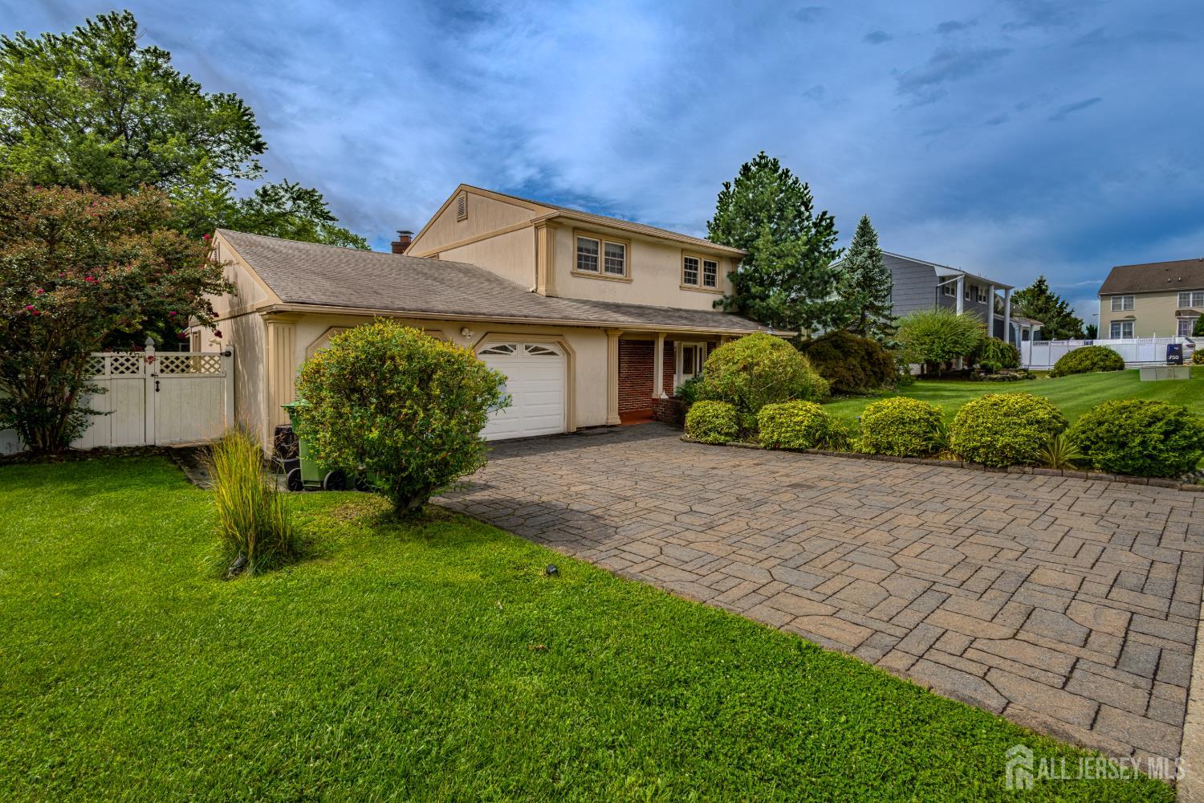
10 Devonshire Road, Parlin NJ 08859
Parlin, NJ 08859
Beds
4Baths
3.00Year Built
1972Garage
2Pool
No
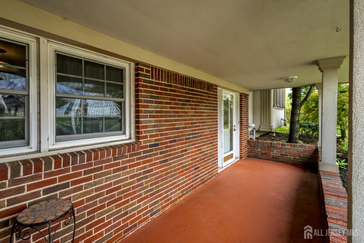
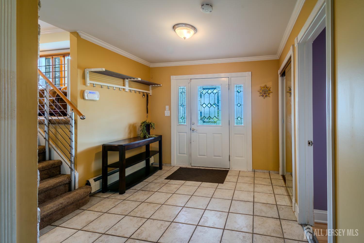
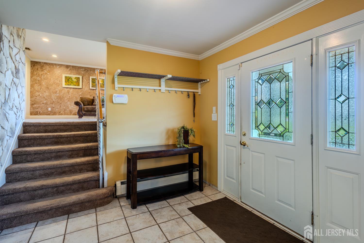
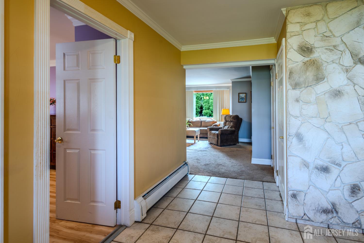
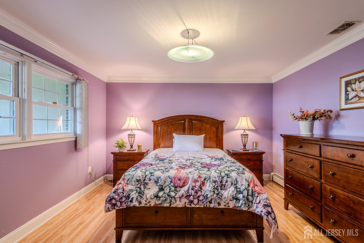
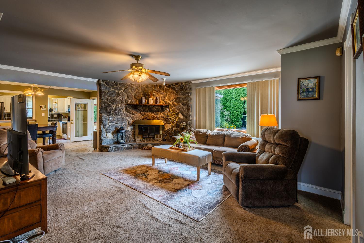
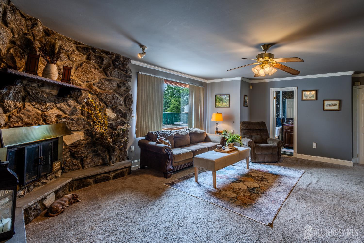
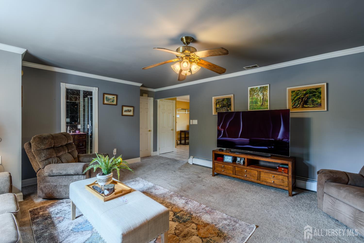
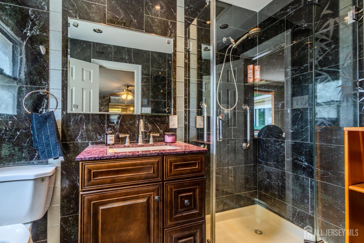
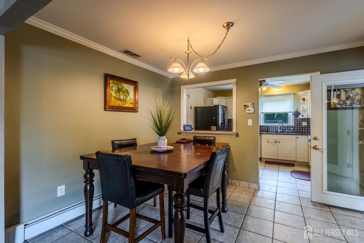
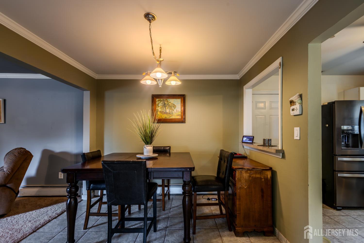
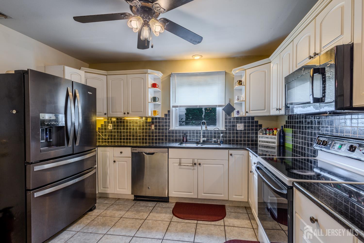
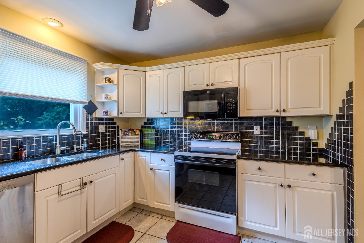
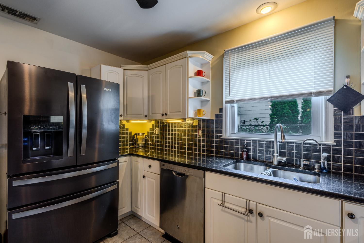
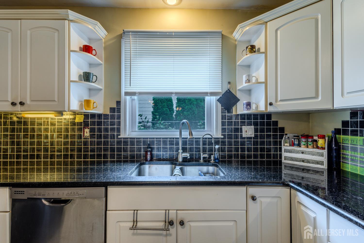
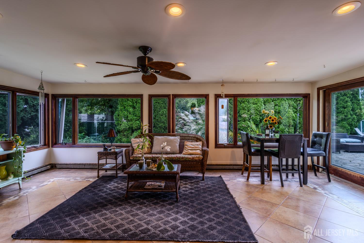
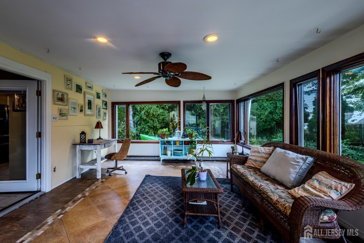
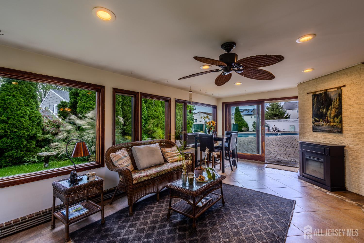
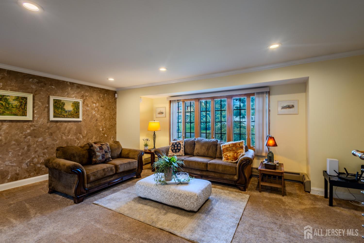
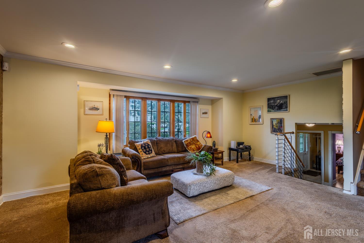
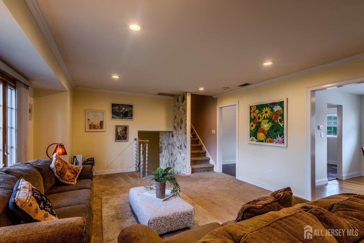
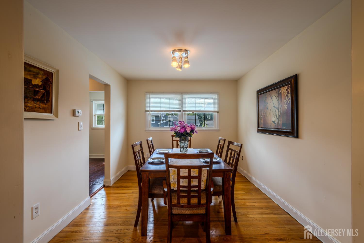
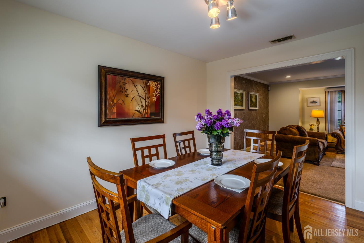
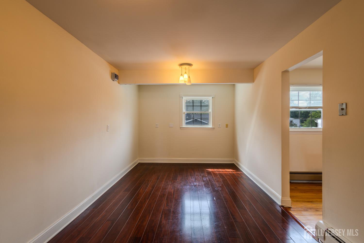
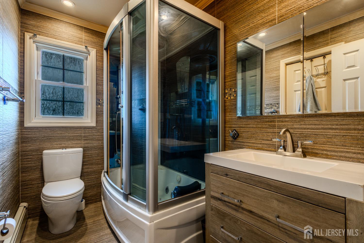
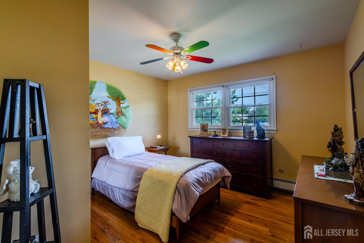
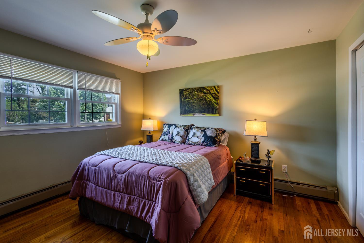
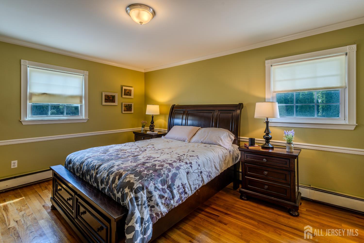
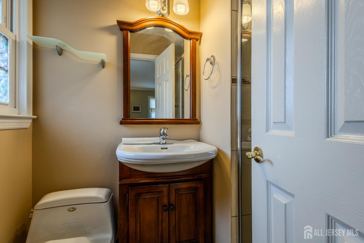
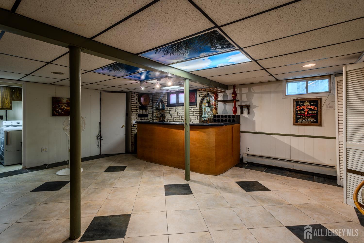
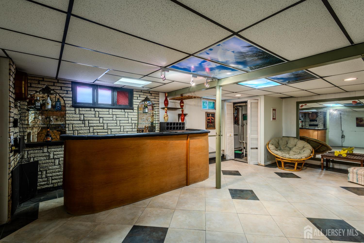
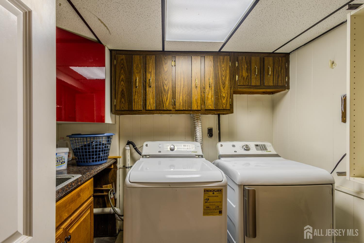
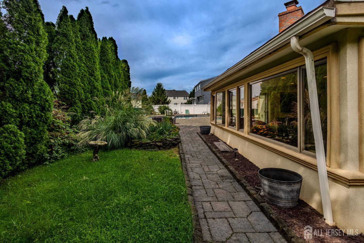
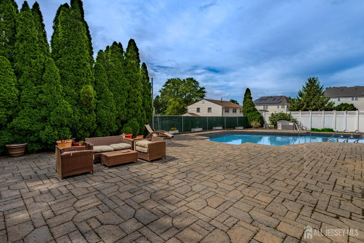
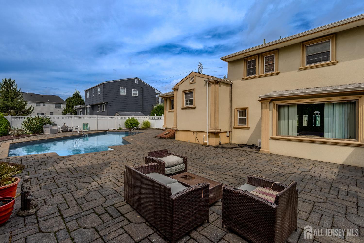
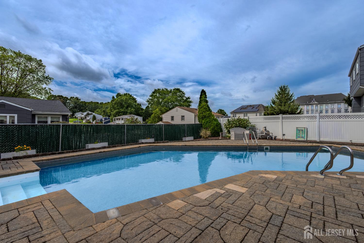
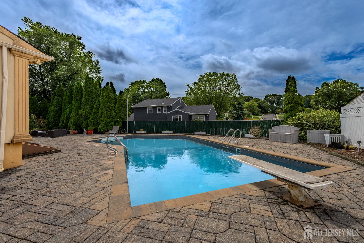
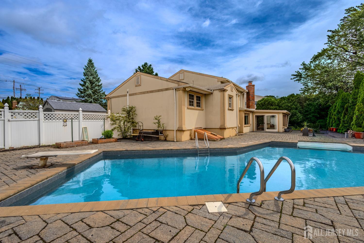
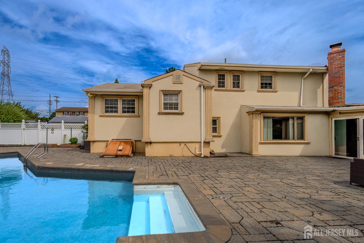
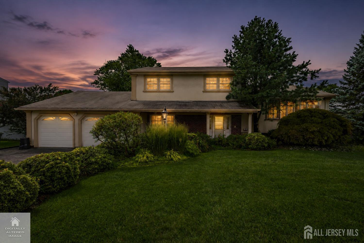
Welcome to 10 Devonshire Road, a spacious 4-bedroom home offering three levels of living plus a finished basement.A wonderfully versatile floor plan. The first level is ideal for multigenerational living, guests or anyone seeking first-floor accommodations, featuring a large bedroom, full bath, family room, kitchen with breakfast nook and an impressive heated Florida room overlooking the backyard. Step outside to an expansive paver patio and built-in pool perfect for entertaining and summer enjoyment. The second level features a large living room, formal dining room and an oversized bonus room ideal for a home office, den, playroom or additional living space. The upper level offers three generously sized bedrooms, including a spacious primary suite with private full bath. The main bath features double sinks a whirlpool tub/shower combination. A finished basement adds even more space with a recreation area, wet bar, laundry room & oputside entrance. Additional features include a stucco exterior, paver driveway, lawn sprinkler system, extensive tile and wood flooring, and a beautifully paved pool and patio area. A unique home offering exceptional space, flexibility and plenty of room for everyone! close to Garden State Parkway for easy access to NYC,
Courtesy of COLDWELL BANKER REALTY
Property Details
Beds: 4
Baths: 3
Half Baths: 0
Total Number of Rooms: 11
Master Bedroom Features: Full Bath, Walk-In Closet(s)
Dining Room Features: Formal Dining Room
Kitchen Features: Granite/Corian Countertops, Kitchen Exhaust Fan, Separate Dining Area
Appliances: Dishwasher, Dryer, Electric Range/Oven, Exhaust Fan, Microwave, Refrigerator, Washer, Kitchen Exhaust Fan, Gas Water Heater
Has Fireplace: Yes
Number of Fireplaces: 1
Fireplace Features: Fireplace Screen, Wood Burning
Has Heating: Yes
Heating: Baseboard Cast Iron, Hot Water
Cooling: Central Air, Ceiling Fan(s)
Flooring: Ceramic Tile, Granite, Marble, Wood
Basement: Finished, Exterior Entry, Recreation Room, Storage Space, Interior Entry, Laundry Facilities
Accessibility Features: See Remarks
Window Features: Screen/Storm Window, Insulated Windows, Shades-Existing
Interior Details
Property Class: Single Family Residence
Structure Type: Custom Home
Architectural Style: Custom Home
Building Sq Ft: 0
Year Built: 1972
Stories: 3
Levels: Three Or More
Is New Construction: No
Has Private Pool: No
Pool Features: In Ground
Has Spa: No
Has View: No
Direction Faces: East
Has Garage: Yes
Has Attached Garage: Yes
Garage Spaces: 2
Has Carport: No
Carport Spaces: 0
Covered Spaces: 2
Has Open Parking: Yes
Other Available Parking: Oversized Vehicles Restricted
Other Structures: Shed(s)
Parking Features: 2 Car Width, 2 Cars Deep, Paver Blocks, Garage, Attached, Oversized, Garage Door Opener, Driveway, On Street, Lighted, Paved
Total Parking Spaces: 0
Exterior Details
Lot Size (Acres): 0.2617
Lot Area: 0.2617
Lot Dimensions: 100.00 x 114.00
Lot Size (Square Feet): 11,400
Exterior Features: Lawn Sprinklers, Curbs, Door(s)-Storm/Screen, Screen/Storm Window, Enclosed Porch(es), Sidewalk, Fencing/Wall, Storage Shed, Yard, Insulated Pane Windows
Fencing: Fencing/Wall
Roof: Asphalt
Patio and Porch Features: Enclosed
On Waterfront: No
Property Attached: No
Utilities / Green Energy Details
Gas: Natural Gas
Sewer: Public Sewer
Water Source: Public
# of Electric Meters: 0
# of Gas Meters: 0
# of Water Meters: 0
Community and Neighborhood Details
HOA and Financial Details
Annual Taxes: $13,663.00
Has Association: No
Association Fee: $0.00
Association Fee 2: $0.00
Association Fee 2 Frequency: Monthly

 Favorite
 Print
 Contact


Similar Listings
- SqFt.0
- Beds4
- Baths2+1½
- Garage2
- PoolNo
- SqFt.0
- Beds4
- Baths2+1½
- Garage1
- PoolNo
- SqFt.0
- Beds4
- Baths2+1½
- Garage2
- PoolNo
- SqFt.0
- Beds3
- Baths2+1½
- Garage1
- PoolNo

