
 Back to search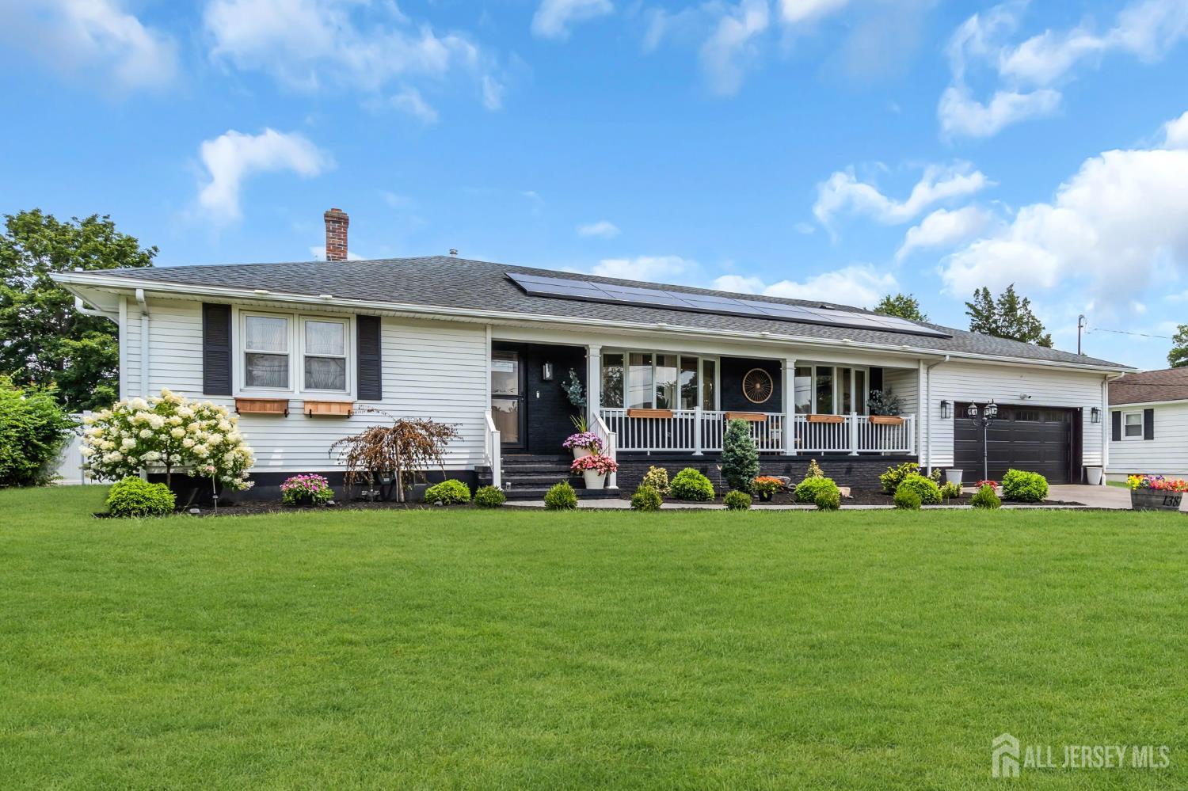
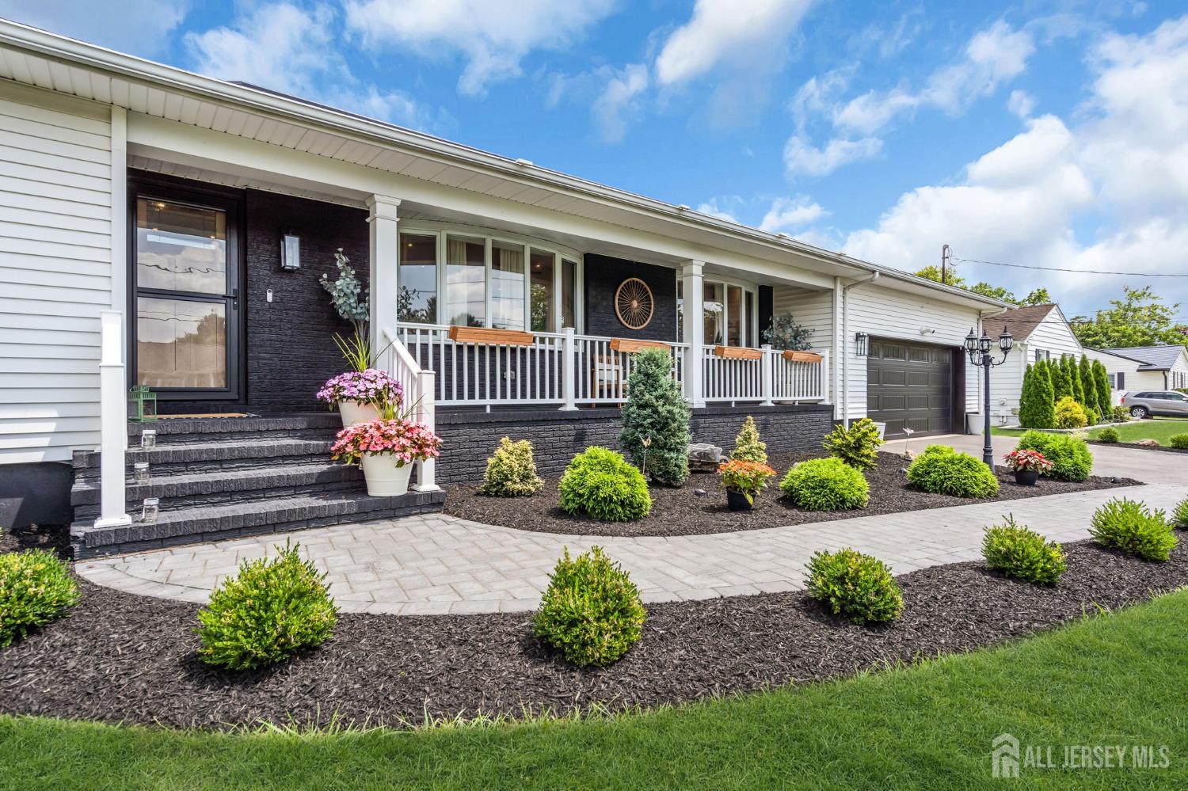
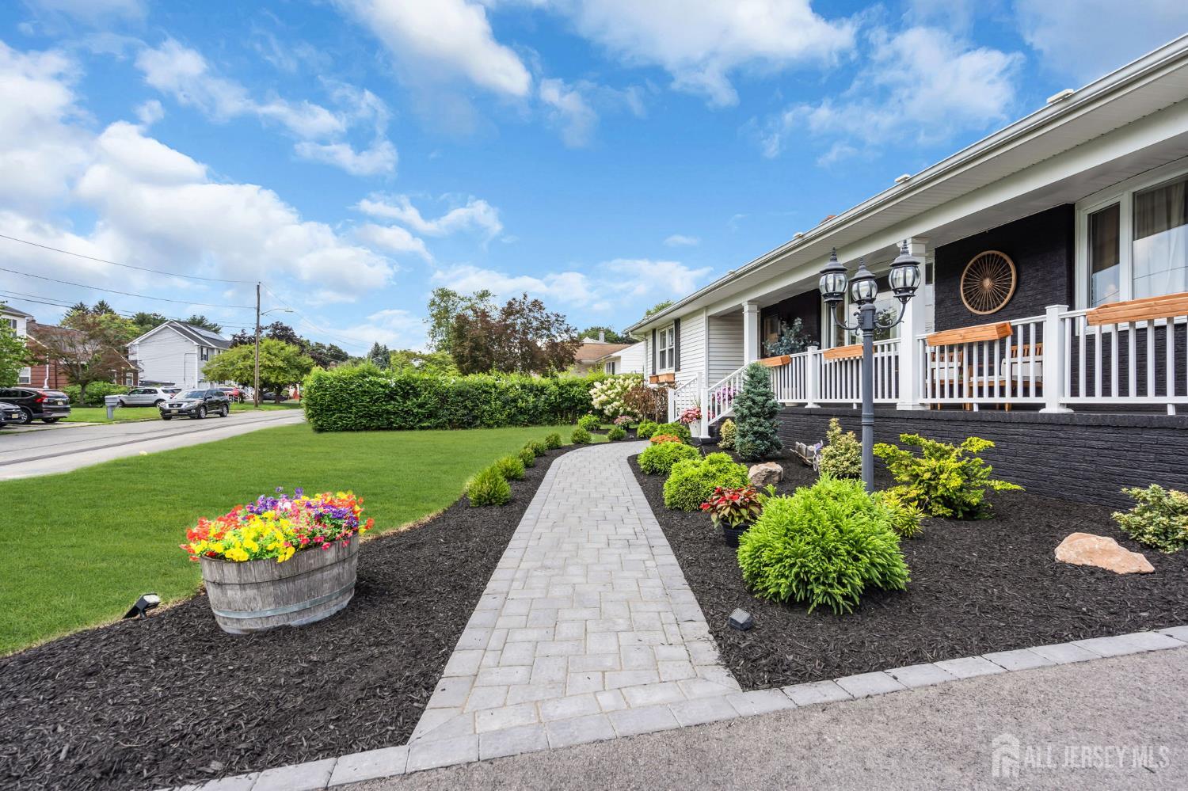
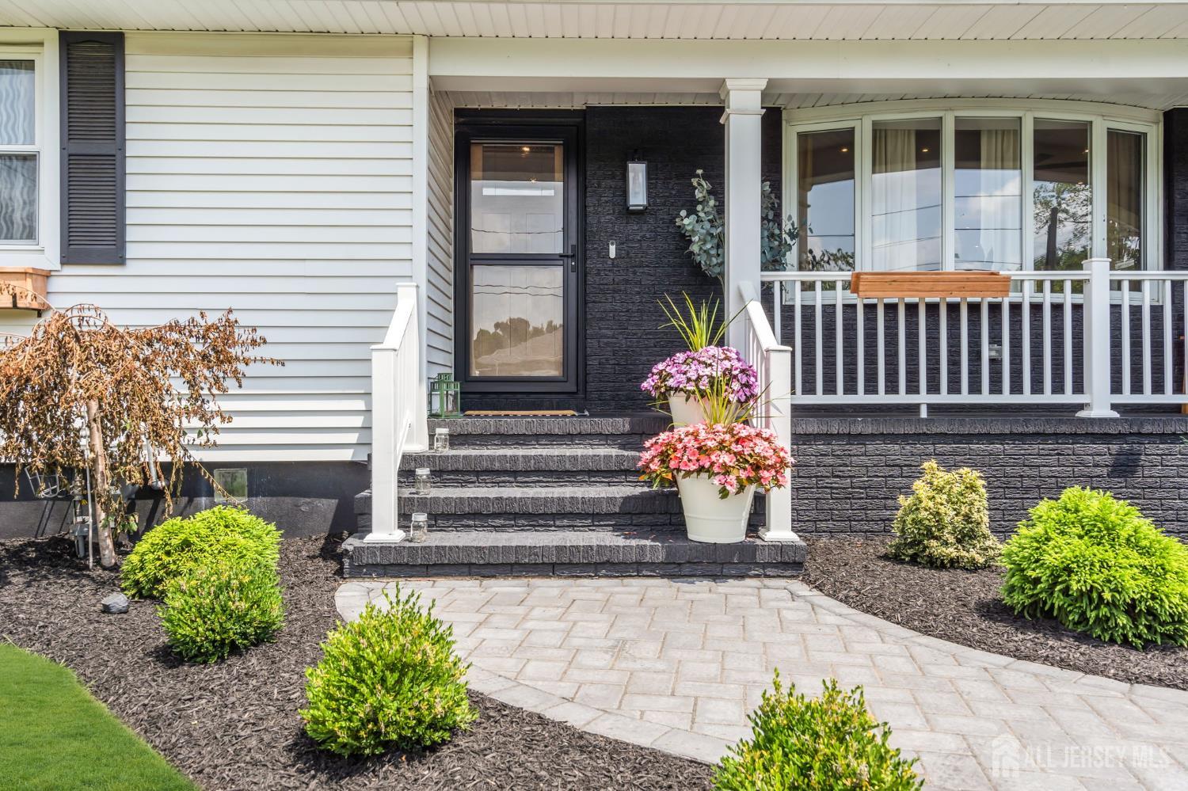
1381 Osage Road, North Brunswick NJ 08902
North Brunswick, NJ 08902
Beds
4Baths
2.00Year Built
1970Garage
2Pool
No
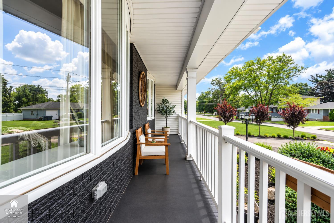
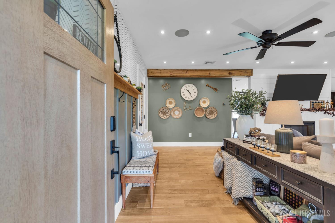
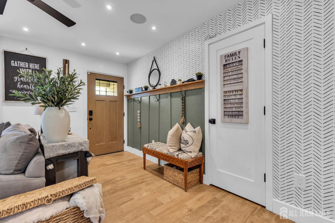
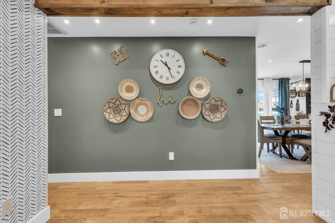
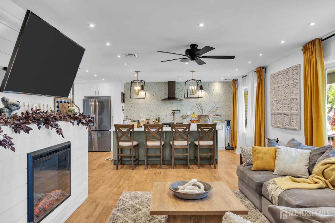
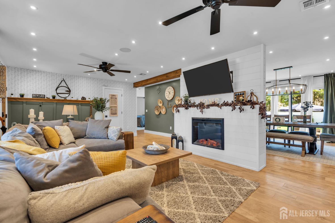
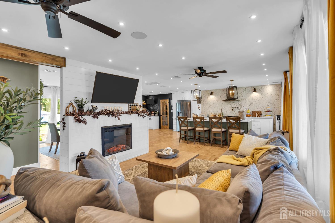
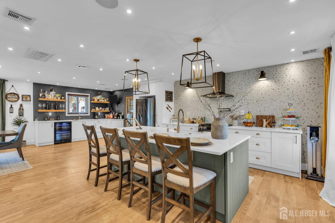
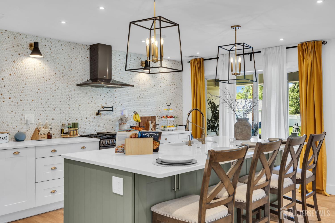
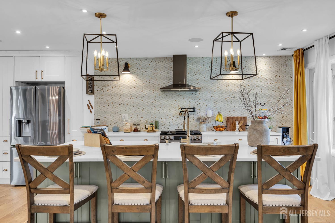
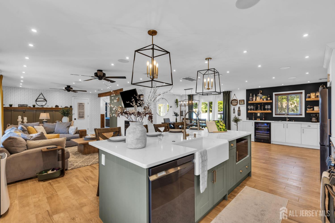
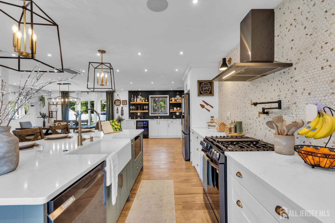
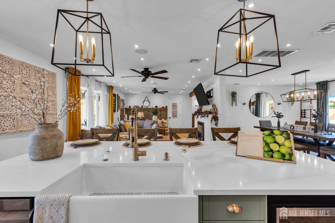
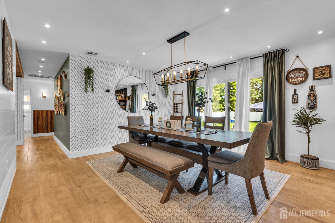
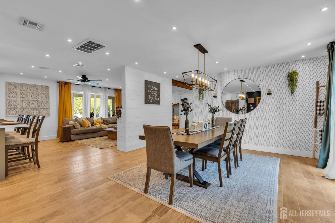
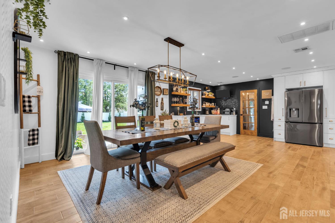
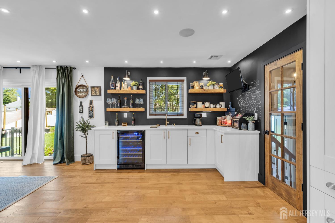
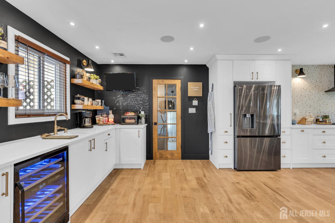
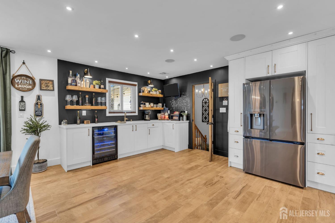
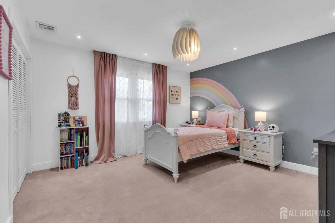
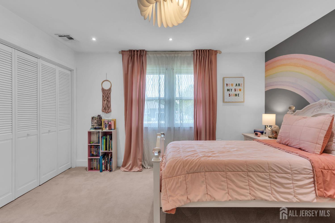
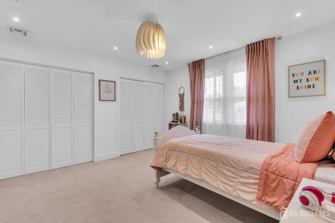
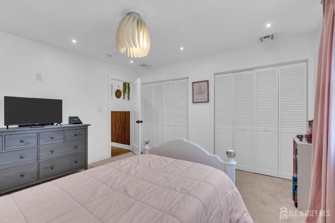
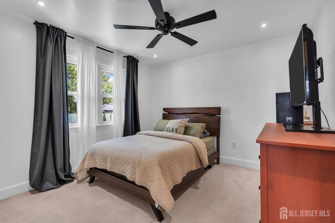
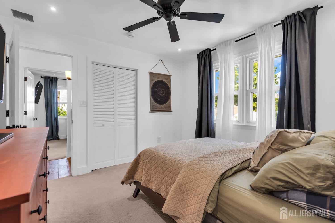
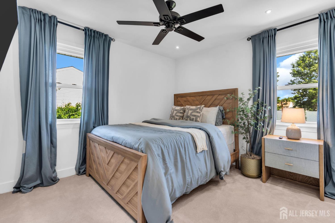
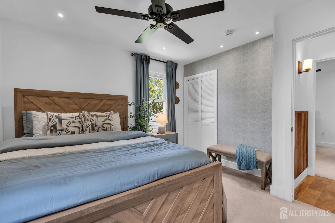
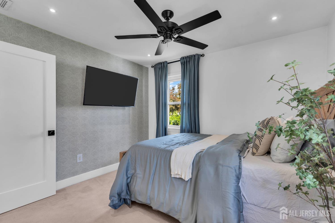
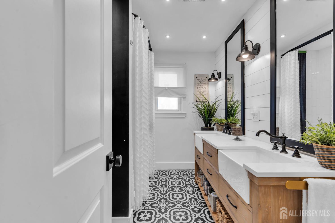
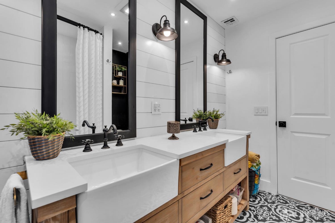
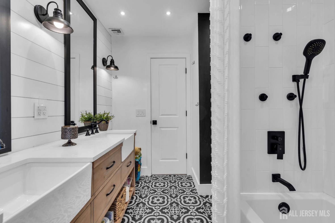
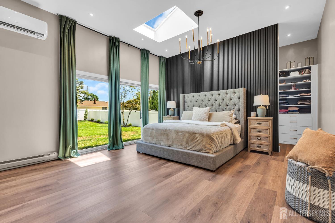
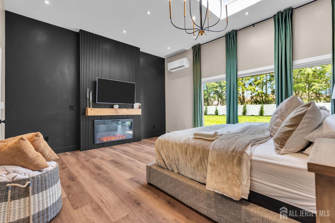
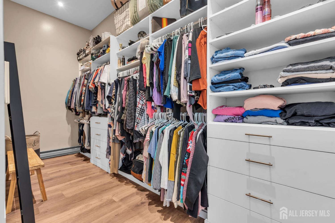
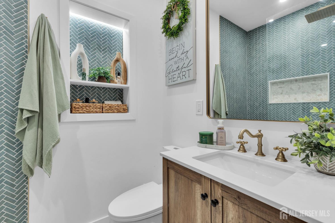
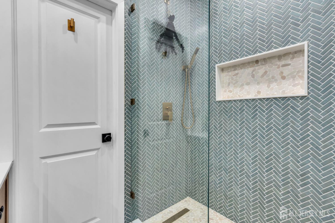
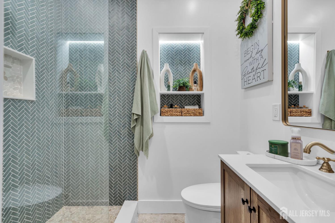
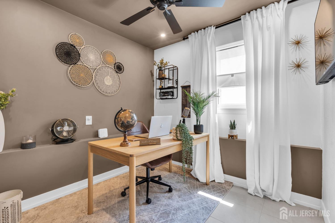
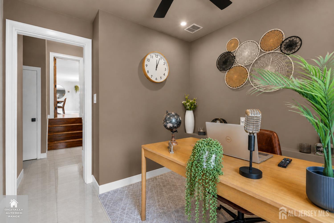
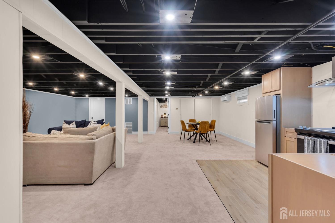
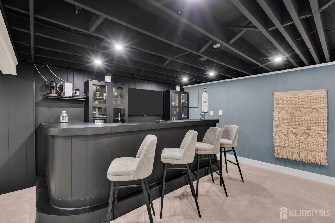
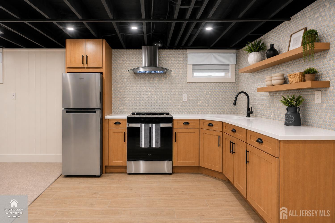
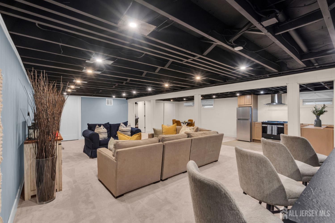
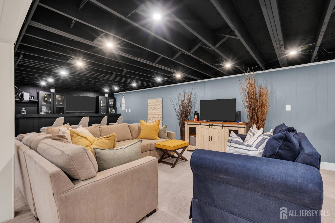
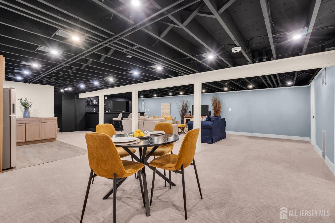
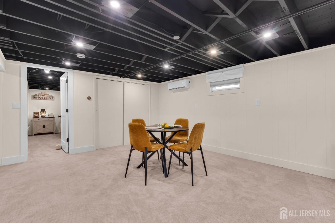
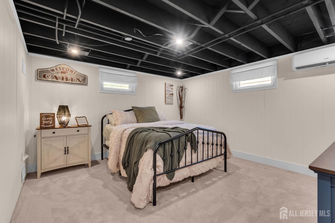
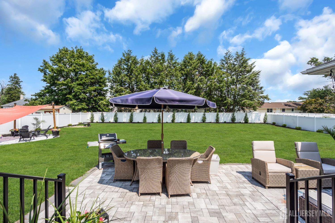
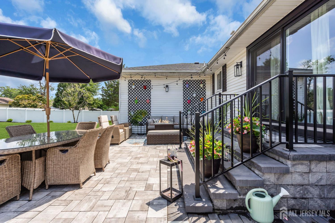
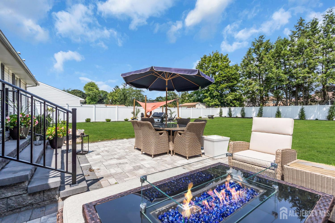
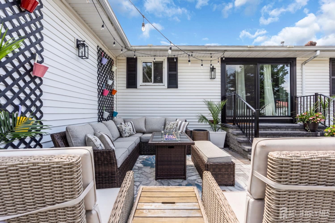
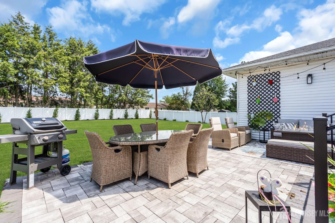
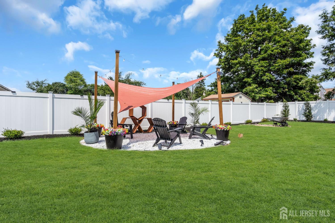
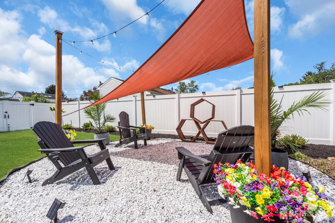
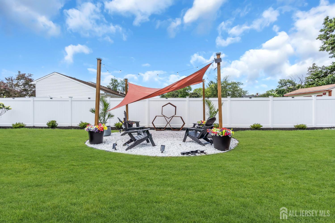
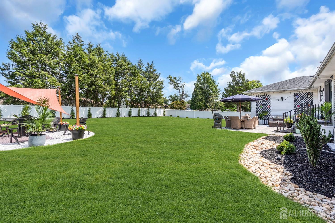
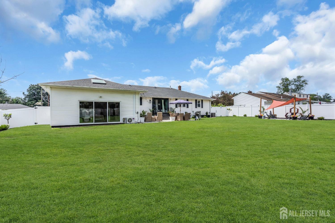
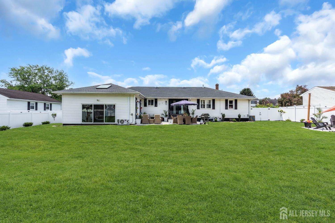
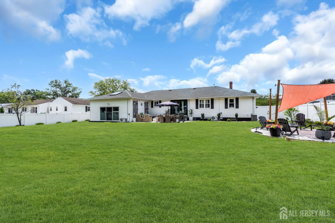
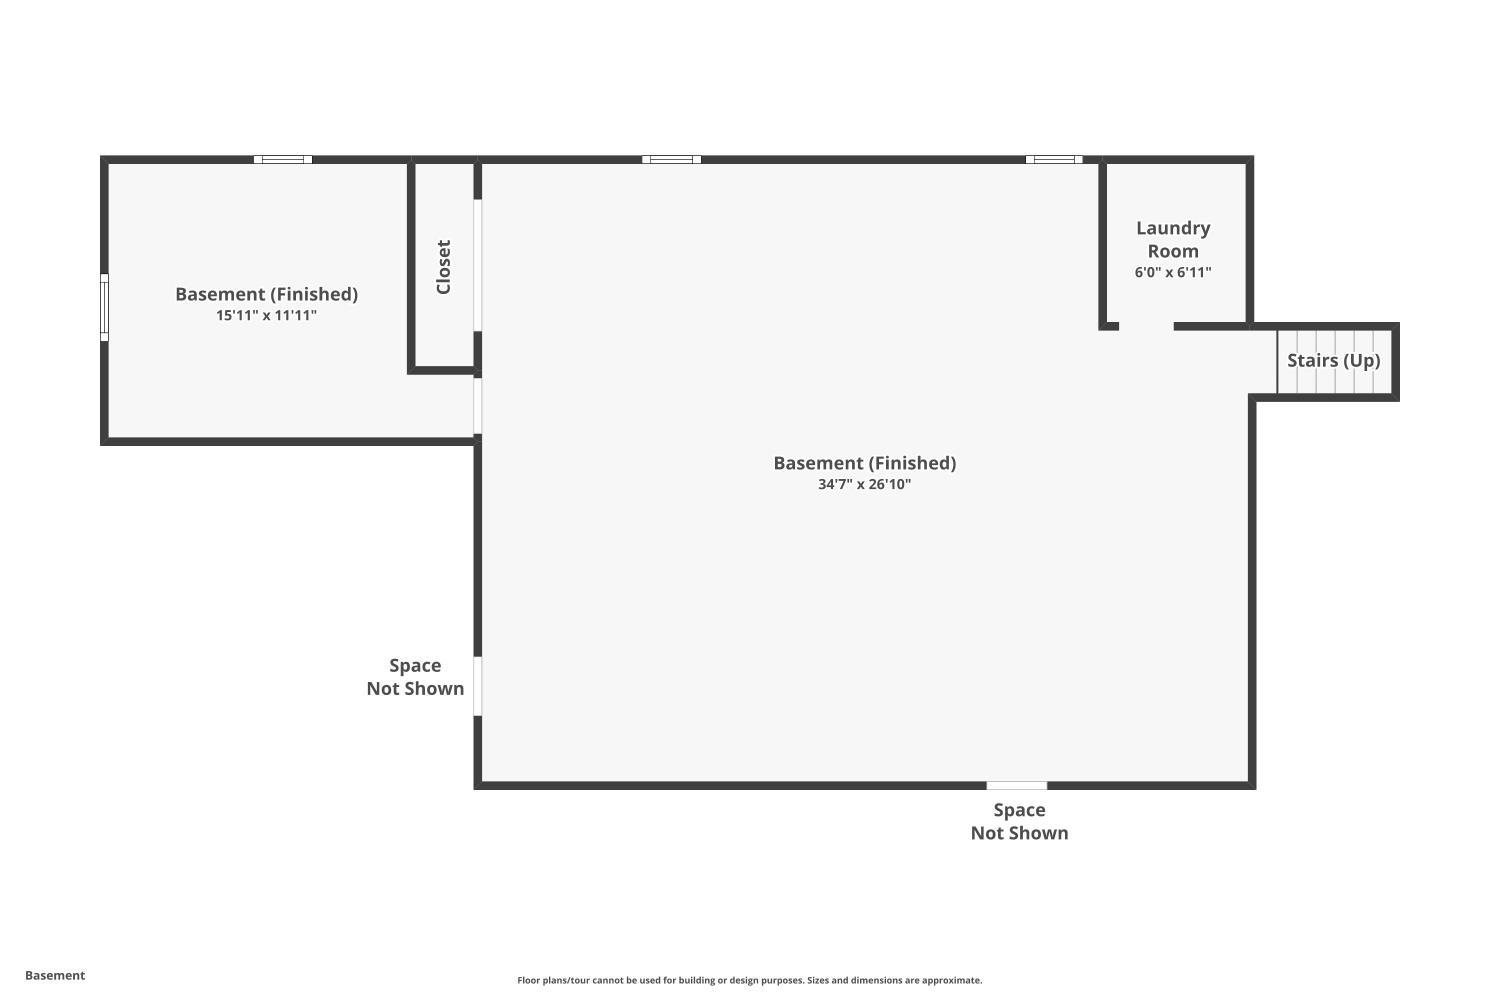
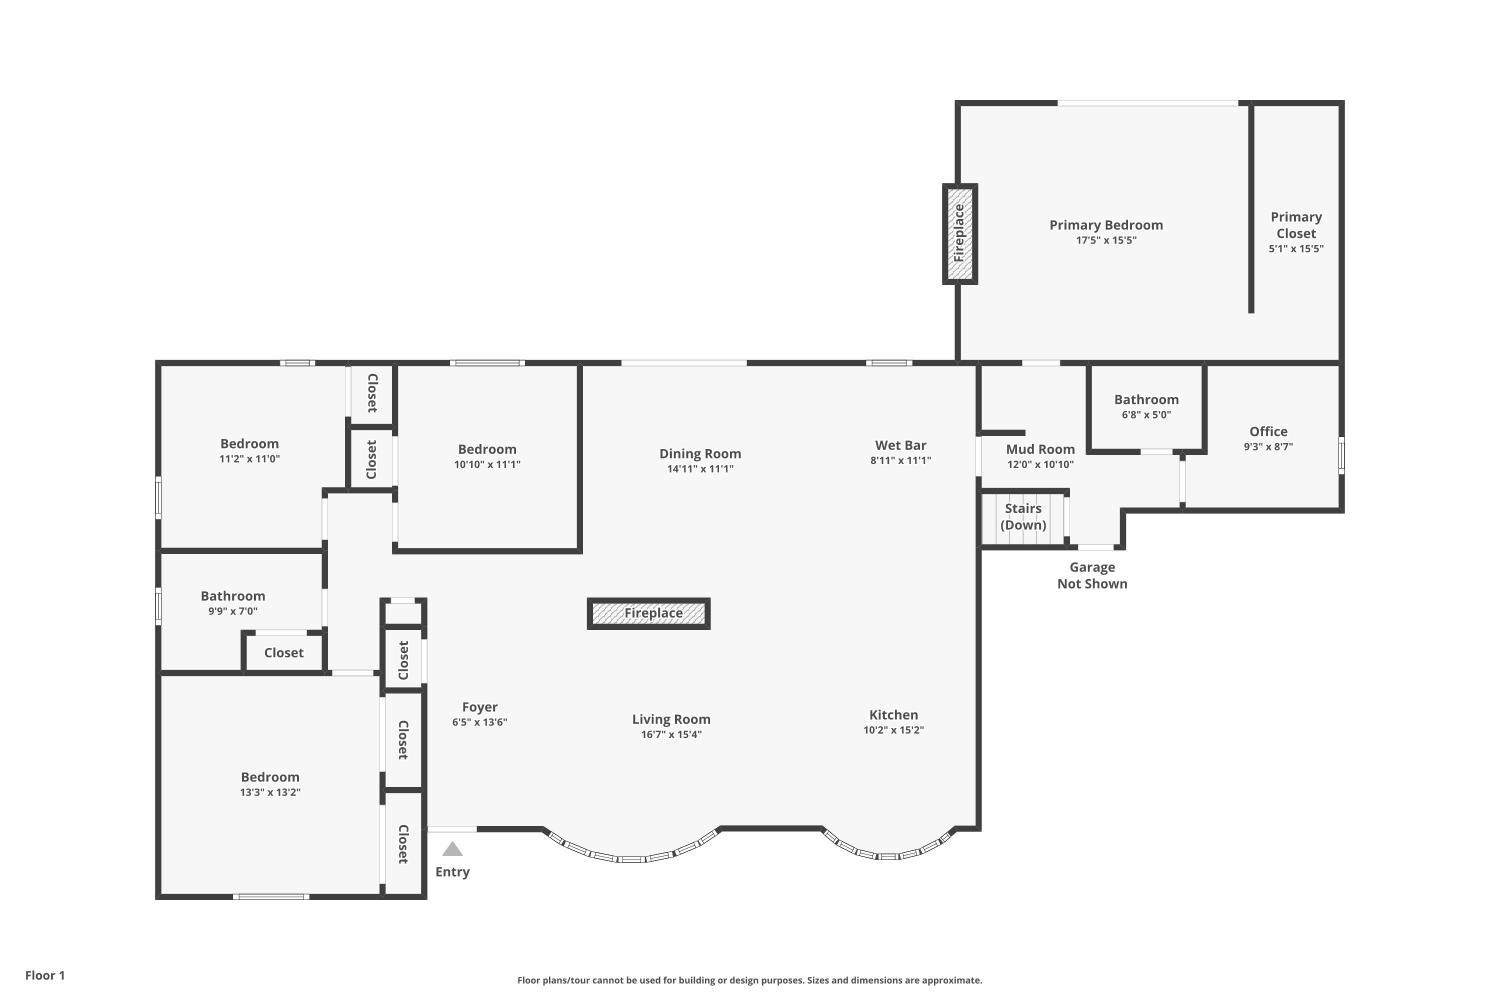
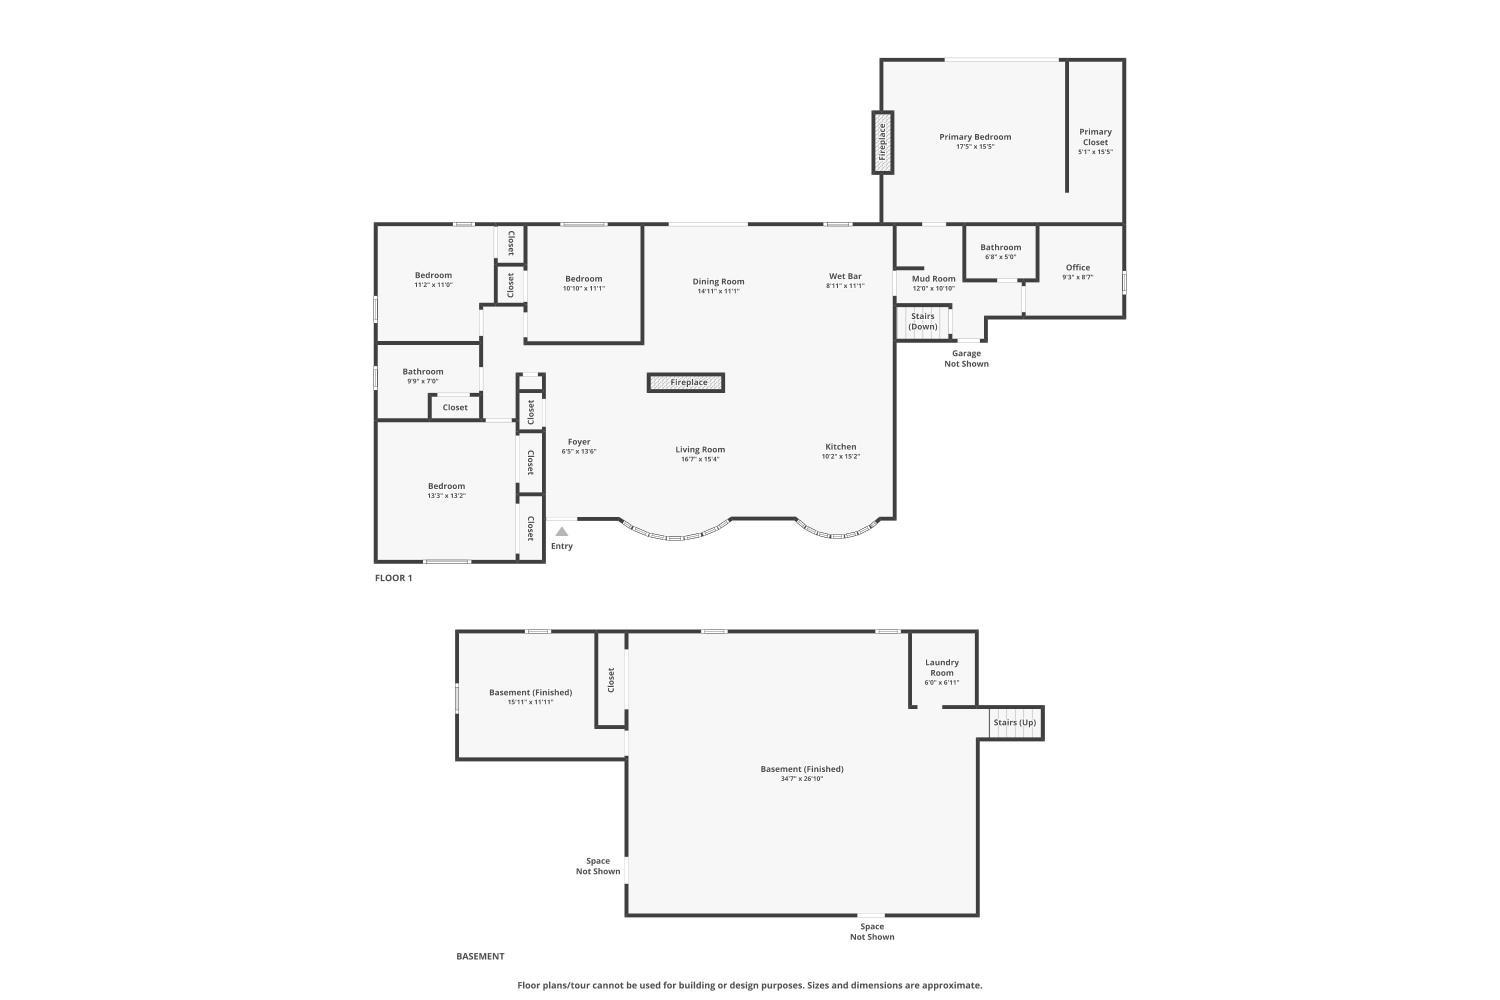
Welcome to a home designed for gathering, entertaining, and creating lasting memories! Fully renovated with over 2,100 sq. ft. on the main level plus over 1,000 sq. ft. of finished basement space, this home features 4 bedrooms, including a private primary suite, and offers the versatility of a mother/daughter-style setup with a possible 5th bedroom. The open-concept main level features porcelain tile, abundant natural light, ceiling speakers, a spacious two-section kitchen, and a stunning primary suite with a custom walk-in closet. The finished basement is an extension of the home with a full kitchen, living and dining areas, and 5th bedroom/ bonus room. Outside, enjoy a large paver patio overlooking a beautiful, fully fenced-in backyard, perfect for entertaining or relaxing. With the roof, furnace, and A/C all less than four years old, solar panels offering energy savings and potential tax incentives, easy access to transportation to NYC, and an elementary school in close proximity, this home offers an exceptional combination of space, style, versatility, and convenience.
Courtesy of SIGNATURE REALTY NJ
$799,999
Aug 12, 2026
$799,999
66 days on market
Listing office changed from SIGNATURE REALTY NJ to .
Listing office changed from to SIGNATURE REALTY NJ.
Price reduced to $799,999.
Listing office changed from SIGNATURE REALTY NJ to .
Price reduced to $799,999.
Price reduced to $799,999.
Listing office changed from to SIGNATURE REALTY NJ.
Price reduced to $799,999.
Listing office changed from SIGNATURE REALTY NJ to .
Listing office changed from to SIGNATURE REALTY NJ.
Listing office changed from SIGNATURE REALTY NJ to .
Listing office changed from to SIGNATURE REALTY NJ.
Listing office changed from SIGNATURE REALTY NJ to .
Listing office changed from to SIGNATURE REALTY NJ.
Property Details
Beds: 4
Baths: 2
Half Baths: 0
Total Number of Rooms: 9
Master Bedroom Features: 1st Floor, Two Sinks, Full Bath, Walk-In Closet(s)
Dining Room Features: Formal Dining Room
Kitchen Features: 2nd Kitchen, Eat-in Kitchen, Separate Dining Area
Appliances: See Remarks, Gas Water Heater
Has Fireplace: Yes
Number of Fireplaces: 2
Fireplace Features: See Remarks
Has Heating: Yes
Heating: Baseboard, Radiant, Forced Air
Cooling: Central Air, Ceiling Fan(s)
Flooring: Carpet, Ceramic Tile, Wood
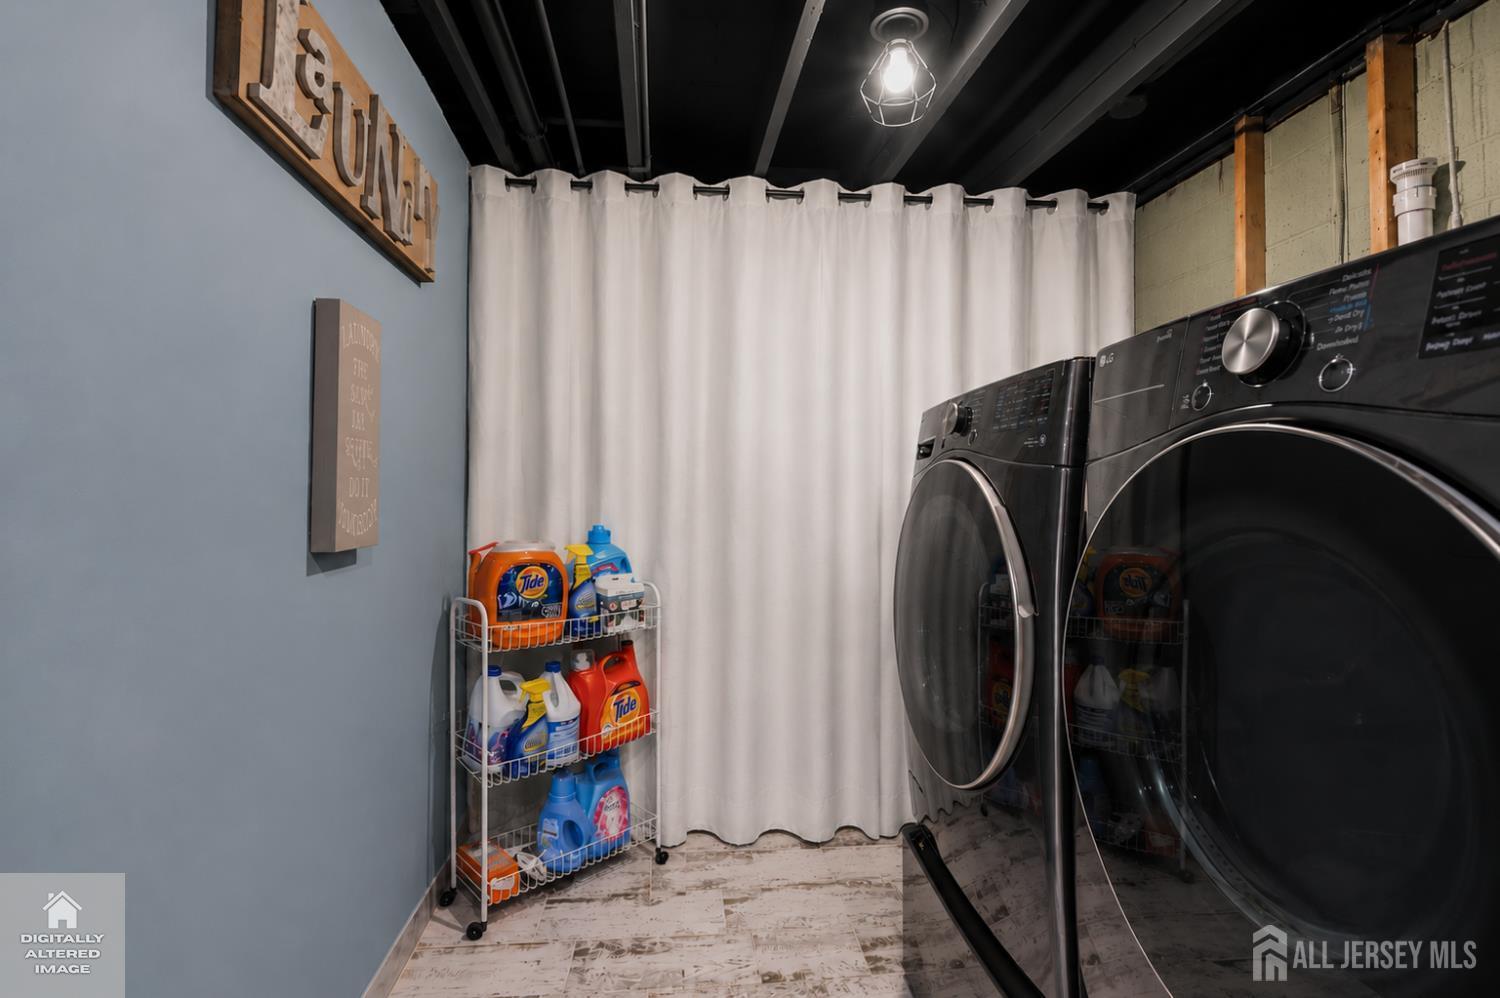
Basement: Full, Finished, Bedroom, Kitchen, Laundry Facilities
Window Features: Skylight(s)
Interior Details
Property Class: Single Family Residence
Architectural Style: Ranch
Building Sq Ft: 0
Year Built: 1970
Stories: 1
Levels: One
Is New Construction: No
Has Private Pool: No
Has Spa: No
Has View: No
Has Garage: Yes
Has Attached Garage: Yes
Garage Spaces: 2
Has Carport: No
Carport Spaces: 0
Covered Spaces: 2
Has Open Parking: Yes
Parking Features: 2 Car Width, See Remarks, Garage, Attached, Built-In Garage, Detached, Driveway
Total Parking Spaces: 0
Exterior Details
Lot Size (Acres): 0.3593
Lot Area: 0.3593
Lot Dimensions: 156.00 x 0.00
Lot Size (Square Feet): 15,651
Exterior Features: Barbecue, Open Porch(es), Patio, Enclosed Porch(es), Fencing/Wall
Fencing: Fencing/Wall
Roof: Asphalt
Patio and Porch Features: Porch, Patio, Enclosed
On Waterfront: No
Property Attached: No
Utilities / Green Energy Details
Gas: Natural Gas
Sewer: Public Sewer
Water Source: Public
# of Electric Meters: 0
# of Gas Meters: 0
# of Water Meters: 0
HOA and Financial Details
Annual Taxes: $14,462.00
Has Association: No
Association Fee: $0.00
Association Fee 2: $0.00
Association Fee 2 Frequency: Monthly

 Favorite
 Print
Print
 Contact


Similar Listings
- SqFt.0
- Beds5
- Baths3
- Garage2
- PoolNo
- SqFt.0
- Beds4
- Baths3+1½
- Garage2
- PoolNo
- SqFt.0
- Beds5
- Baths3+1½
- Garage2
- PoolNo
- SqFt.0
- Beds4
- Baths2+1½
- Garage2
- PoolNo

