
 Back to search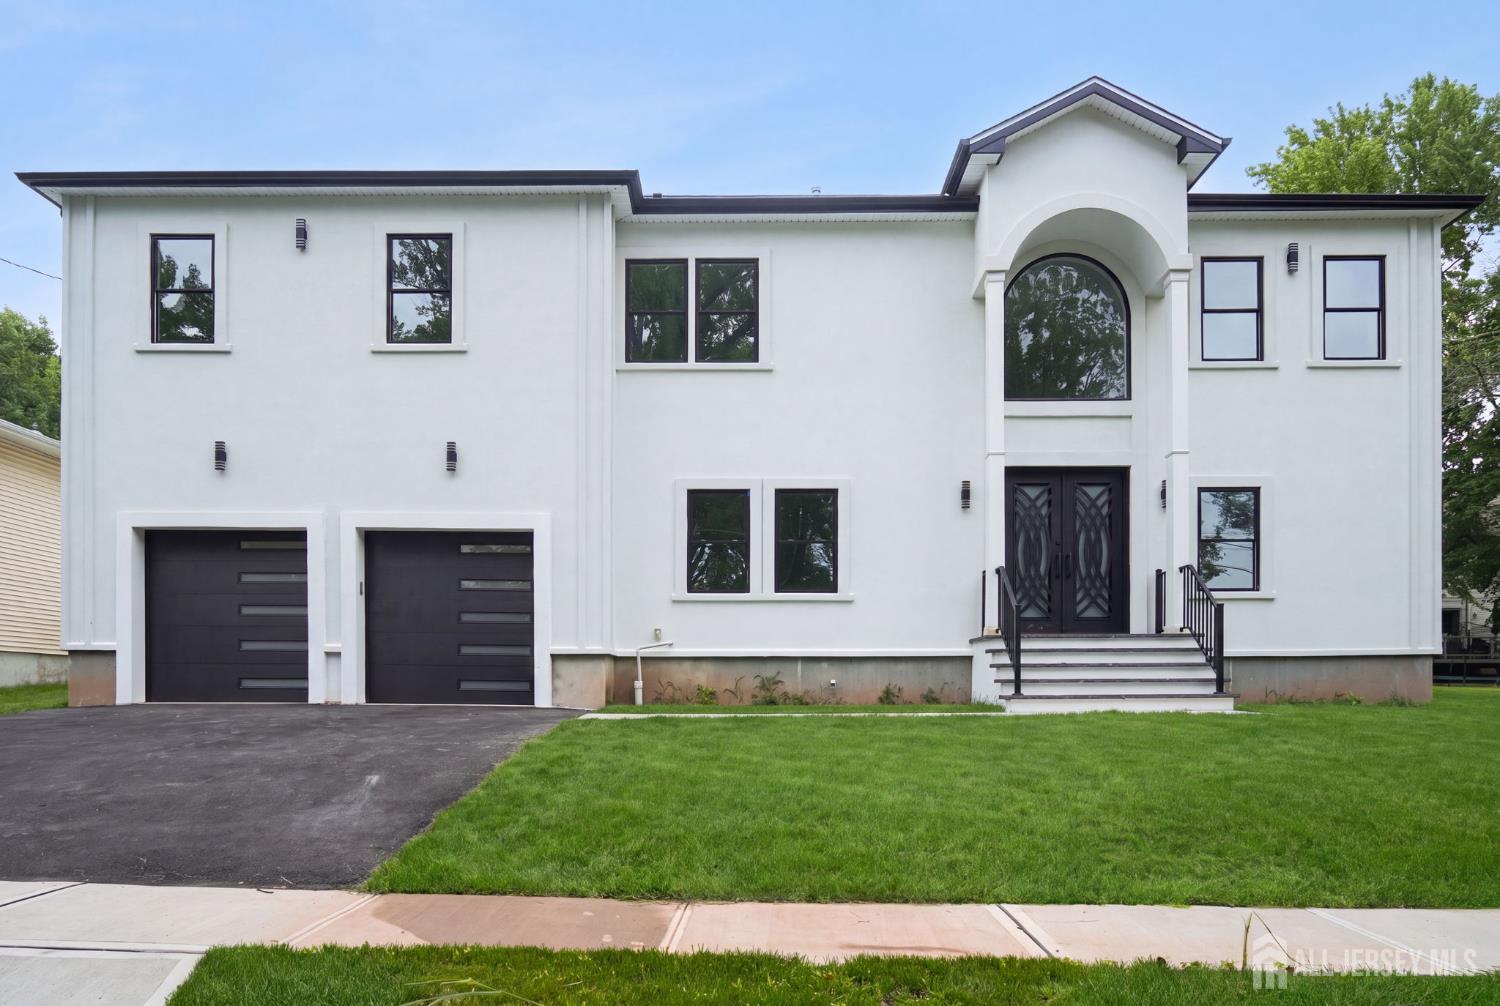
20 Milton Avenue, Edison NJ 08820
Edison, NJ 08820
Sq. Ft.
4,615Beds
6Baths
6.50Year Built
2026Garage
2Pool
No
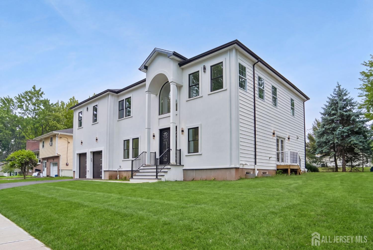
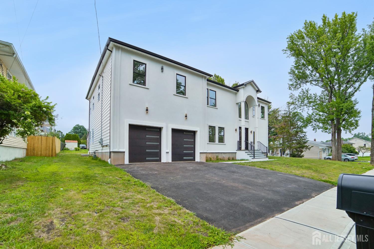
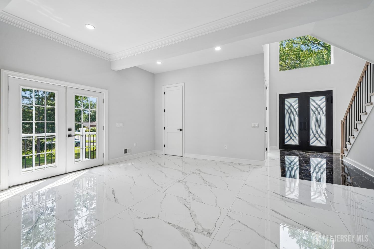
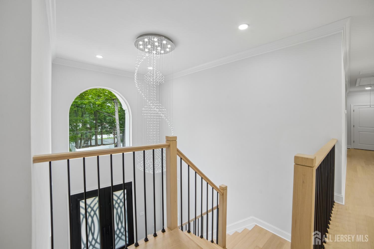
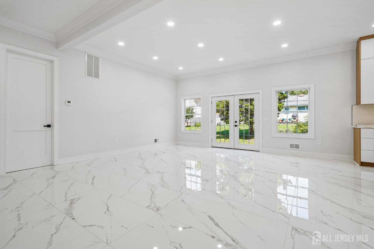
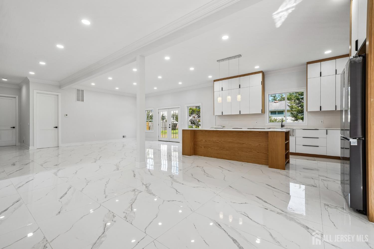
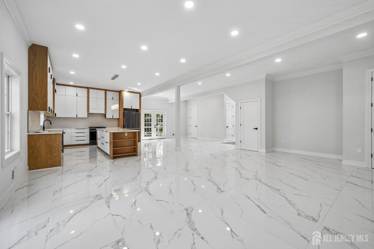
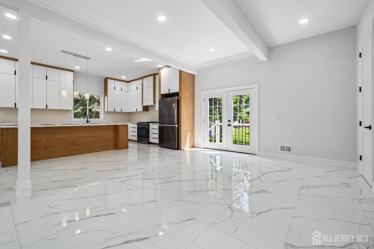
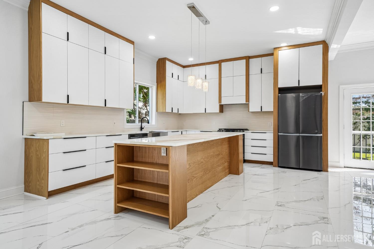
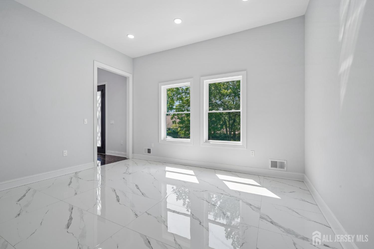
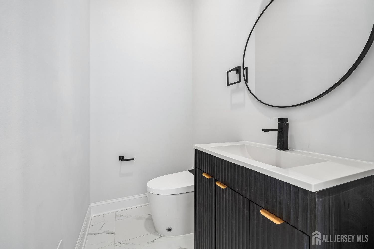
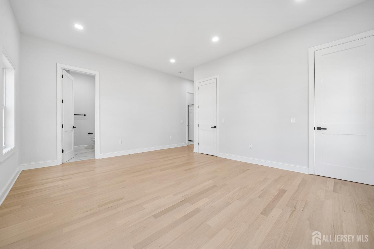
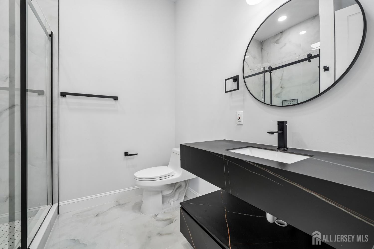
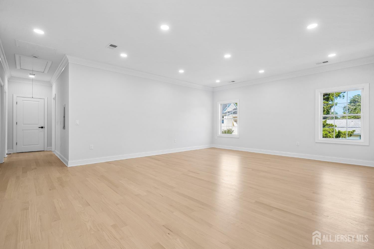
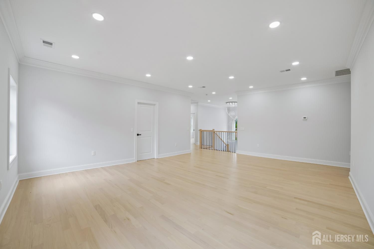
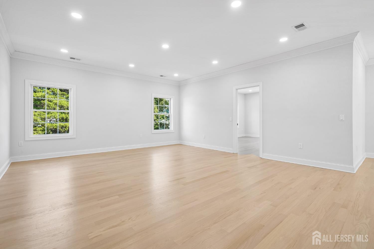
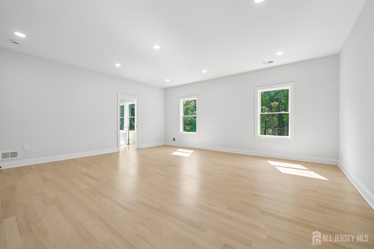
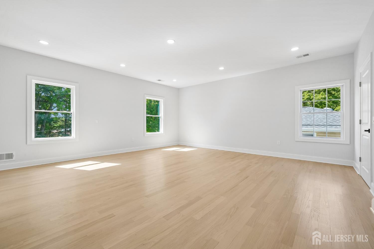
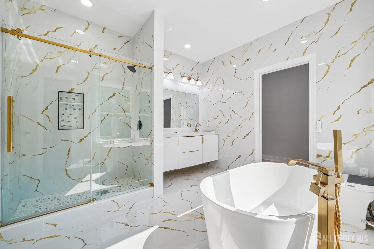
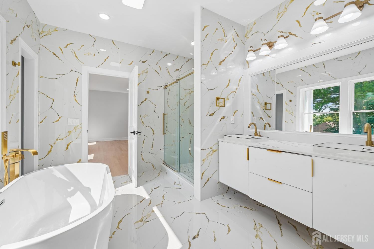
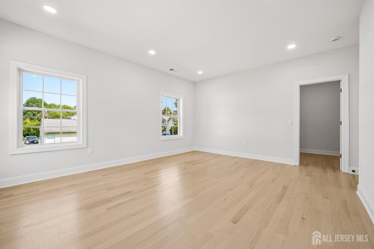
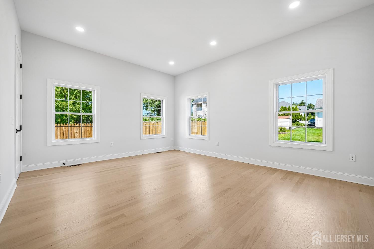
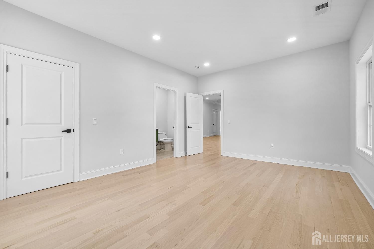
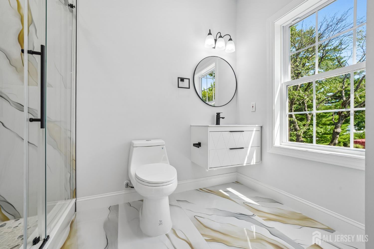
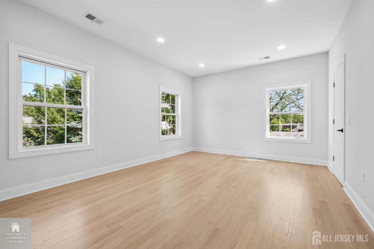
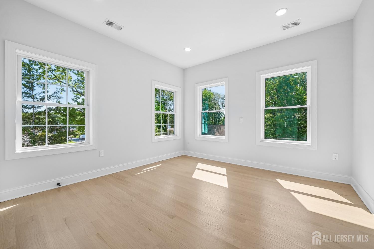
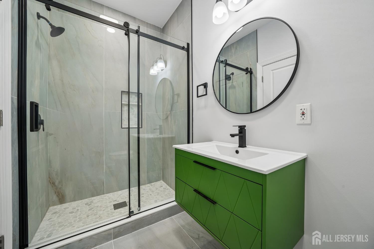
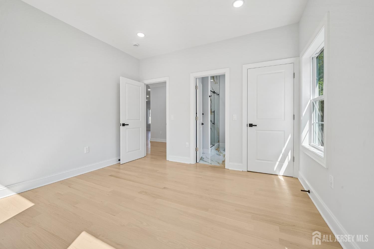
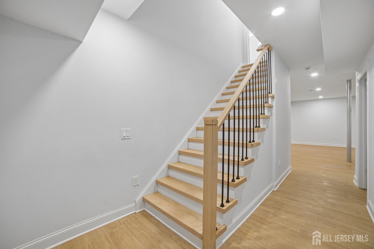
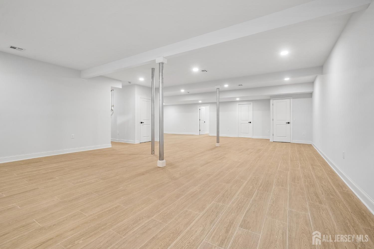
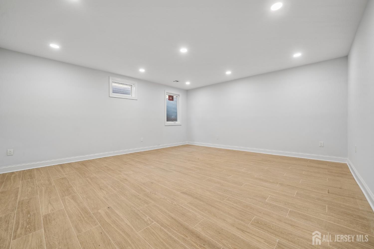
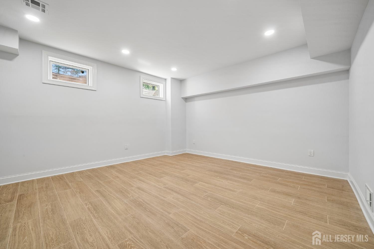
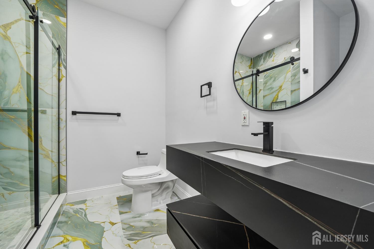
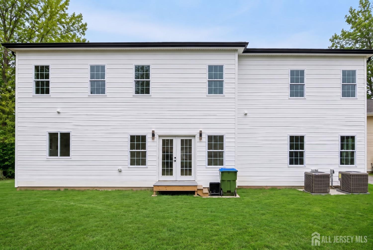
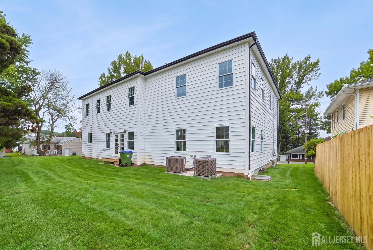
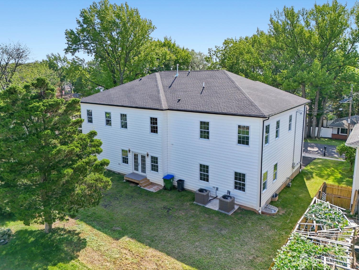
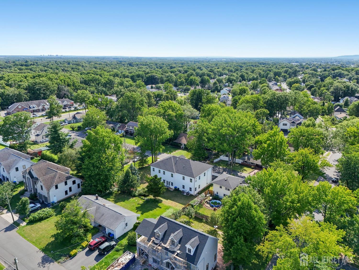
Welcome to 20 Milton Avenue, Magnificent Brand-New Construction 6-bedroom, 6.5-bath residence tucked into one of North Edison's desirable location right off Oak tree. Offering 4,615 sq ft of exquisitely designed living space, plus an approx. 2,000 sq ft finished basement with 9ft ceiling, bedroom and full bath, this estate is as versatile. Step inside to soaring ceilings and a gracious, light-filled floor plan that flows effortlessly between a gourmet chef's kitchen with two tone cabinets and elegant formal living and dining rooms. Every bedroom enjoys its own private en-suite bathroom, including a serene primary suite with a spa-inspired retreat a rare level of comfort and privacy for the whole household. Nice size lot perfect for gardening and entertainment. 2 Car Garage adds everyday ease and abundant storage. Ideally situated near major highways, Metropark train Station for a seamless NYC commute, fine dining, and top-rated JP Stevens school this is luxury living with true North Edison charm. House is Ready for new owners. Welcome home!
Courtesy of COLDWELL BANKER REALTY
Property Details
Beds: 6
Baths: 6
Half Baths: 1
Total Number of Rooms: 10
Dining Room Features: Living Dining Combo
Kitchen Features: Granite/Corian Countertops, Kitchen Exhaust Fan, Kitchen Island, Pantry, Eat-in Kitchen, Separate Dining Area
Appliances: Dishwasher, Gas Range/Oven, Exhaust Fan, Microwave, Refrigerator, Kitchen Exhaust Fan, Gas Water Heater
Has Fireplace: No
Number of Fireplaces: 0
Has Heating: Yes
Heating: Zoned, Forced Air
Cooling: Central Air, Zoned
Flooring: Ceramic Tile, Marble, Wood
Basement: Full, Finished, Bath Full, Bedroom, Other Room(s), Recreation Room, Storage Space, Interior Entry, Utility Room
Interior Details
Property Class: Single Family Residence
Architectural Style: Colonial, Two Story
Building Sq Ft: 4,615
Year Built: 2026
Stories: 2
Levels: Two
Is New Construction: No
Has Private Pool: No
Has Spa: No
Has View: No
Has Garage: Yes
Has Attached Garage: Yes
Garage Spaces: 2
Has Carport: No
Carport Spaces: 0
Covered Spaces: 2
Has Open Parking: Yes
Parking Features: 2 Car Width, Asphalt, Garage, Attached, Built-In Garage, Garage Door Opener, Driveway
Total Parking Spaces: 0
Exterior Details
Lot Size (Acres): 0.2870
Lot Area: 0.2870
Lot Dimensions: 100.00 x 125.00
Lot Size (Square Feet): 12,502
Exterior Features: Patio, Door(s)-Storm/Screen, Yard
Roof: Asphalt
Patio and Porch Features: Patio
On Waterfront: No
Property Attached: No
Utilities / Green Energy Details
Gas: Natural Gas
Sewer: Public Sewer
Water Source: Private
# of Electric Meters: 0
# of Gas Meters: 0
# of Water Meters: 0
HOA and Financial Details
Annual Taxes: $7,013.00
Has Association: No
Association Fee: $0.00
Association Fee 2: $0.00
Association Fee 2 Frequency: Monthly

 Favorite
 Print
Print
 Contact


Similar Listings
- SqFt.5,266
- Beds6
- Baths6+1½
- Garage2
- PoolNo
- SqFt.4,228
- Beds5
- Baths5+1½
- Garage2
- PoolNo
- SqFt.5,447
- Beds6
- Baths7+1½
- Garage3
- PoolNo
- SqFt.5,610
- Beds6
- Baths5+1½
- Garage3
- PoolNo

