
 Back to search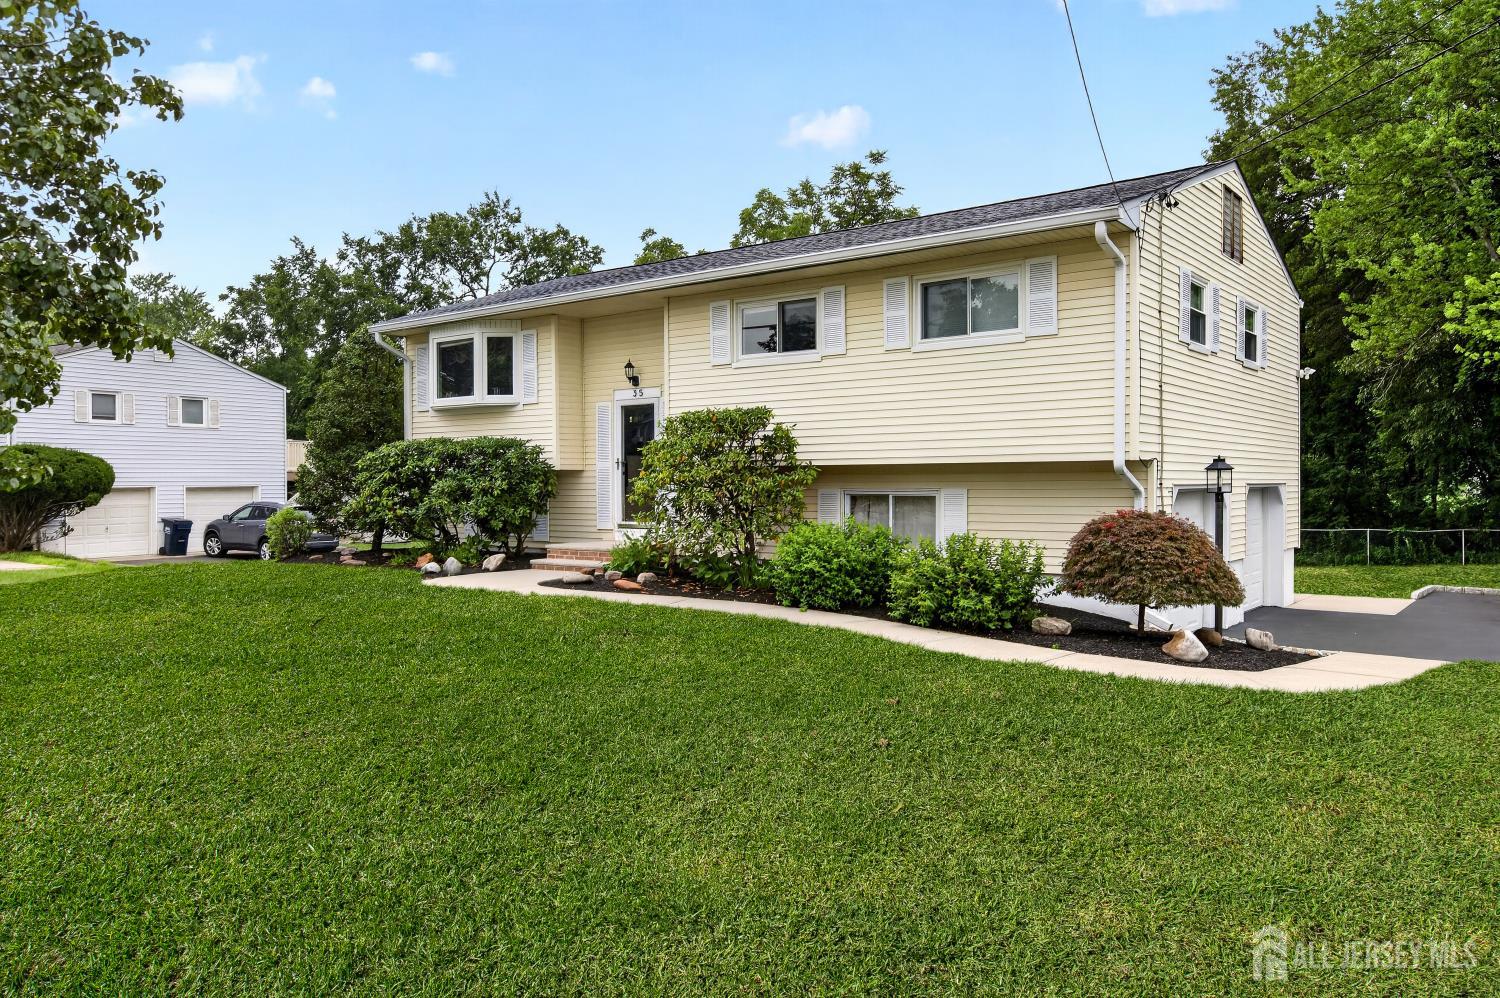
35 Mitchell Avenue, Piscataway NJ 08854
Piscataway, NJ 08854
Sq. Ft.
1,630Beds
4Baths
1.50Year Built
1962Garage
2Pool
No
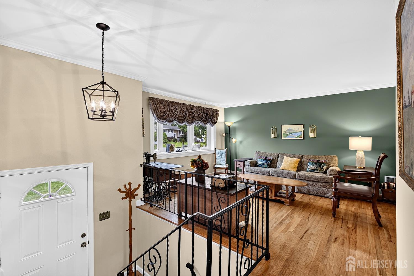
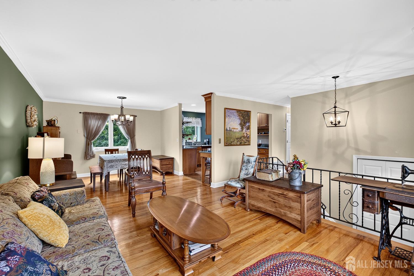
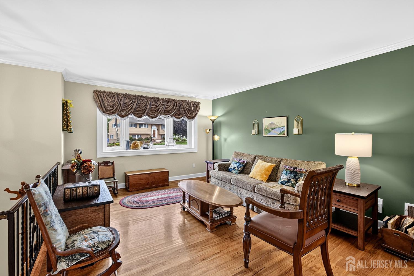
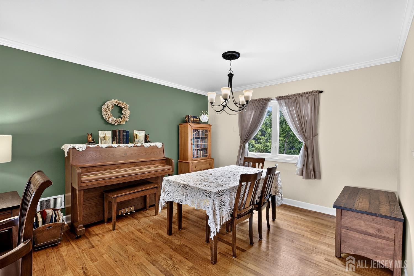
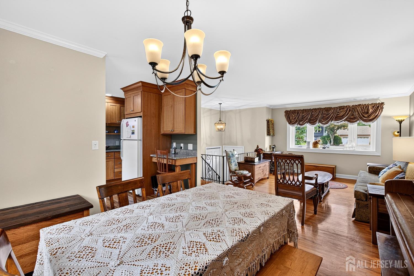
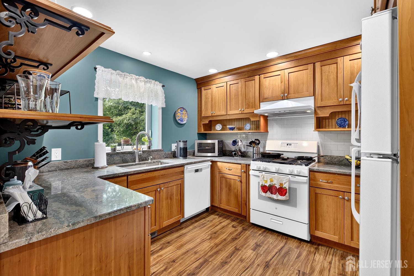
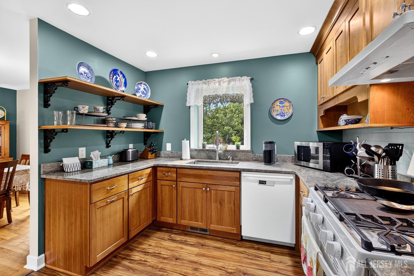
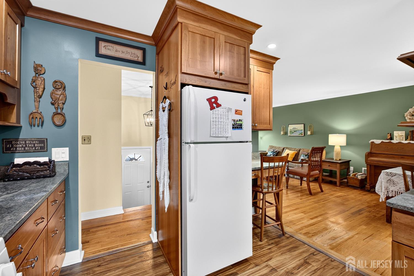
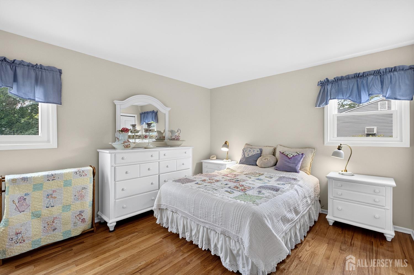
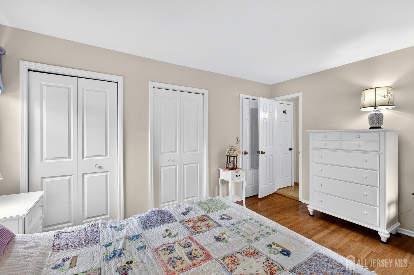
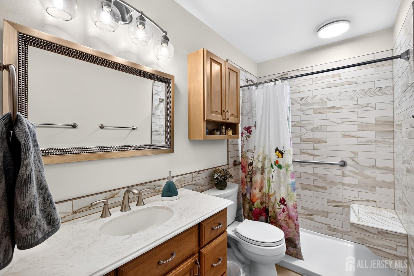
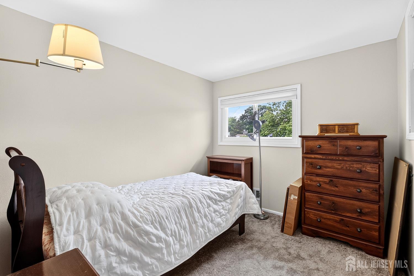
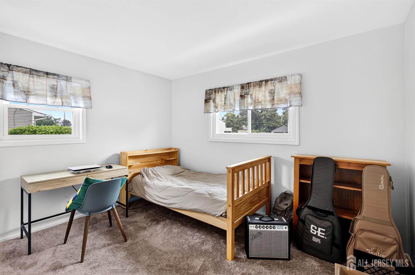
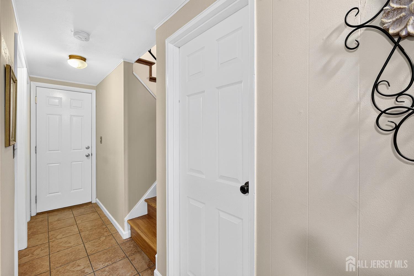
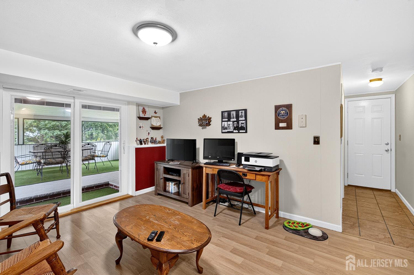
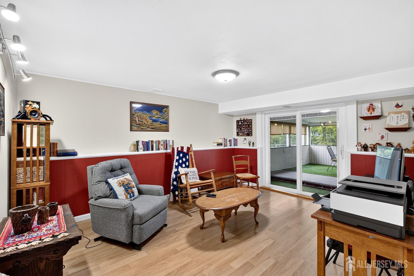
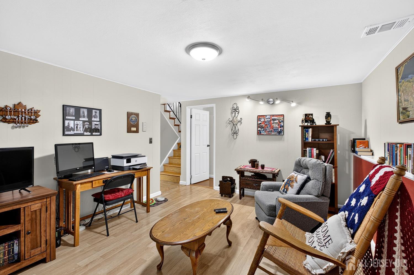
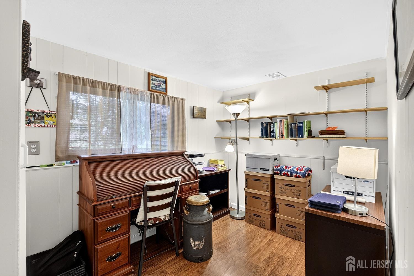
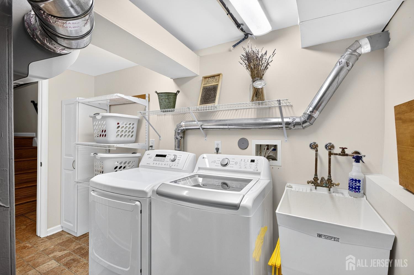
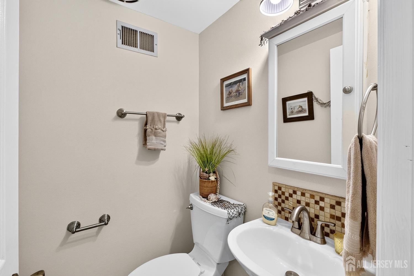
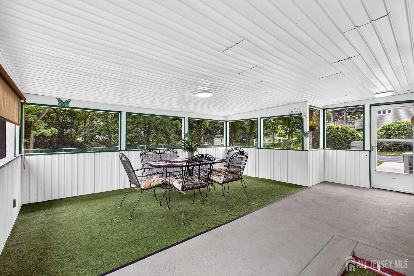
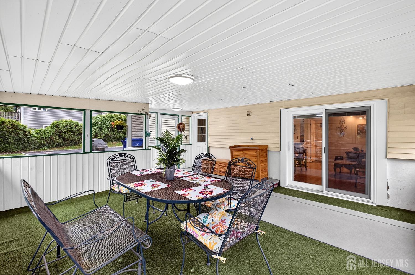
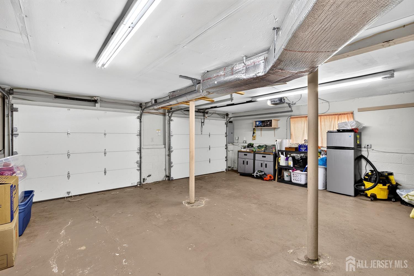
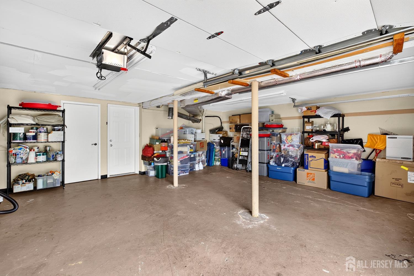
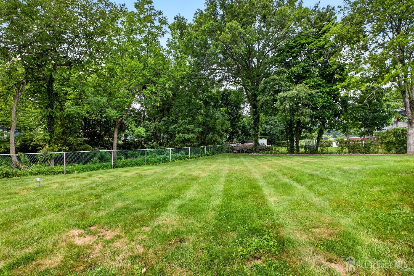
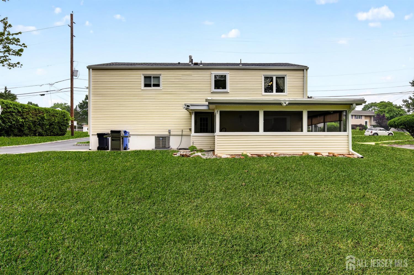
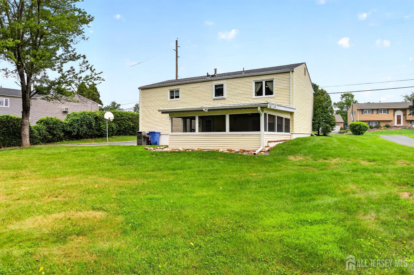
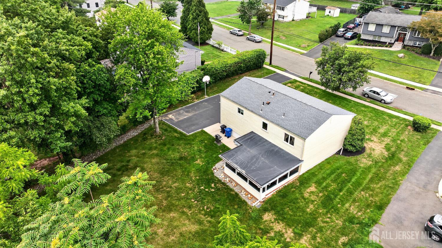
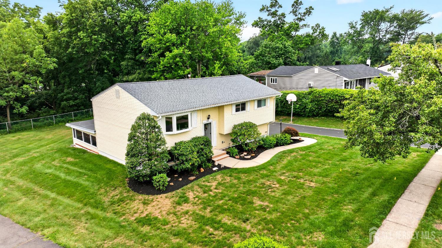
Meticulously maintained home set on a generous .33-acre lot, offering a perfect blend of comfort, functionality, & thoughtful updates throughout. Located just minutes from Rutgers. The main level features 3 bedrooms, hardwood floors in the living areas & primary bedroom. The full bath has been beautifully updated with a tiled shower with built-in bench seat. The updated kitchen is a true standout with granite countertops, cherry cabinets, soft-close drawers, pull-outs including a spice rack, sliding storage trays, & pull-out garbage bin. It also includes a deep oversized under-counter Kraus sink with grate, a convenient desk area with under-cabinet lighting, recessed lighting, and a vent hood that exhausts externally. The living room offers a bright bay window, and the formal dining area provides an ideal space for entertaining. Downstairs, you'll find a spacious family room with a new sliding glass door leading to the screened porch, a 4th bedroom currently used as an office, and an updated powder room with pedestal sink. The laundry room includes a pull-down folding table, and the attached two-car garage adds everyday convenience. Major improvements include a 150-amp electric panel, porch roof in 2021, main roof in 2022, gas furnace in 2023, A/C added in 2024, and a new water heater. Most windows have been replaced, with only the office and garage remaining original. Additional highlights include a brand-new front door, included LG W&D, a 2025 stove, & a Belgian block-lined driveway with plenty of parking.
Courtesy of COLDWELL BANKER REALTY
Property Details
Beds: 4
Baths: 1
Half Baths: 1
Total Number of Rooms: 9
Dining Room Features: Formal Dining Room
Kitchen Features: Granite/Corian Countertops, Kitchen Exhaust Fan
Appliances: Dishwasher, Dryer, Gas Range/Oven, Exhaust Fan, Microwave, Refrigerator, Range, Washer, Kitchen Exhaust Fan, Gas Water Heater
Has Fireplace: No
Number of Fireplaces: 0
Has Heating: Yes
Heating: Forced Air, Humidity Control
Cooling: Central Air
Flooring: Carpet, Ceramic Tile, Laminate, Wood
Accessibility Features: Shower Seat,Stall Shower
Interior Details
Property Class: Single Family Residence
Architectural Style: Bi-Level
Building Sq Ft: 1,630
Year Built: 1962
Stories: 2
Levels: Two, Bi-Level
Is New Construction: No
Has Private Pool: No
Has Spa: No
Has View: No
Has Garage: Yes
Has Attached Garage: Yes
Garage Spaces: 2
Has Carport: No
Carport Spaces: 0
Covered Spaces: 2
Has Open Parking: Yes
Parking Features: 1 Car Width, Asphalt, Paver Blocks, Garage, Built-In Garage, Garage Door Opener
Total Parking Spaces: 0
Exterior Details
Lot Area: 0.3280
Lot Dimensions: 157.00 x 91.00
Lot Size (Square Feet): 14,288
Exterior Features: Barbecue, Enclosed Porch(es), Yard
Roof: Asphalt
Patio and Porch Features: Enclosed
On Waterfront: No
Property Attached: No
Utilities / Green Energy Details
Gas: Natural Gas
Sewer: Public Sewer
Water Source: Public
# of Electric Meters: 0
# of Gas Meters: 0
# of Water Meters: 0
HOA and Financial Details
Annual Taxes: $10,763.00
Has Association: No
Association Fee: $0.00
Association Fee 2: $0.00
Association Fee 2 Frequency: Monthly

 Favorite
 Print
Print
 Contact


Similar Listings
- SqFt.1,872
- Beds3
- Baths2+1½
- Garage2
- PoolNo
- SqFt.1,689
- Beds4
- Baths3
- Garage2
- PoolNo
- SqFt.1,872
- Beds3
- Baths2+1½
- Garage2
- PoolNo
- SqFt.2,034
- Beds3
- Baths2+1½
- Garage1
- PoolNo

