
 Back to search
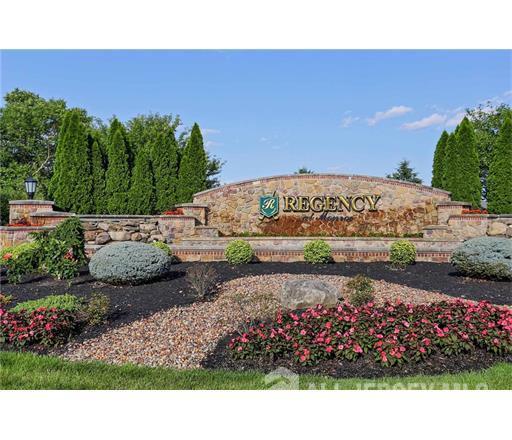
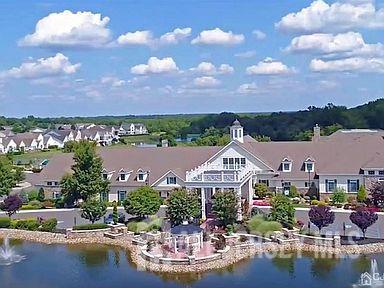
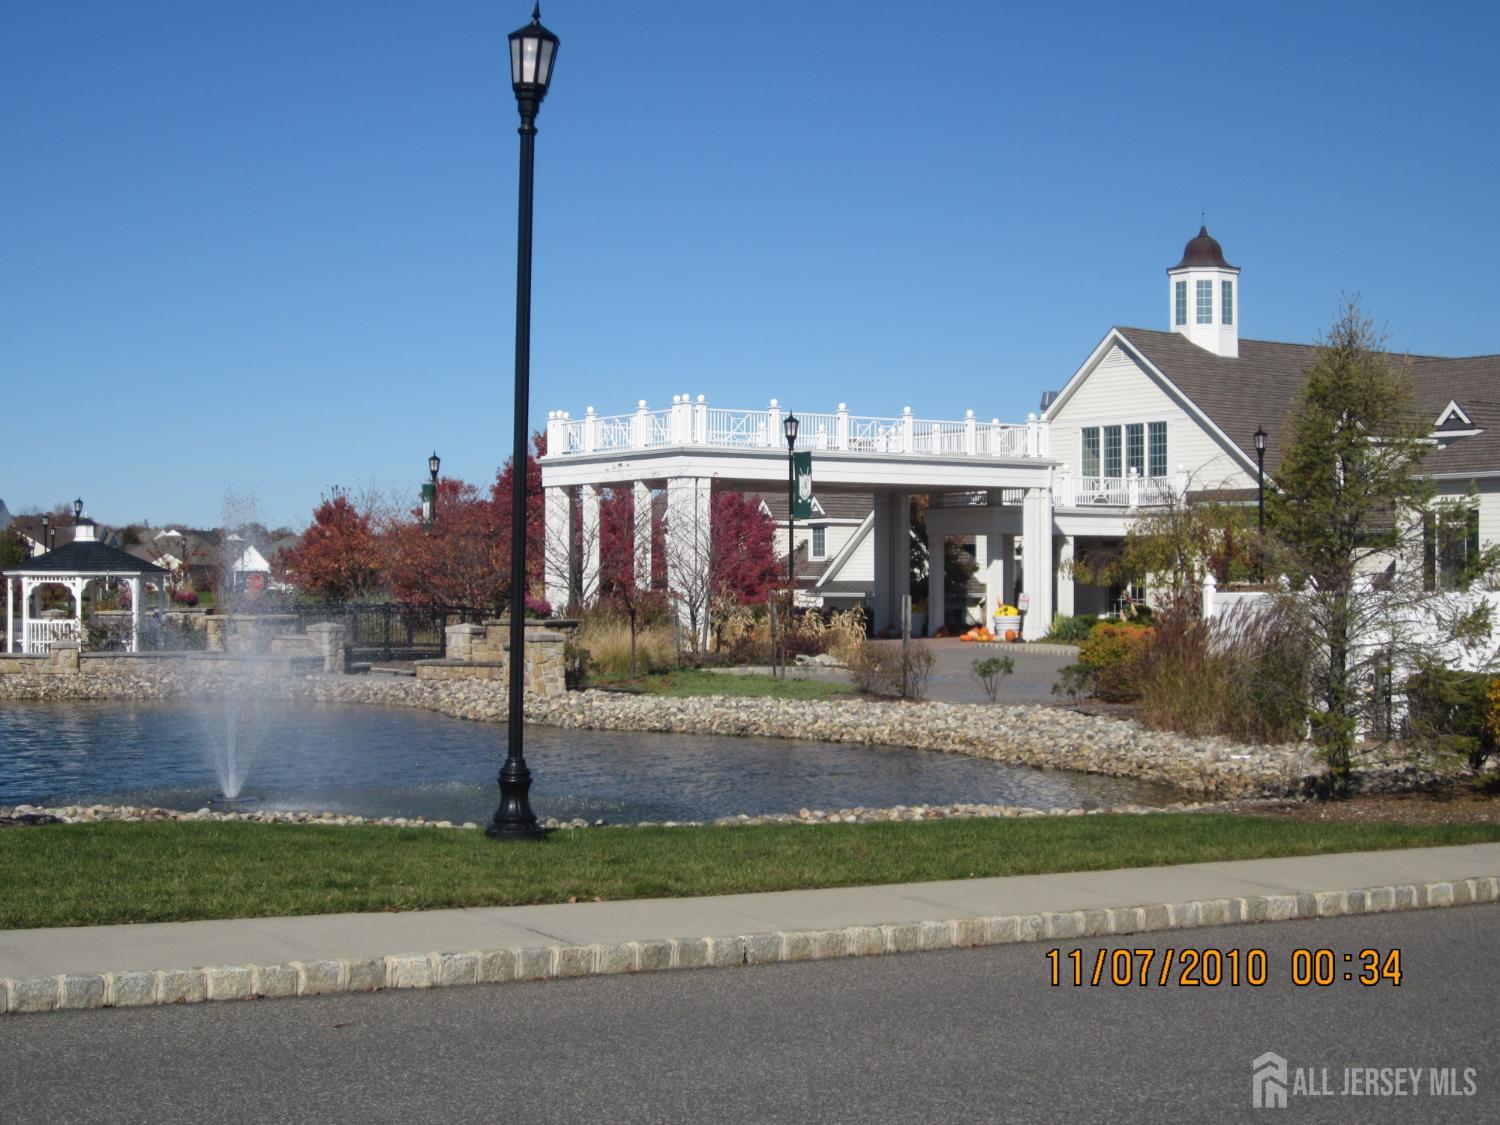
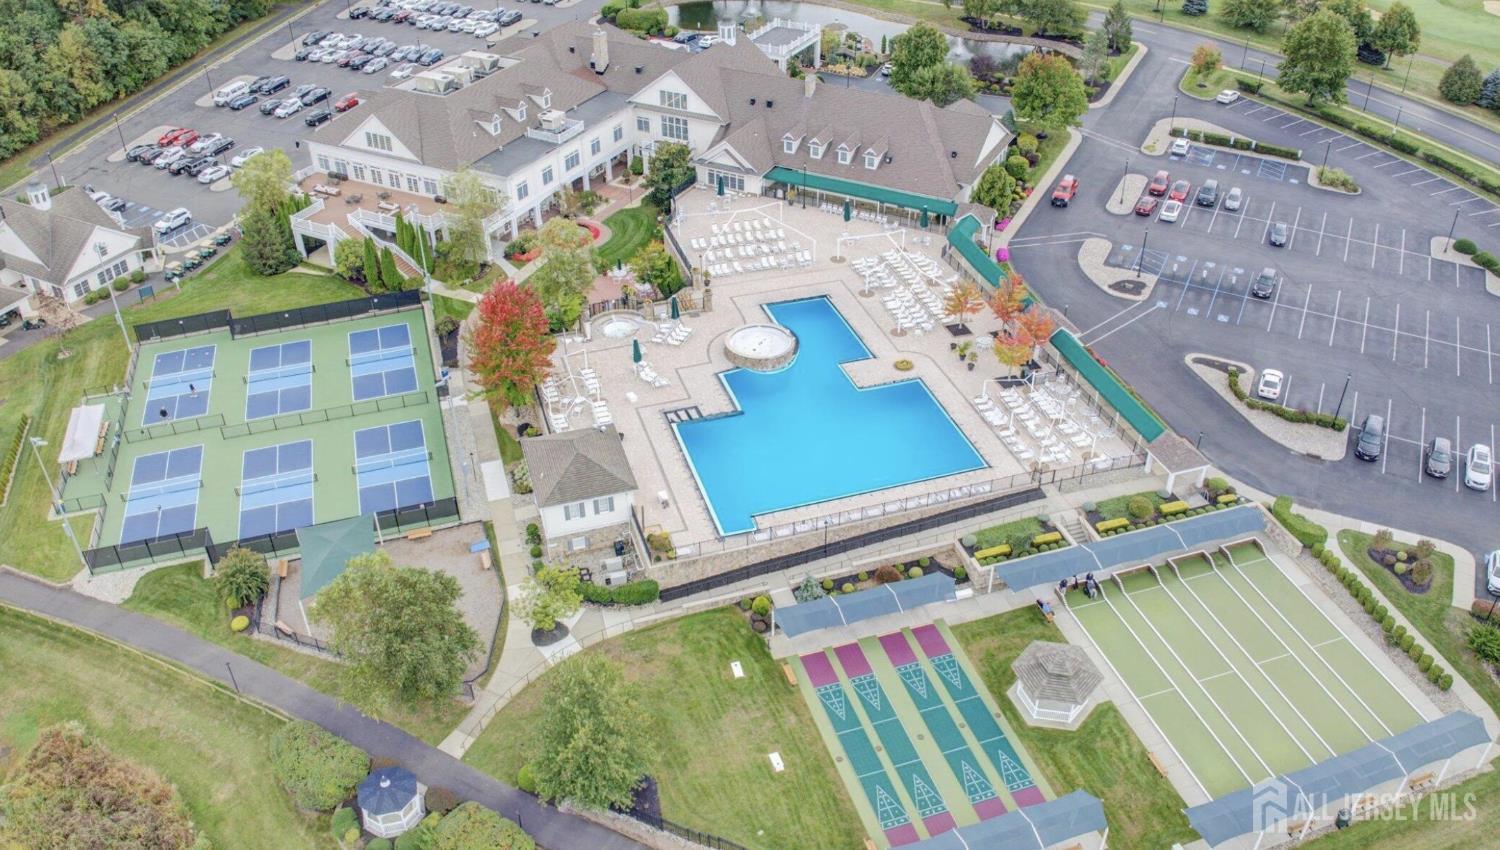
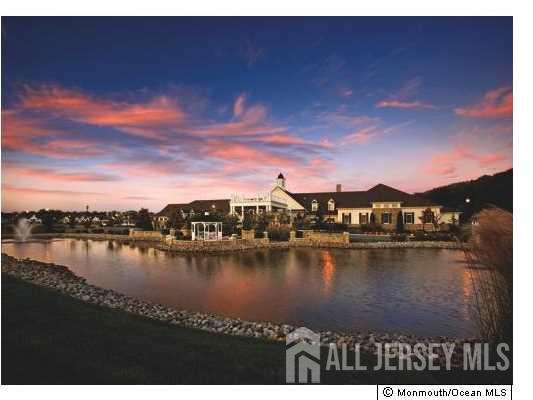
5 Long Cove Drive, Monroe NJ 08831
Monroe, NJ 08831
Sq. Ft.
3,328Beds
4Baths
3.00Year Built
2009Garage
2Pool
No
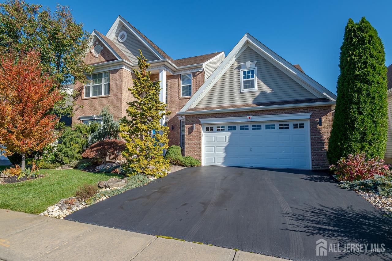
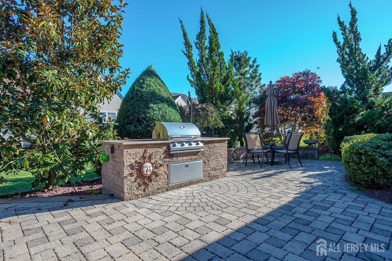
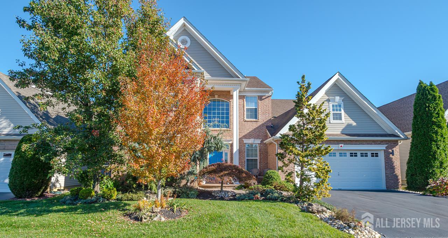
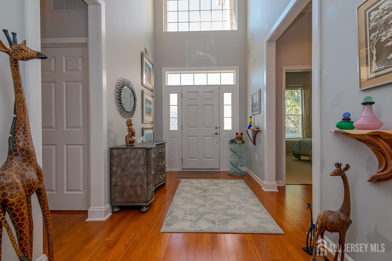
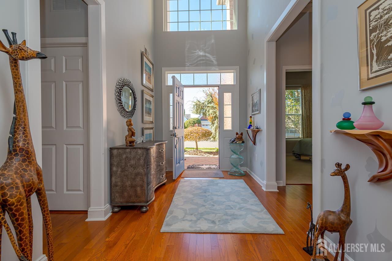
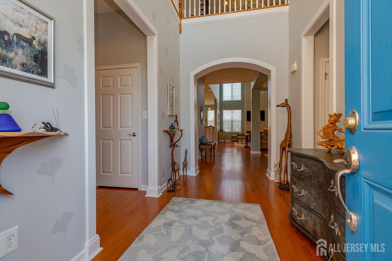
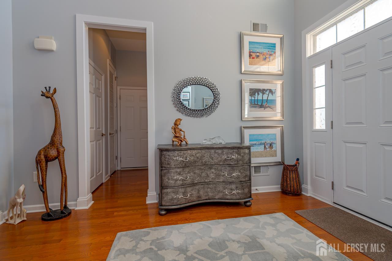
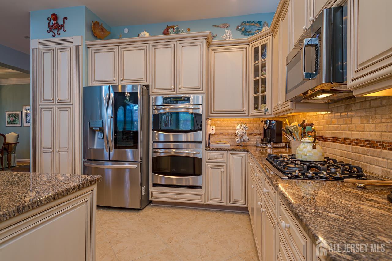
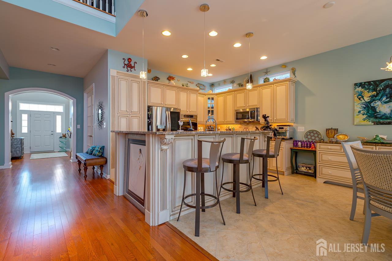
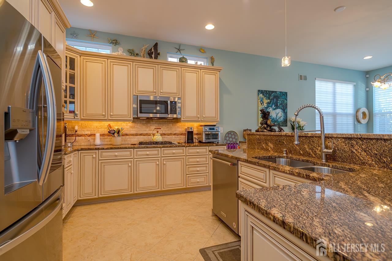
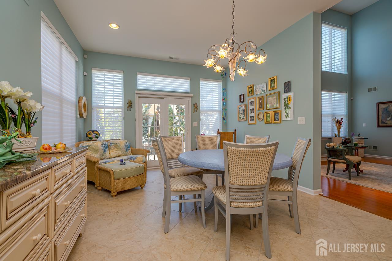
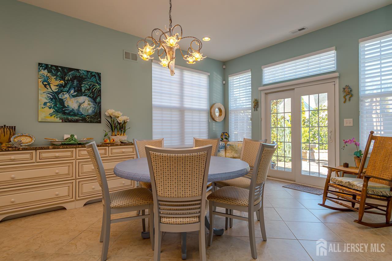
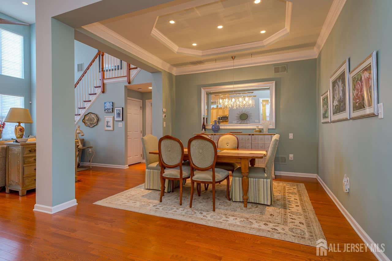
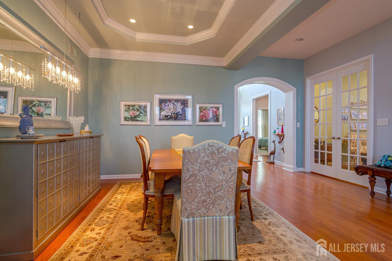
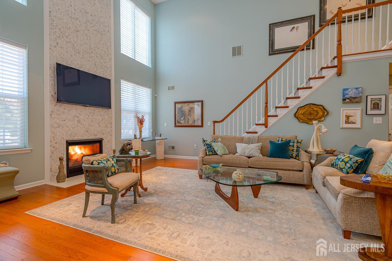
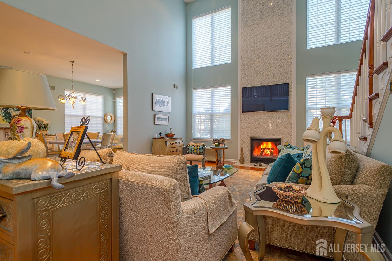
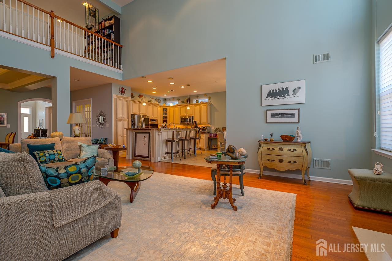
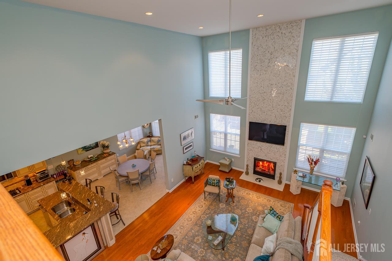
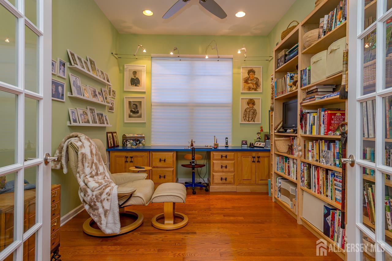
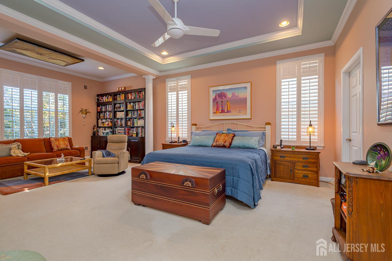
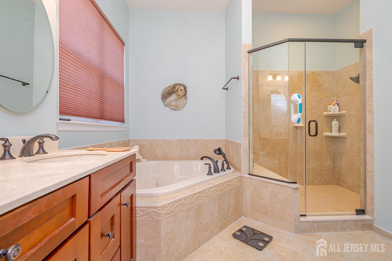
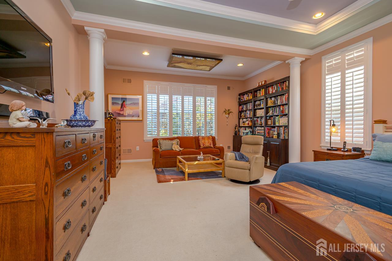
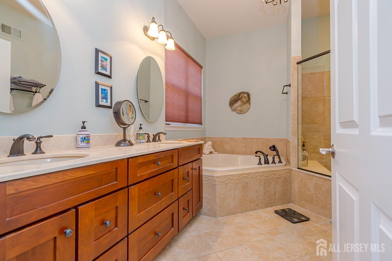
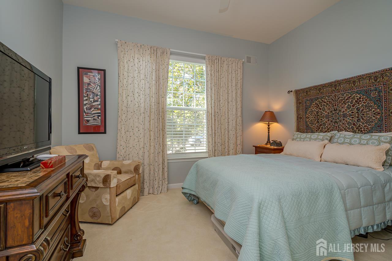
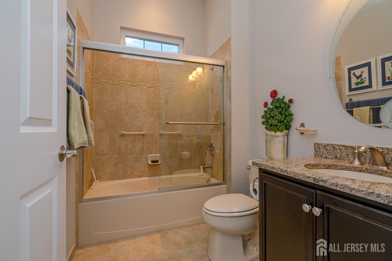
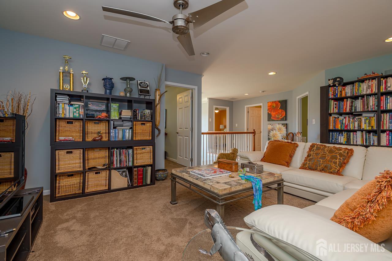
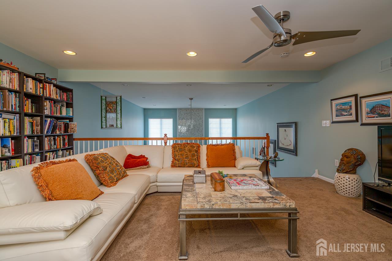
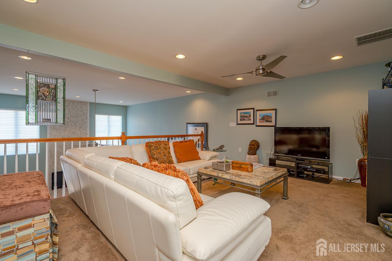
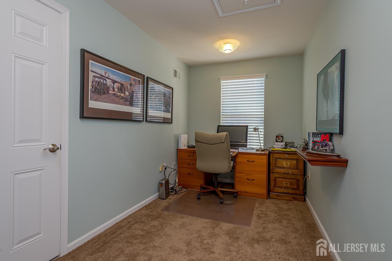
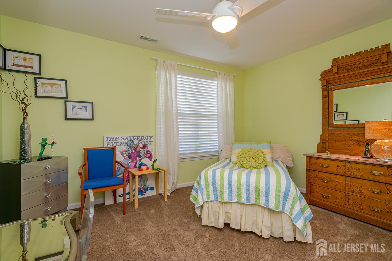
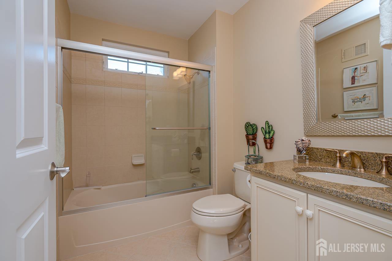
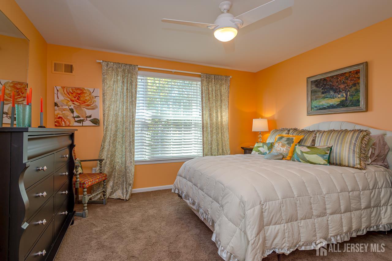
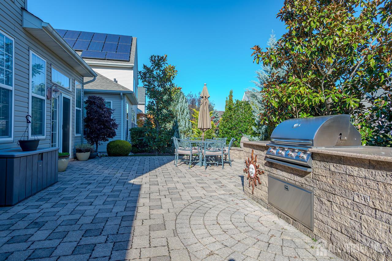
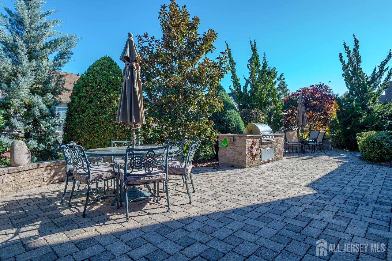
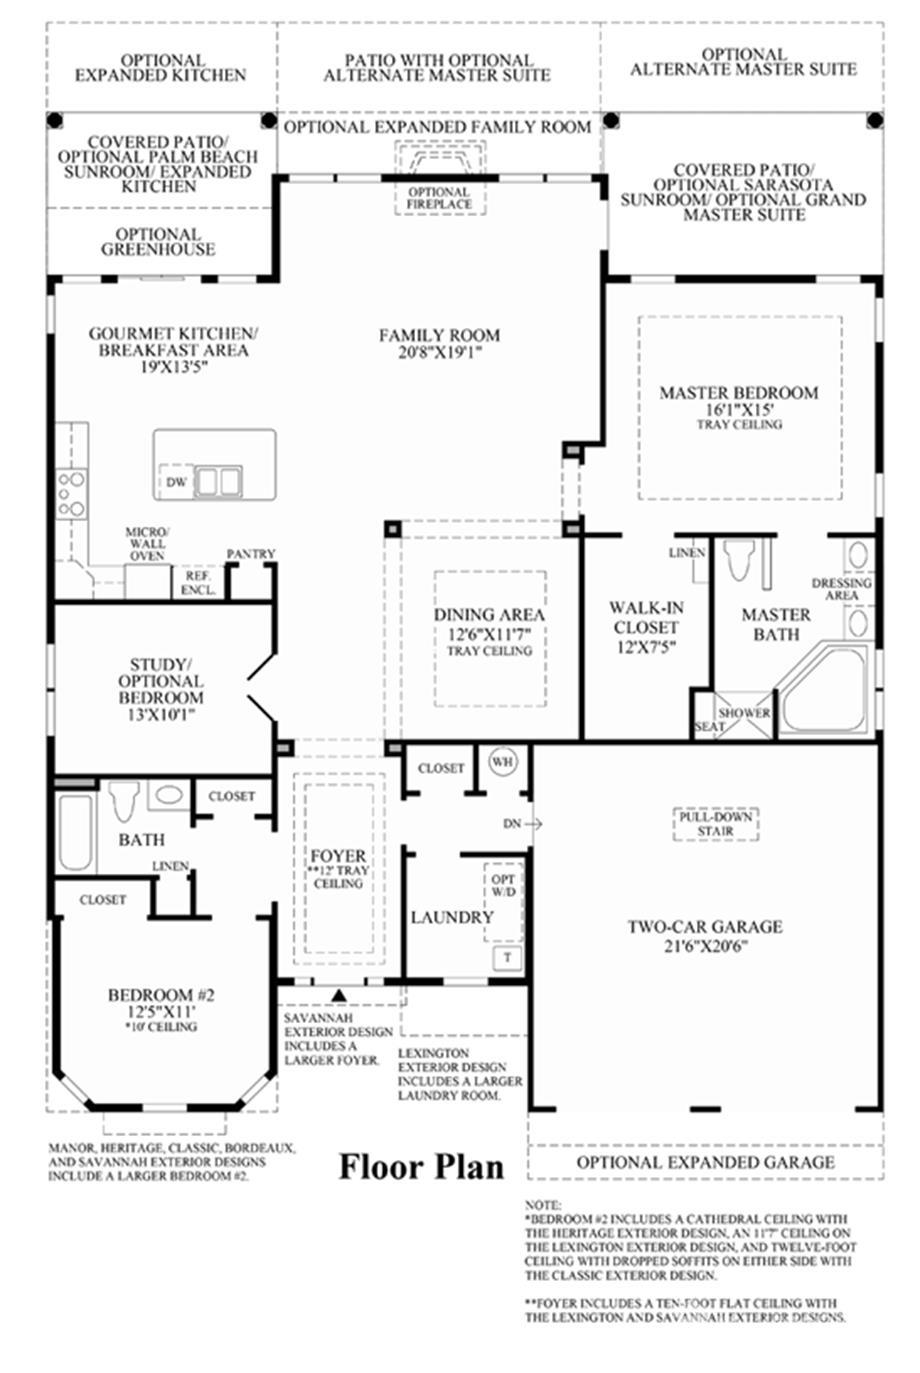
Prepared to be impressed by this exceptional 2-story Bayhill offering over 3300 sqft of beautifully appointed living space. From the moment you arrive, the striking Brick-front, mature professional landscaping and elegant brick walkway set the stage for the sophisticated lifestyle that awaits. Step inside to a dramatic 2-story entryway with gleaming hardwood floors that flow throughout the main living areas. The open concept design creates an ideal setting for both everyday living and entertaining with the Dining Room open to the Great Room open to the Kitchen. The designer Kitchen features vanilla cabinetry accented with a rich mocha glaze, expanded granite countertops, a wrapped center island to match the cabinetry, the matching pantry has convenient pull outs, double oven and under cabinet lighting. Additional cabinetry and a double expansion in the eating area provide a sunroom-style room that brings more light and versatility to this inviting space. Sliders lead from the Kitchen to an expansive outdoor patio, where privacy landscaping creates a serene and secluded retreat. The built-in grill, surrounded by granite countertops and complemented by a charming sitting wall, makes outdoor dining and entertaining an absolute pleasure. With the Kitchen open to the Great Room, hosting family and friends is effortless. The Great Room is a true show stopper featuring a dramatic gas Fireplace framed by an impressive wall of tile that adds warmth and contemporary elegance. The expanded Primary Suite offers a quiet escape, complete with tray ceiling, ceiling fan, California shutters, spacious sitting area and professionally organized walk-in closet. The luxurious Primary Bath has stone countertops with twin sinks, a relaxing whirlpool tub and an expanded shower with clear glass enclosure. French doors open to the Study, a perfect space for working, reading or pursuing your favorite hobbies. An elegant wood staircase with a runner leads to the open loft which overlooks both the grand entryway and the Great Room below. This level offers two generously sized Bedrooms, a full bath with a clear glass enclosed tub and granite countertop. A finished enclosure area provides flexibility for work, exercise, playroom along with a bonus door leading directly to the attic. Additional highlights include: 2-car garage with single full width garage door and epoxy floor, central vacuum, two-zone heating and AC, NEST thermostat, NEWER Refrigerator and Dishwasher, NEWER Alarm system, convenient built-in ironing board in the laundry room. All light fixtures and window treatments are included making this exceptional residence truly move-in ready. ELegant, spacious and perfectly designed, this remarkable Bayhill offers the perfect blend of luxury, comfort and effortless entertaining. Don't wait another day to start the next chapter of your life...come JOIN THE PARTY - you won't look back!
Courtesy of BHHS FOX & ROACH REALTORS
Property Details
Beds: 4
Baths: 3
Half Baths: 0
Total Number of Rooms: 10
Master Bedroom Features: 1st Floor, Sitting Area, Full Bath, Walk-In Closet(s)
Dining Room Features: Living Dining Combo
Kitchen Features: Granite/Corian Countertops, Kitchen Island, Pantry, Eat-in Kitchen
Appliances: Dishwasher, Dryer, Gas Range/Oven, Microwave, Refrigerator, Oven, Washer, Gas Water Heater
Has Fireplace: Yes
Number of Fireplaces: 1
Fireplace Features: Gas
Has Heating: Yes
Heating: Zoned, Forced Air
Cooling: Central Air, Ceiling Fan(s), Zoned
Flooring: Carpet, Ceramic Tile, Wood
Basement: Slab
Security Features: Security Gate, Security System
Accessibility Features: Support Rails
Window Features: Blinds
Interior Details
Property Class: Single Family Residence
Architectural Style: Two Story
Building Sq Ft: 3,328
Year Built: 2009
Stories: 2
Levels: Two
Is New Construction: No
Has Private Pool: No
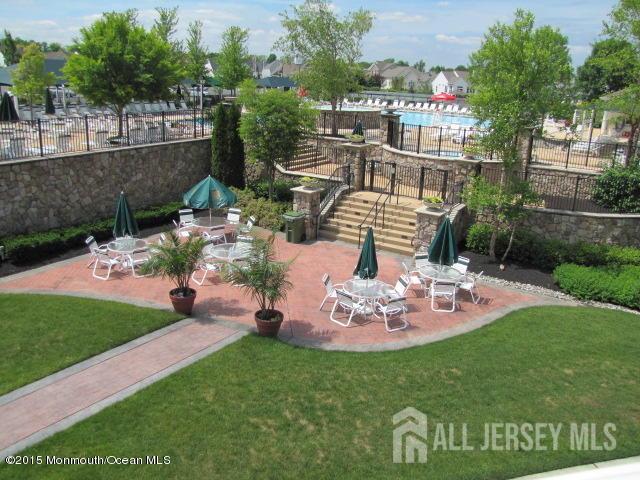
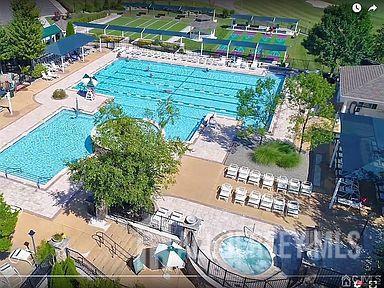
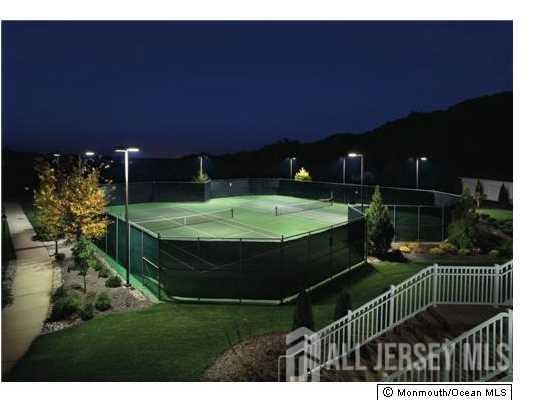
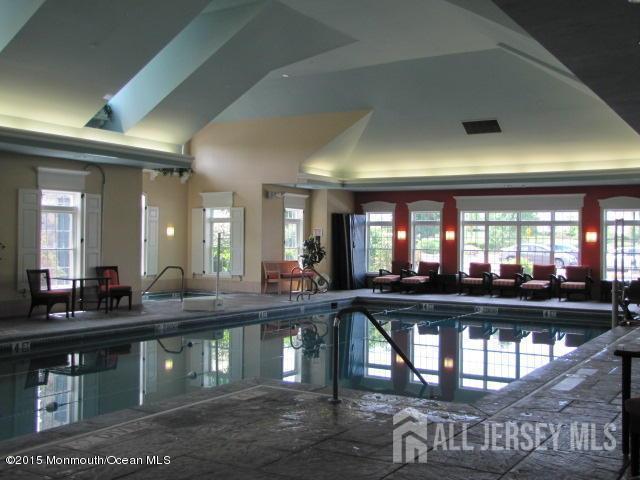
Pool Features: Outdoor Pool, Indoor
Has Spa: No
Has View: No
Has Garage: Yes
Has Attached Garage: Yes
Garage Spaces: 2
Has Carport: No
Carport Spaces: 0
Covered Spaces: 2
Has Open Parking: Yes
Other Available Parking: Oversized Vehicles Restricted
Parking Features: 2 Car Width, Asphalt, Garage, Attached, Garage Door Opener, Driveway
Total Parking Spaces: 0
Exterior Details
Lot Size (Acres): 0.0000
Lot Area: 0.0000
Lot Dimensions: 122.00 x 60.00
Lot Size (Square Feet): 0
Exterior Features: Lawn Sprinklers, Curbs, Patio, Sidewalk, Yard
Roof: Asphalt
Patio and Porch Features: Patio
On Waterfront: No
Property Attached: No
Utilities / Green Energy Details
Gas: Natural Gas
Sewer: Public Sewer
Water Source: Public
# of Electric Meters: 0
# of Gas Meters: 0
# of Water Meters: 0
Community and Neighborhood Details
HOA and Financial Details
Annual Taxes: $15,593.00
Has Association: Yes
Association Fee: $0.00
Association Fee 2: $0.00
Association Fee 2 Frequency: Monthly
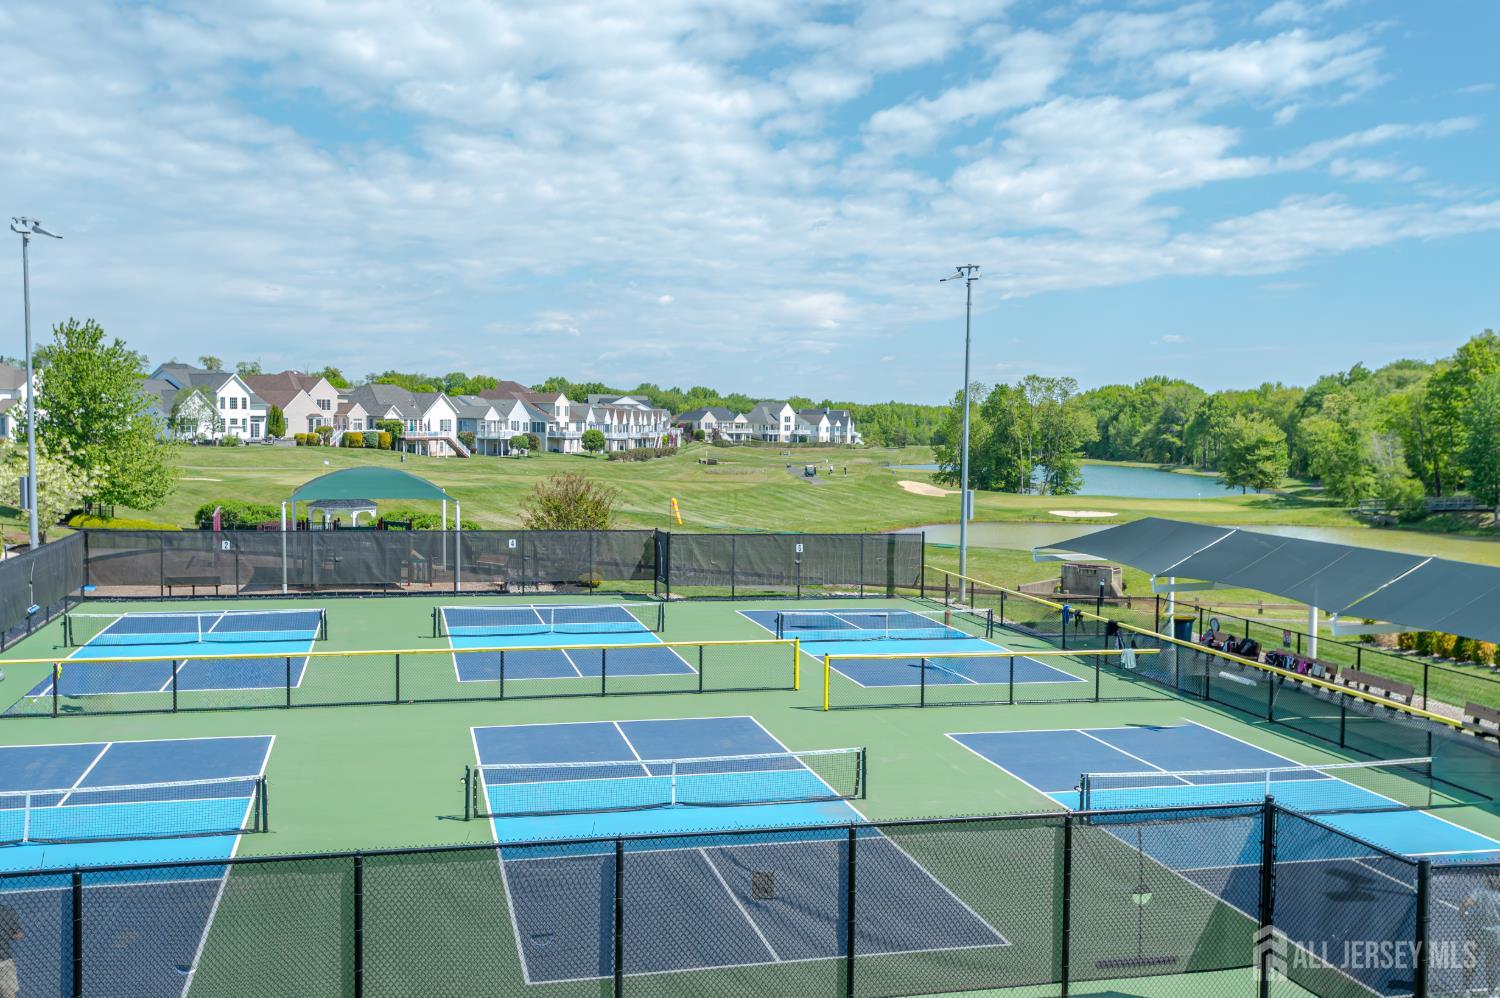
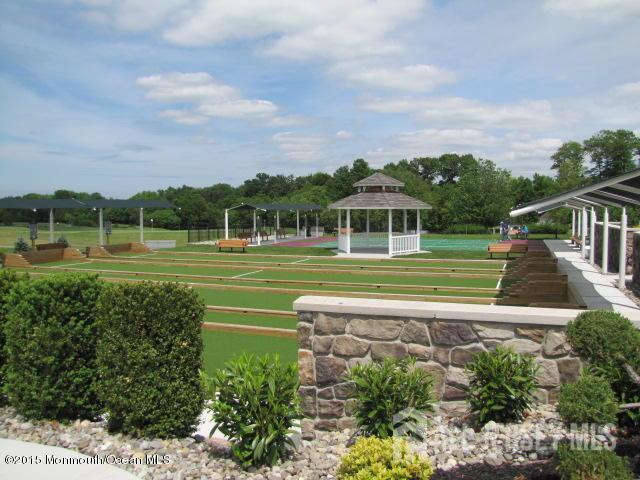
Association Fee Includes: Amenities-Some, Management Fee, Common Area Maintenance, Golf Course, Snow Removal, Trash, Maintenance Grounds, Utility Hook-Ups, Maintenance Fee

 Favorite
 Print
 Contact


Similar Listings
- SqFt.3,114
- Beds4
- Baths2+1½
- Garage2
- PoolNo
- SqFt.3,788
- Beds5
- Baths3
- Garage2
- PoolNo
- SqFt.3,174
- Beds4
- Baths3+1½
- Garage0
- PoolNo
- SqFt.2,942
- Beds5
- Baths3+1½
- Garage2
- PoolNo

